Software
Houzz Logo Print
joan_tillman40

Cooktop area need design

last year
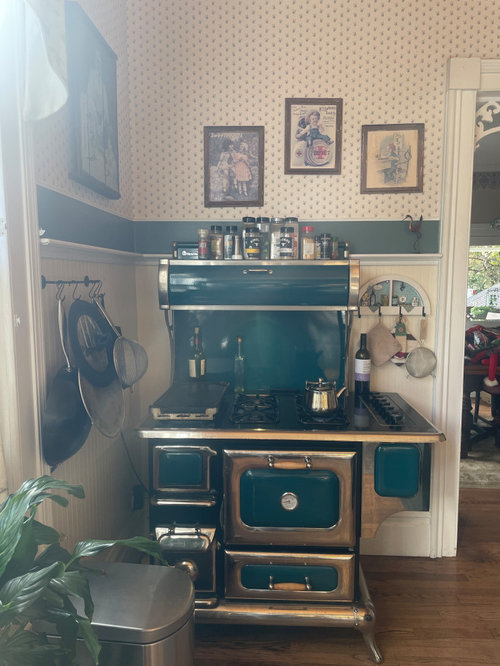
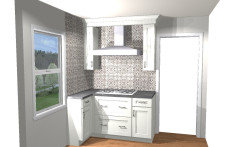
We have a 60 x42 inch wall replacing current stand alone ranch with cooktop and cabinets need help with design deciding on 30 or 36 inch cooktop snd if easy reach on left side would work


Comments (19)

  • last year
    last modified: last year

    To have an oven as well as a cooktop, I'd consider a 30" induction range. Frigidaire, Bosch industrial or Electrolux(36") are good options.

  • PRO
    last year

    I think we need a ton more info and pictures . This is anodd space for any cooking applaince IMO. Where are you in the world? Where are the wall ovens in relation to this space ? We need pics of the whole room . A cooktop is okay but is it gas, electric or induction? You need venting which is not seen here. So post pics of the whole room every wall post in jepg format in comments DO NOT start another post I do love the range you have but we need to know all the plans and why that does not work.

    Joan Tillman thanked Patricia Colwell Consulting
  • last year

    Please post more photos of the entire kitchen. And are you keeping the antique stove or not?

    Joan Tillman thanked RedRyder
  • last year

    That is a fabulous old stove! Are you ditching it for cabinetry and a cooktop? If so, I'd reconsider -- design the space around the stove you have, that should be the centerpiece of the design (presuming it still functions well, or can be cost-effectively repaired to do so)

    Joan Tillman thanked porkchop_z5b_MI
  • PRO
    last year

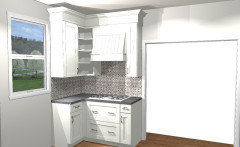
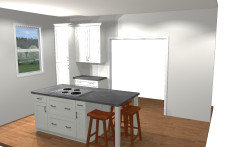
    With that wall at 60" , you will not fit an ez reach base cabinet ( basically its a lazy susan without the turn tables ) . That cabinet is 36" wide ( or 33") which only leaves 24" for a cook top and that puts it at the end next to a doorway which is a no-no ; safety issue.

    If you feel the need to use the 42" sidewall, you could do 12" deep cabinets there, a 30" cooktop and 15 base.


    If you don't need the wall cabinets, I would skip them and maybe do some floating shelves on the left wall or a bar to hangs your favorite pans on .

    Do you have a place for ovens elsewhere?

    That old stove is amazing - please find a good home for it.

    Good luck!

    Joan Tillman thanked Debbi Washburn
  • last year
    last modified: last year

    Thank you so much. Love this design . Just what I was looking for. The stove I currently have is a replica that the oven doesn’t work well and I have had for 30 years. Time to switch things up. Would it work with 15 inch counter on left side and 12 inch on right side and maybe with a 12x12 or similar ez reach on left top?

  • last year

    I am posting pics of my kitchen in new comment if you’re interested.

  • last year

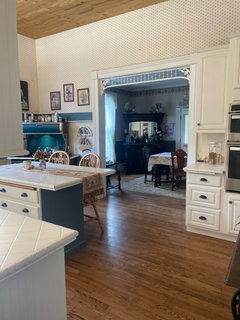
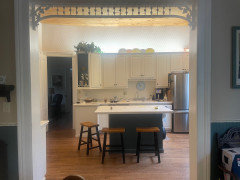
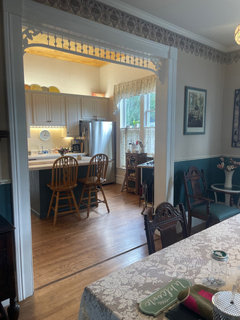
    Hello. Thank you for your comments. Here are a few pics of our existing kitchen and a list of things we are planning. The current stove is a replica that I’ve had for 30 years & it’s just time to switch it up. The oven never really worked properly so a few years ago we put in a wall oven. I have a pantry but not a lot of cupboard space and feel like the space could be better utilized. We have an open wall, big window and three doors in that room. I’m also looking for suggestions on ceiling, ceiling lights, island lights, counter material, backsplash, and cooktop hood. I want to keep a traditional design. My main focus now is getting the cooktop & cabinets done. My husband is diy and will match our other cabinets. He originally put them all in and did the wall oven to match. I am thinking a L shape to utilize more space. We would love a 36 inch cooktop but a feeling like a 30 inch probably works better. I would love any & all suggestions.

  • last year
    last modified: last year

    https://www.gardenweb.com/user/mxk3

    Thank you . I am interested in your design idea that utilized the existing range. maybe just the cooktop portion of it. I don't think it would work but curious on your input. Thank you so much

  • last year
    last modified: last year

    https://www.houzz.com/professionals/kitchen-and-bath-designers/debbi-washburn-pfvwus-pf~1258324454

    Thank you for your design and input. Do you think it would work with a 15-18 inch left counter 30 inch cooktop and 12 inch right counter? Maybe on the left top a 12x12 ez reach in the corner?

  • last year

    https://www.houzz.com/pro/mxk3

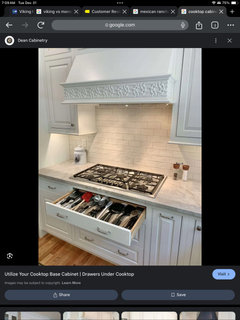
    I was thinking an enclosed hood with cabinets on the side and maybe cabinet above it. What do you think of that. Dort of like this picture.

    .

  • last year
    last modified: last year

    I would not do skinny uppers with a chimney hood like the mock-up above; that just looks weird IMO, as does the 12" side cabinet.

    If you're going to do this, two choices: (1) 30" cooktop, lower cabinetry only and the chimney hood fan, or (2) 30" cooktop with both upper and lower cabinetry with both spanning full length of wall with an undercabinet hood. If you want/need more storage, (2) is the better option.


    ETA: Just saw your above post -- that is in line with (2), though I don't know if I'd do such an ornate undercabinet hood, a simple stainless one would be better in your kitchen.

  • PRO
    last year

    So you are planning a lot of changes so maybe try posting a to scale plan here on graph paper showing every window , doorways where those lead and every meaurement clearly marked pst her ein jpeg format in a comment . I am all for change but IMO a good plan before doing anything results in a much better space .

  • PRO
    last year

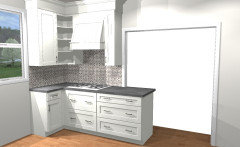
    I think L shape kitchen proposed by Debbie will be the best solution.

    I would suggest a solid color backsplash instead of pattern.

    Thank you.

  • PRO
    last year

    You can make the bases anything you want. Just keep in mind that there needs to be a 3" filler to create the corner so that the drawer/door handles can pass eachother. You are only going to fit a 30" cooktop over there unless you do something different with your island.

    A wall ez reach cabinet needs 24" of wall space - that you don't have. The space really isn't large enough to do a decorative hood over the cooktop - those need to be 6" wider and will look rather bulky. You won't be able to fit cabinets on the side unless they are like the one in the picture I posted - small 9" or 12" wide.

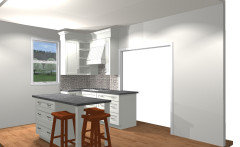
    Are you able to shift the island over? You may be able to turn the stove wall into a sort of peninsula and expand into the large doorway.

    Here are some pics:

    - you can see how crowded it is with a wood hood. You would have to have the corner cabinet as an open cabinet because you won't be able to open the double hinged door with the projection of the hood. That open cabinet can be 24 x 21


    Here is an option extending the cabinets into the doorway like a peninsula


    But I feel like you would have to change your island - make the overhang smaller and extend the top so the seating shifts to wrap around the end.


    Without dimensions, it is impossible to give you more help.

    Since your husband is handy and you seem to need more storage, what about getting rid of the cabinets to the left of your wall ovens and making that a pantry?

  • last year

    I would build a huge pantry with pull out drawers.

  • PRO
    last year

    Since you don't have an exhaust now, you could consider doing the cooktop in the island. Then you can add a pantry and coffee station in that corner or it could be all pantry.


  • last year

    I would absolutely not put it back in that spot.

    If you are not planning on changing anything else, then I agree with Debbi and the island is probably the best spot for it. I generally do not like cooktops in islands but your kitchen is just not that well laid out as it is so you have to work with what you have.

    If you can change other things (like the sink location) you have more options.