

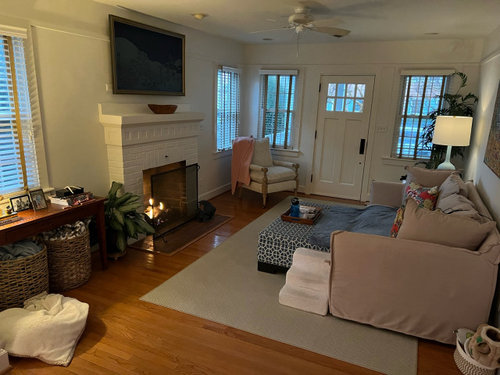
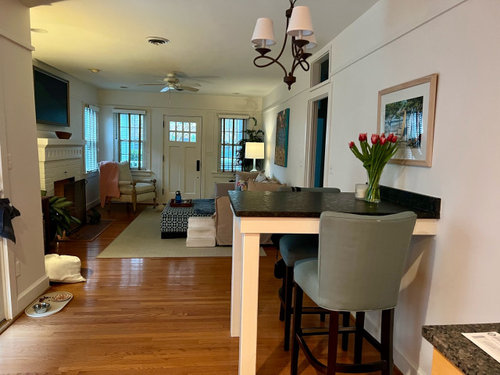
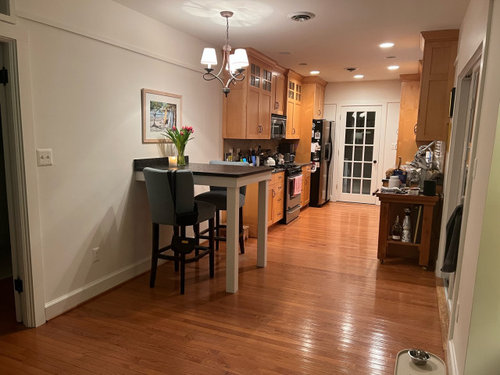
Tiny Bungalow Space Dilemmas
last year
Sort by:Oldest
Comments (5)
Related Stories
CRAFTSMAN DESIGNMy Houzz: Small-Space Living in a Restored Bungalow
See how this homeowner celebrates his personal style, his flea market finds and the heritage of his 1919 Long Beach home
Full Story
BATHROOM DESIGN9 Big Space-Saving Ideas for Tiny Bathrooms
Look to these layouts and features to fit everything you need in the bath without feeling crammed in
Full Story
STORAGEClosets Too Small? 10 Tips for Finding More Wardrobe Space
With a bit of planning, you can take that tiny closet from crammed to creatively efficient
Full Story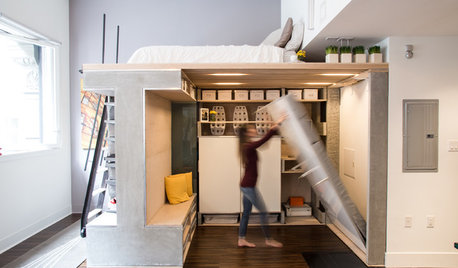
SMALL SPACESHouzz TV: You Won’t Believe Everything This Tiny Loft Can Do
Looking for more floor space, a San Francisco couple hires architects to design a unit that includes beds, storage and workspace
Full Story
REMODELING GUIDESHouzz Tour: Turning a ’50s Ranch Into a Craftsman Bungalow
With a new second story and remodeled rooms, this Maryland home has plenty of space for family and friends
Full Story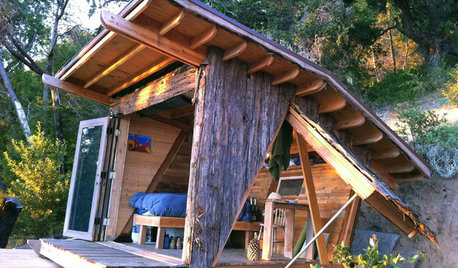
DREAM SPACESGreat Escape: A Tiny, Off-the-Grid Hideout in the California Woods
Covered in bark and topped by a living roof, this 90-square-foot retreat hides on its California hillside
Full Story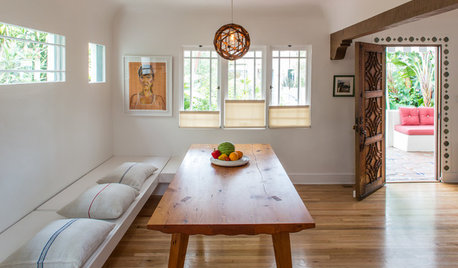
ECLECTIC HOMESHouzz Tour: Mediterranean Minimalism for a California Bungalow
Newly opened spaces and minimalist details help a Spanish-style home get ready to entertain
Full Story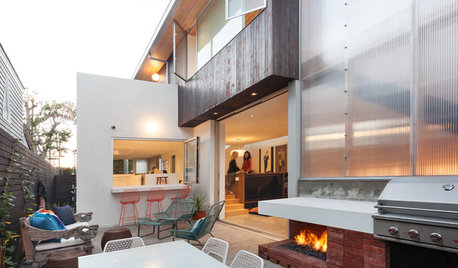
HOUZZ TOURSHouzz Tour: A Compact Bungalow Makes Room for Growing Kids
When their 1927 Spanish bungalow began to shrink as their kids grew, the Roskins added square footage and more entertainment space
Full Story
SMALL SPACESDesign Lessons From Tiny Homes
Microspaces in a Phoenix exhibition abound in innovative ideas we can all use
Full Story
BATHROOM DESIGN8 Tiny Bathrooms With Big Personalities
Small wonders are challenging to pull off in bathroom design, but these 8 complete baths do it with as much grace as practicality
Full Story



Lyn Nielson
Kendrah
Related Professionals
Torrington Furniture & Accessories · Toronto Furniture & Accessories · Salem Carpenters · Kahului Carpenters · Augusta Cabinets & Cabinetry · Branson Architects & Building Designers · Killeen Architects & Building Designers · Tyler Architects & Building Designers · Richmond Architects & Building Designers · Butte Architects & Building Designers · Elmira Interior Designers & Decorators · Phoenix Interior Designers & Decorators · Victoria Interior Designers & Decorators · Carson City Kitchen & Bathroom Designers · California Furniture & AccessoriesSigrid
njmomma
always1stepbehind