

Help for a kitchen layout with large windows!
Hi! My husband and I are building our own home for the first time. We've remodeled in the past but this is our first build. The house is a single slope 900sqft home. We have 4 children under the age of 10. We are a homesteading kind of family. I cook 98% of our meals from scratch in addition to growing, harvesting, and preserving fruit and produce from our large garden. So, I use my kitchen ALL. THE. TIME.
That said, this kitchen is a little tricky due to the space and windows. There is only one wall the fridge, uppers, or vent hood could go on. That is, unless I am missing something you creative people can see. :) The living layout is open concept, kitchen - dining - and living room.
I also homeschool so that will most likely take place at the dining table as the bedrooms are pretty small. Everything is framed and dried in but plumbing and electrical haven't been run yet.
My current thought is to place the dishwasher next to the pantry under the 6' window with the sink next to that. I think there is room for the sink to be centered under the window. Most dishes would get put away in the cabinets between the fridge and pantry.
Oven/Range would need to be a down draft and would go on the wall under the front 5' window. This window opens, the other one does not. But it could potentially swap places with the sink and dishwasher...? Or go next to the fridge?
The pantry could be eliminated, but I think it offers good storage space with the tall ceiling and makes good use of the corner so I am pretty hesitant to do that.
Things I would like to have in the kitchen:
- Open countertop space for prep. I do a lot of that. The kitchen doesn't seem big enough for an island...at least, not a permanent one.
- A built-in trash can. The logical place would be by the kitchen sink/prep area, but there really isn't room for it there nor is that ideal for general household use.
- Smooth, thoughtful transitions between prep, cooking, and clean up without areas feeling congested. Such as, drawers/cabinets to put dishes away close to the dishwasher and not across the kitchen.
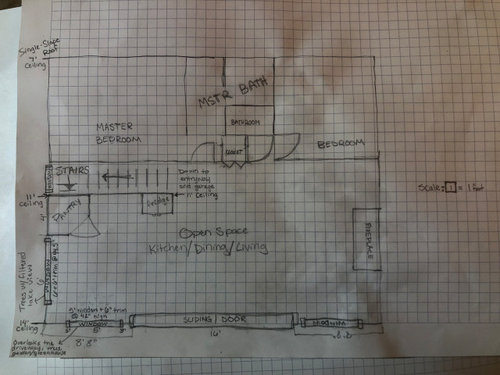
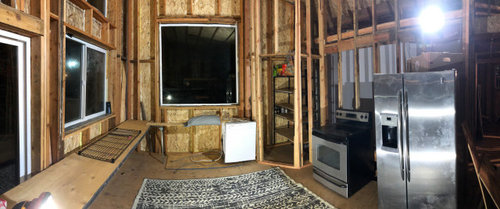
That's all I can think to add at the moment. Hopefully I painted a good picture for you to get started. Let me know what needs clarification. :P
Thanks in advance for all your advice, comments, and suggestions!
Comments (35)
 last yearlast modified: last year
So the shell is already built, and now a kitchen-dining-storage-schoolroom will be retrofitted into it. With sliders taking up a good portion of wall.
Are you committed to a corner pantry? Would a wide reach-in give you as much storage without taking as much walking-round floor space?
Is plumbing roughed in?
 PROlast year
"Smooth, thoughtful transitions between prep, cooking, and clean up without areas feeling congested. "
Get rid of the corner pantry. They normally disrupt the flow of a kitchen.
Related Professionals
Eureka Architects & Building Designers · Somerset Design-Build Firms · Chillicothe Design-Build Firms · Watertown Design-Build Firms · Bend Design-Build Firms · Sarasota Home Builders · Middletown Home Builders · Concord Interior Designers & Decorators · Detroit Architects & Building Designers · Lexington Kitchen & Bathroom Designers · Hannibal Kitchen & Bathroom Designers · Tulsa Kitchen & Bathroom Designers · Virginia Beach Kitchen & Bathroom Designers · Middletown Kitchen Remodelers · Kissimmee Kitchen Remodelers- PROlast year
A plan more defined (wall thicknesses, cabinets, windows, doors, plumbing fixtures, etc) will generate more/better advice. Site plan, exterior elevations, program would be additionally beneficial.
 PROlast year
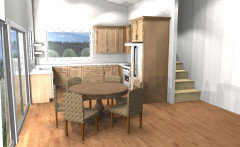
I tool a look at your layout and that corner pantry really needs to go . It is wasted space and a huge interruption to having a large stretch of countertop. Your kitchen should have been designed before windows were decided. Their size and placement is problematic. so I tried to work around that. Trying to fit a good size dining table ( round would be best ) and then living room furniture will be tricky. I did try a thought with an island and it just doesn't work ( a nice butcherblock /stainless rolling cart in the middle might be nice ).
Here are 2 ideas:
This first one gives you an enormous run of countertop, but the sink is pretty far from the range and ref. It is 9 ft across

This 2nd one is the range moved over to the window. This allows for a pantry but the sink to stove countertop area is small and the exhaust hood blocks the window. If you have someone cooking and someone at the sink, you will definitely be bumping into each other so I don't think I would go with this plan.
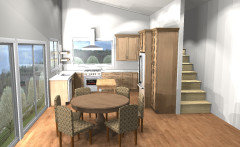
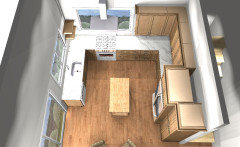
You could probably get a pantry into the first plan by sliding the stove to the left, making a smaller top between the ref and stove and making the wall a few inches longer ( just add 4-6" )Hope this helps.
 PROlast year
A pantry for someone who does all that is the size of your kitchen. Not a terrible corner afterthought.
 PROlast year
Is this the entire house? one storey? or are there more bedrooms elsewhere?
 last year
I like the corner pantry and you need a big one for canning and cooking for a big family. I love all the light and views of the windows but it will be tricky to squeeze enough storage around them. Here are my suggestions. Don't put stove in front of window because of the greasy splatters will mess up the views. Keep it and fridge on the wall by stairs. Put tall cabinet next to fridge and stairs for kitchen and schooling supplies. The doors can become white boards for schooling with some contract paper. the side and back can have a memo board and pegs or hooks for key,jackets, etc. Anchor it to cabinet or shelves above fridge. Maybe a baking sheet file. Put sink and dishwasher under window by sliders so you can put pullout for trash under tiny peninsula at end cabinets. Have tall thin cabinet at the end of counter next slider facing living area. Then add as many wall cabinets as you around windows and put open shelves or racks over them. There are some interesting use of plumbing pipes for this. With hooks they could hold hanging baskets for fruit or plants over sink or pots over stove area. A small baker's rack or metal plant shelves could go in front of the slider near kitchen without blocking too much light. You could have large storage drawers under the non opening window. Good luck with all the finish out while homeschooling and homesteading.
appleseedfarmandapiary
Original Authorlast year@bpath Good questions, the entire house is being built to local ADU recs. 900sqft being the max. We've made the bedrooms small to give the living/kitchen space the most room. I would say it is a big kitchen for the space, even with the sliding door. Eventually, a deck will be built to extend the living space outside.
The corner pantry is framed in. It only comes out about counter depth on either side, so it is a very small pantry. However, the ceiling is very tall so the pantry can make use of the height in a way cabinets can't. I was planning to put a counter inside the pantry where I would keep my instant pot and crock-pot at the ready.
For context, we have been living in a 25' camper while we build, and I've been doing all the cooking/canning/preserving and homeschooling there. Anything will be an upgrade from that! lol
Lower level is entryway and garage. I plan to store some produce down there, like potatoes, onions, and carrots, where it will be a little cooler. I can also store extra canned goods and my canner and jars down there.
My homeschool style is simple and thoughtful. Each kiddo has one binder with their subjects. I have teachers guides and binders for social studies and science. In all, about one rubbermaid tote worth. Extra curricular books are in storage and will have a bookcase built in/around the fireplace for those.
The wall the refridgerator is on could be extended but only a foot or two otherwise it would create a hallway/bind with the stairs and bedrooms behind. Plumbing and Electrical have not been roughed in yet.- PROlast year
So the house is 2 bedrooms? One for you and partner and one for 4 kids?
appleseedfarmandapiary
Original Authorlast year@Debbi Washburn Thanks for the feedback and pictures! I considered the sink across from the stove as in your first layout but it is quite far and if I get a small movable cart it would totally break up the flow.
What are the pros/cons to moving the sink under the large window so it is a little bit closer to the stove? (Leaving the stove next to the fridge) And have the run of counter be on the far side of the kitchen? The fridge wall could be extended a little bit to get some wiggle room next to the stove/keep the pantry??.
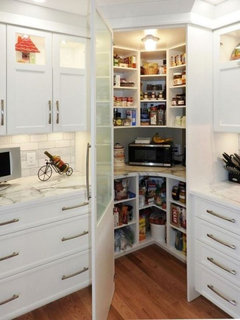
I was thinking of a pantry along these lines. A counter inside with space to keep my instant pot, crock pot, and wheat grinder out. But doors or drawers to hide the other stuff. :)
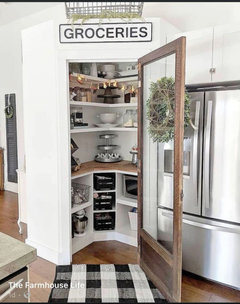
appleseedfarmandapiary
Original Authorlast year@Diana Bier Interiors, LLC That is the whole house. It is being built to ADU dimensions which have a max 900sqft allowance. The stairs lead down to the entryway and the garage. :) This might not be our forever home so while I want it to be usable for me I also want it to be functional for others. :)
appleseedfarmandapiary
Original Authorlast year@kathleen MK Thanks for the thoughtful response! Good point about the grease splatters. That would make the windows dirty all the time. I also like the idea of a tall cabinet by the fridge for homeschool/kitchen supplies. That would be both accessible and useful. We've talked about the counter coming out beyond cabinets in front of the door sliding door. Maybe adding a couple of seats there to sit and look out. It is an option anyway.
- PROlast year
Reading the "Things I would like to have in the kitchen:" and looking at the layout, I think whoever came up with the layout is doing you a big disservice. You will be very unhappy following their advice.
 last year
Makes sense to make use of the height and go with the pantry - I’d want to maximize storage on the wall backing up to the stairs and then focus on a good counter runs in front of the windows as @Debbi Washburn shows
FWIW I think the grease on the window issue depends on your cooking style and hood - we have glass cabs on either side of our range and we don’t see any effects from the range but YMMV- last yearlast modified: last year
This is a little outside the box, but what if, instead of using the wall next to the sliders, there is a long island/peninsula coming from the window next to the pantry? People could work on both sides of it, be sure the lower cabinets have doors on both sides. You couldhave uppers suspended over it, not popular these days but they certainly provide storage. This island/peninsula can be longer than 8’, so lots of counterspace.
In this idea, I made a T, for a little extra base storage at the left end.
I would leave the door off the pantry. Or, make it a swinging door.
With the 11’ height in the pantry, will there be a ladder mounted on the wall? Will you be able to reach through the rungs to reach food behind it?
(PS. Friends of mine used the smaller bedroom, and the kids had the larger one. No one, even the parents, were cramped.)

- PROlast year
You can get taller storage with cabinets as well. The only reason I really don't like the corner pantry is that it interrupts the countertop flow and does not leave you with much counter on either side of the stove. You can move the sink under the other window - just be sure that is giving you the length of top that you need to do all your prep and canning.
Please keep in mind as you are planning the space, you need to factor in room for your kitchen table and the furniture for the living room . You have your plan on graph paper. Cut out some scale pieces of furniture and table size so you can see how that will fit.
Good luck
- last year
I'm with Debbi. If the pantry is going to have a counter anyway, eliminate the walls and you'll have eight more inches of counter and shelf space, and it's all easily accessible.
- last year
A large family I knew (6 kids) had an interesting setup: two half baths, connecting to a tub and shower room, in kind of a suite setup. Not as crowded as it sounds, as they had a similar setup on another floor, so each suite served half the family.
- last year
As a mom who made all of our meals at home from scratch in a small kitchen, I would say counter space, counter space, counter space, and the short distance between the sink and the stove. Love an L-shaped kitchen. (We also moved our pantry to the basement and made our cabinets taller.)
- last year
My 2 cents as a homeschooling, scratch cooking mama is I would put the range just past the right of the large window to get it closer to the sink but not too close. Similar to Debbie Washburn's second rendering but tweaked to fix the crowding problem and the insufficent prep space between. There is so much fingertip rinsing between stove work and sink, adding a splash of water to a pan, etc that having the stove across the room is too far. Having an UNINTERRUPTED (ie no pantry or traffic in between) stretch of counter from sink to stove (wheter it be an L or a straight line shape) is the #1 thing I appreciate about my last kitchen, and what I miss in my current one that I inherited.
Oh, I would also do a decent looking freestanding trash can, maybe on a caster base, so it can be where you need it to be for all different types of work. - PROlast year
IMO a 16' sliding door in a small space is a waste of wall I hate corner pantries and love true pullout ones for storage of all kinds of stuff. IMO as much as I love windows I love work space and storage more . There is no way to function with all the cooking and canning without a proper vent to the outside and down drsfts are barely better than nothing So IMO first you figure out where that workhorse range can be vented and if that means giving up the huge patio door then IMO do that . I run a catering biz from my home and this was my first concern was the range and storage .Where are the rest of the bedrooms ? That bathroom is not possible to have even a shower in. Why these restriction on size of home ? Why 11 ' ceilings ?IMO a rang eunder a window is never good maybe you need to give up a window for function . That whole wall by the stairs could have the fridge and true oullout pantries all across that wall. Lose the 5' window and put the range vented to the outside on thta wall with counters all around the perimeter in thta corner . I tis really bad that now you come for help the kitchen should have been palnned before the build started . Now you have real issues but IMO that patio door is too big and the 5" windows needs to
- last year
4 kids sharing a 10x10 bedroom and a 3x5 bathroom? I think that part of the house needs some rethinking too. Kids' bedroom and bathroom should be bigger than primary bedroom/bathroom.
- PROlast year
If construction has not progressed much since the posting of this discussion, this may be a good time to take ten steps back and re-evaluate your needs and how this house is meeting them. Better to live with a fix than have to live with a mistake.
appleseedfarmandapiary
Original Authorlast yearConstruction has not progressed at all. My husband and I are doing all the work ourselves so the progress is very slow. :) I appreciate everyone's responses and am taking it all into consideration. This house is being built to ADU requirements (900sqft max), it will probably not be our forever home but it sure beats living in a 25' camper, which is what we are currently doing. :)
appleseedfarmandapiary
Original Authorlast year@RTHawk Yep :) Think tiny house living. It's possible, just not what most people do. :)
appleseedfarmandapiary
Original Authorlast year@Patricia Colwell Consulting Good thoughts, thanks for sharing. The house is constrained to ADU requirements at 900 sqft. So maybe think of it as a tiny house in which case everything is a bit snug. ;) The ceilings are because we are keeping the build simple with a single slope roof.
I used the IKEA kitchen design software to draw up a kitchen without the pantry and can see the extra counter space it offers. I know the windows put constraints on the kitchen layout and storage but we chose them for a reason. :) I am seriously evaluating the corner pantry though based on everyone's suggestions. Thanks for the feedback. :)
appleseedfarmandapiary
Original Authorlast yearI spent some time reworking the layout. Any thoughts on either of these layouts? In the first, the dishwasher is under the 5' window with cabinets/drawers on either side. When open the diswasher should be close enough to the sink to make transfering dishes easy.
The second design is a little out of the box. It keeps the pantry (I know, I know, you all hate it! lol) But it also gives me ample counter space. The vent hood comes down between the window and the sliding door so would only block the view a little. It might need some tweaking, but I think with some creativity it could work?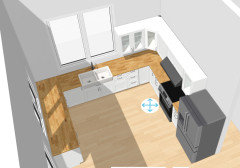
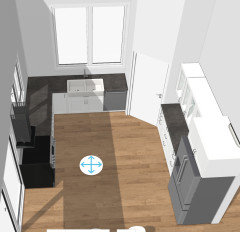
appleseedfarmandapiary
Original Authorlast year@Julie S Thanks for your thoughtful feedback. I spent some time on the IKEA kitchen design website trying to create/visualize what it would look like without a pantry. I posted a couple pictures of possible layouts keeping the "L" shape you mentioned in mind. Let me know what you think!
appleseedfarmandapiary
Original Authorlast year@apb0 Thanks so much for the comment! I reworked the design and posted a couple pictures above. I tried to create an "L" as you mentioned in both layouts. Let me know what you think. :)
- PROlast year
No to the second plan. You need counter on both sides of the stove. Plus if you have pot handles sticking out on the left, it would be easy to bump into them. Is it a gas range? In many areas you cannot have a gas range under an operational window ( breeze could blow out the flames ).
Sorry but that corner pantry is not doing you any favors.
- last year
The house is a single slope 900sqft home.
- Does this mean the house is on a slope and the 16' door leads to the outside? You say it will one day lead to a deck? I'd make it a covered space ... I have a 12x30 covered deck out back, and it's a wonderful extended living space. If you live in a moderate climate, a covered porch could be this place's saving grace.
- You're going to have a family of six above a garage? Is this a temporary plan until you build "the real house"? That's a good plan for a couple ... not such a good plan when you have four children. Yes, I hear that it's better than what you have now, BUT even a modest house is going to cost quite a bit (in terms of time and money).
- I'd consider putting the four kids in the master bedroom + the parents in the smaller bedroom. If I'm counting right, the master is just over 14x11, while the smaller bedroom is about 10x10. I don't think you can even get two sets of bunkbeds into the smaller room.
- I'm concerned about storage space ... I see one small closet in the whole place. I assume you'll be cutting closets out of the already-small bedrooms. I'd do away with that little indent /door entry to the smaller bedroom ... that's a nicety you can't afford in this size house. Also, you've made that little indent hallway 36" each way. 42" is an absoulute minimum ... you'll never be able to bring beds through that 90 degree turn.
- Expand that one small closet and open the door directly into the living room. Open the kids' (too small) bathroom into the bedroom.
- You need to place the kids' closet between the bedroom and the living room ... so it can act as a sound barrier.
- I'm concerned about bathroom space too.
- Add to my concerns, the staircase is only 36" wide. That might work for an attic, but for an everyday staircase, 42" is an absolute minimum. Imagine bringing the refrigerator and range up those stairs.
- I don't see space for a hot water heater or a return air vent.
I use my kitchen ALL. THE. TIME.
- Unlike most people here, I don't outright hate the corner pantry ... IF you have only storage between the pantry and the refrigerator. IF that's your plan, then all the "real work" area is on the other side and won't be interrupted.
- BUT that corner pantry isn't going to be all that large, and the pantries you're showing are fancy, pretty ... they can't hold all the food you're preserving for a family of six. You're going for aesthetic rather than practicality.
- My other thought is, I'd want an electric canner and a place just outside the door where that HOT thing could run OUTDOORS instead of heating up the house.
- No to a built-in trash can. That's something that goes into a large kitchen in a full-sized house. And your small kids will have trouble with it. Give up that idea.
- Are you homesteading and preserving all this food NOW in the 25' trailer, or is it something you plan to start once you build?
With sliders taking up a good portion of wall.
Yes, I'd reduce the 16' slider. It's just too much. It takes away wall space for art. What kind of curtain /window treatment do you anticipate over the 16' slider?
a nice butcherblock /stainless rolling cart in the middle might be nice
I don't see an island or a rolling cart working out here.
I also like the idea of a tall cabinet by the fridge for homeschool/kitchen supplies.
- Do consider that your homeschool supplies will increase as your children age. And since they'll be using laptops (if not now at a young age, soon) for much of their schooling.
- Pay attention to outlets /storage.
- You're going to be homeschooling at the table ... which means the kids'll have to move all their stuff to eat lunch.
A large family I knew (6 kids) had an interesting setup: two half baths, connecting to a tub and shower room, in kind of a suite setup. Not as crowded as it sounds, as they had a similar setup on another floor, so each suite served half the family.
That's a great idea for such a small space.
Why 11 ' ceilings ?
Good question. The proportions will be off. This garage-apartment will look excessively tall.
this may be a good time to take ten steps back and re-evaluate your needs and how this house is meeting them. Better to live with a fix than have to live with a mistake.
Excellent advice. What I see is that the OP is trying to create a super-small place filled with multiple luxury items ... it's out of proportion conceptually and in terms of size. This could be a nice weekend-away place, but I don't see how six people will live in this place comfortably.
This house is being built to ADU requirements (900sqft max), it will probably not be our forever home but it sure beats living in a 25' camper, which is what we are currently doing.
- Is your goal to have something better than you have now ... or to have something well-designed, well-thought-out that will be a comfortable living place for your family?
- This place is being built above a garage. Is it possible to harness some of that space for living space? Maybe put the parents' bedroom downstairs /keep your main living space upstairs?
- Don't say food storage downstairs. Food stored in a garage has a shorter lifespan.
 last year
Have you gone out and visited any tiny homes or tiny home builders in your area? Have you read about building/planning a tiny home?
900 SF for 6 people is tight and every square inch will need to be planned for greatest functionality. The plans for the kitchen layout should have been done in conjunction with the building plan and window/door placement, not an afterthought.- last year
I think either of your updated layouts could be viable for your needs! Unlike some of these folks I have lived in 980 sq feet (family of 4) and I had a tiny home for a few years although I did not live in it. Perfection of kitchen design is not happening under these circumstances. Small space living is a bit different.
My thoughts:-Stove on the end of the run is FINE as long as that's the non-traffic side of the slider that it's up against. In our 980sq ft home, the kitchen was U shaped, very similar to the second rendering as far as appliance placement. It too had the stove at the farthest end of a run, then a handy freestanding trash can against its side, and the door to the garage immediately past that. Door handle was on the further side from the stove/trash and there was never any problem.
-dishwasher in the corner can work but needs to have 2-3 inches of space on its left in order to clear the drawer fronts around the corner, and maybe even more if there are handles on the drawers that stick out more. Ditto a handle on the DW can prevent its neighboring drawer from opening more than a few inches - I had that happen. Had to buy a DW with no protruding handle.
-I'm also putting in a vote to halve the size of your slider. You have so much window glass happening for this size room already, and are starved for wall space which equals storage space. You could put a tall closed hutch/cabinet there and have a great place to put away kid stuff, school stuff, change of linens, hang brooms on the side, anything.
-Add an upper to the left of the sink window- just a straight one, not wrapping the corner.







bpath