Software
Houzz Logo Print
webuser_36278894481

Reach in closet vs wardrobe against wall?

Reach in closet or wall wardrobe?

It suddenly occurred to me last night what was off about the bedrooms in my 80’s
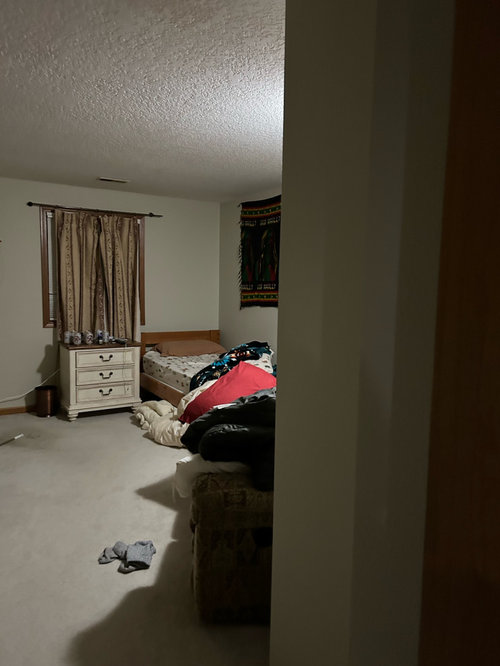
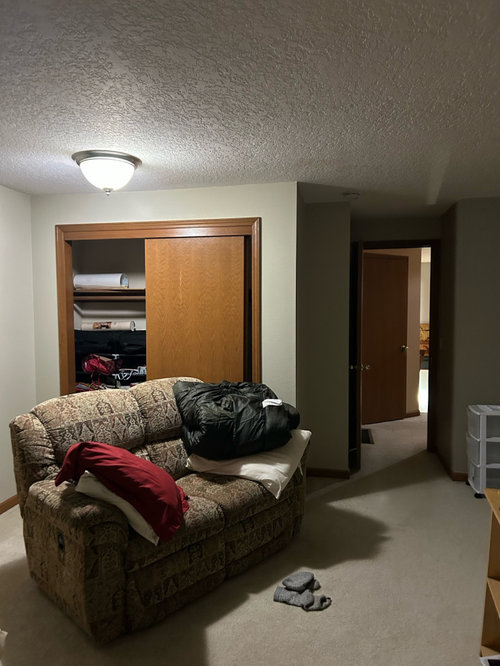
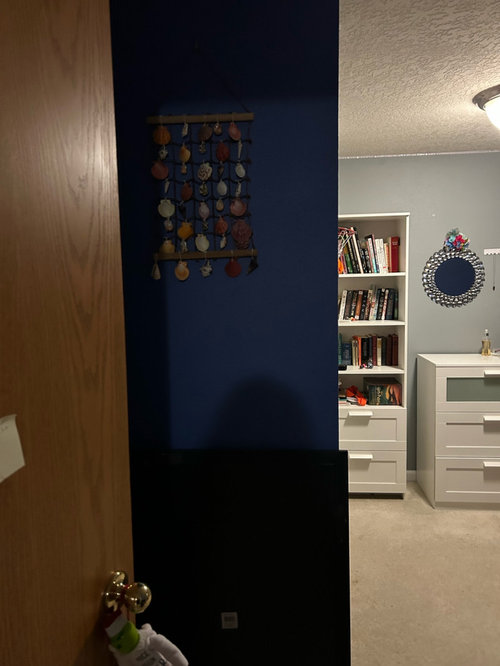
home of 7 years. Every bedroom, as you open the door, on one side is the wall of the reach in closet. See pics for example. Couple of rooms you open the bedroom door to be faced by the closet wall. The closets themselves aren’t exactly functional. A shelf, and rod. That about it.

This is making the rooms feel less welcoming. And also the wall being used up for the closet, is limiting configurations in the room.

I am replacing the flooring and paint of these rooms so wanted to ask: I am thinking of tearing down the reach in closets and perhaps add a IKEA wardrobe or such in these bedrooms.

Am wondering if this is a good idea from a resale perspective? Is a reach in closet mandatory in bedrooms?

Ideas?

Comments (18)

  • last year

    Have you considered putting your money towards improved lighting? Dimmable can lights in the ceiling , including at the doorway is one option. Your ceiling lighting limits your furniture options. I think losing the closets will hurt resale.

    Big art on brighter walls at the entrance will also help make the space welcoming.

  • last year

    Consider that for resale a bedroom has to have a window and a closet so you may want to look at closet systems to make it more functional. You can remove the doors on your closet and put in a Pax or other system if you want that look. Reach in closets store more stuff per sq ft then any other style taking up the least amount of space. Also what is the ceiling in the closet? Mind is smooth whereas my bedroom ceiling is textured. That is a pain to match if the closet was taken out.

  • last year

    In some localities I believe you need a built-in closet to be able to call a bedroom a bedroom. These must be guest rooms? If people used these rooms all the time you would be looking to maximize the utility of the closet which is done with closet systems. If they are guest rooms then it shouldn't bother anyone if there's just a rod and there's nothing special about the interiors. I would leave them alone and look for other ways to make the space look more welcoming. Post pictures of the rooms and you will get tons of ideas from the commenters.

  • last year

    the ceiling texture and the boob light are more offensive than seeing a closet.

    a useful closet system (california closet) is great organization.

    Edit first, plan the space, only what you need. if you fold your clothes get a chest of drawers, if you hang everything and only need a drawer or basket for sox and underware, configure a closet system to work for you. a bedroom should be serene and restfull.

    window coverings that work for light control and privacy.

  • last year

    A closet is needed for a bedroom, that said in my new build we are doing all cabinets for closets vs a drywalled inset. We have more shelf based clothing than hanging - it also provides the opportunity to modify depth of some as we dont need to fit the dimensions of a hanger

  • PRO
    last year
    last modified: last year

    I owuld need a to scale plan of the whlle area including the bedrooms and where the closets are . Often a wall is sone between bedrooms where the closets are placed to help with sound and make use of the whole wall. I can see getting some good closet organizers or ripping out a whole wall between bedrooms and doing much nicer Ikea Paz clsets in each room but I see little benefit from replacing closets with wardrobes . I need the plan posted here in jpeg format in a comment DO NOT start another post or we will lose you I am sorry but those rooms need more than a closet revamp to feel welcoming.

  • last year

    Yes these are guest/kid ( almost grown) bedrooms. I’m planning to rent out one bedroom on Air B and B or such.
    The lights are offensive indeed. My plan is to replace them too. For some reason they were installed near closets instead of center of rooms. So much bizarre in this house.

  • last year

    This is the floor plan currently.

  • last year
    last modified: last year

    "Am wondering if this is a good idea from a resale perspective? Is a reach in closet mandatory in bedrooms? " It's a horrible idea. The more bedrooms the more it's worth. A room with no closet is an office. An office is not worth the same as a bedroom.

  • last year

    The big room in back left is my master. There is a bump out in adjacent bedroom for the closet that is in Master

  • last year

    In the MLS, a room without a closet is not considered a bedroom, so be careful if you ever plan to resell.

    In the meantime, you can simply install a closet organizer. Not expensive. That will leave you with the funds to fix the ceiling and change out the ceiling light.


  • last year
    last modified: last year

    Keep the closet. Paint the bump out same color as walls. Hang large art on bump out. It will make the bump out not seem so visual. They will just enter the room.

  • last year

    If I need to have a built in closet, I can move it to another wall perhaps?

  • last year
    last modified: last year

    Of course you can spend as much as you want moving walls and closets around. There aren't rules as to where they are just that they are there. This is the sort of expense one does ASAP so you get some enjoyment out of the money. You will not recoup that cost upon selling. If you make that bump out you spoke of be IN your room a walk in closet, then you could eliminate the other smaller one. Reach in/walk in doesn't matter. What matters is that you have a closet that isn't just furniture.

  • last year

    Building codes do not generally require a bedroom to have a closet, but most people expect a bedroom to have a closet. There are size requirements and egress requirements. . .

    Lots of 100+ year old homes did not have built in closets and they are still listed and sold as though they are a bedroom.


    The value of a home, when appraised, doesn't give specific values to the type of rooms in the home. The value is generally based on comparable sales in the neighborhood that are similar in square footage and condition. A 3 bedroom + office will not sell for less money than a 4 bedroom without an office.


    I took the doors off of two of the closets in one bedroom and installed shelving and built in dog kennels for my two dogs. I didn't need more hanging space or storage for clothing, but I did need room for large dog crates and the shelving is perfect for books and games and other stuff and leaves room for someone to set a suitcase if they stay overnight.


    Do what makes your home function for your purpose.


  • last year

    I think I solved the mystery. I’ll measure tomorrow AM but I think they opened up the wall between the closets of master and bedroom next to it to make a deeper closet in the master.

    My son and daughter’s adjacent bedrooms have closets on either side of the wall.
    For this specific bedroom with the strange bump, So they moved the closet to that wall which was the only place left. It’s such a pain to get anything big into these rooms.

  • last year

    Invest in closet sustenance and replace bypass doors with bifold doors in louvered style stained to natch woodwork or painted to match walls. If you plan to rent you will need a place for guests to unpack and not have to trip over suitcases during their stay. Lighting was probably placed near closets to shed light on what was inside. New LED lights are easy to install, once layout is planned recessed LED lights on either side of the bed are helpful as well.

  • PRO
    last year

    If this is going to be your forever home and you aren't considering resale then will say yes to freestanding wardrobes for clothes storage. If you will be selling at some time in the future will advise you to keep your closets.