Software
Houzz Logo Print
monabar

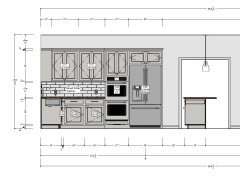

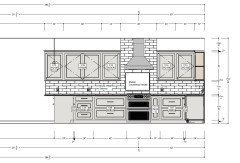
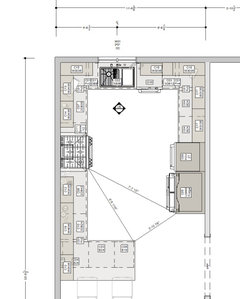
help with kitchen layout for new construction

last year
last modified: last year
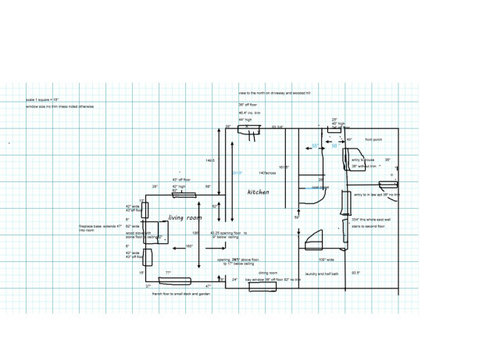


Our house is in complete renovation, down to the studs. we've been waiting 10 years and we're finally doing it. We have passed plumbing, electrical and mechanical inspections. My husband is the builder. We are in a flood zone, so want to be economical.


I might not use ikea cabinets - I just used their design tool.


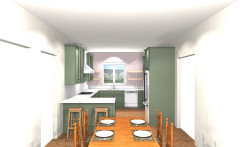
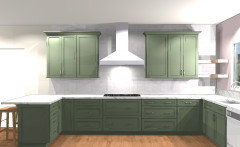
I want a functional, warm, happy, somewhat playful kitchen for one prolific cook, not a hang out place except for parties. The playful might come from the planned color for the cabinets - Farrow and Ball Breakfast Room Green with accents of indigo and very light pink - Farrow and Ball Tailor Tack, and the dignified Farrow and Ball White Tie for the walls.


We are two older adults, no kids, who have people living with us from time to time. We entertain informally and have parties and meetings. I'm short so I'll have a step stool to reach cabinets.

The kitchen is for cooking and eating at the peninsula.
There is a basement below the whole first floor.
The plumbing for the sink is set.
I bake about 4 times a month and maybe would do it more if I had a functional spot.
We need a place for coffee stuff - large burr grinder, drip coffee, frother, electric kettle and right now they are planned to be in an appliance garage on the right. I want appliances in the drawers and in an appliance garage if possible - maybe just the toaster on the counter.


We don't need a snack center. A lot of our food is bulk beans and grains which we can display attractively in the glass cabinets.
I have:
30" induction cooktop
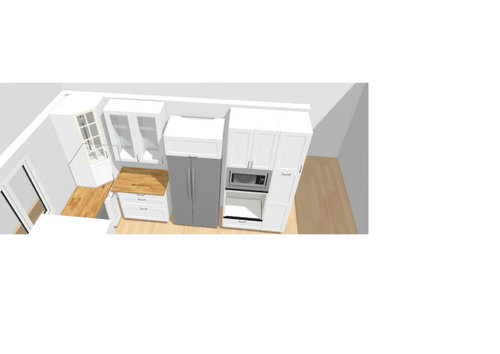
microwave and oven that can go in the oven cabinet -but maybe they are too far out and need a different placement.
standard dishwasher
36" french door fridge/freezer
24" wide and 34" tall extra freezer for large batches of soup - the alternative would be to ge the extra freezer space in a 42" side by side frig/freezer but they seem to be all counter depth so I would lose interior space. And I don't need counter depth because the counter on the frig run is 30" deep.
I can't live without functionality and a good place for spices - right now they are in a 12" pullout next to the dishwasher. But I'm also considering a pull down that goes under the cabinets that I have seen on etsy.


The countertops on the frig wall are 30" to diminish the width of the kitchen and to allow for appliance garages. There is a corner cabinet in the back right that has a pull out kidney shape, with a 20" high cabinet above it for a garage.
I plan to store everyday dishes and plates on the shelves on the sink wall, glasses and well-displayed food in containers in the glass cabinets in the stove run and the frig run, and baking supplies in the base cabinets in the frig run. Canned and boxed food will be in the pull out tall pantry next to the frig and in drawers. Back up bulk food will be in the kidney corner base pull out.


This has been really hard but also fun and something is beginning to penetrate my design-challenged mind. .


Here are my major questions though I am open to any and all comments:
Does it look choppy? I like the look of minimizing upper cabinets but wonder if it looks choppy.
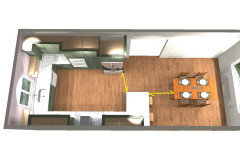
Will the 8' distance from sink to frig be annoying over time?
Is there a better way to get appliance garages in?
What about microwave and stove placement - they are way out right now. Maybe the oven under the cooktop and the microwave or for last resport on the counter?
The peninsula with the freezer facing inward and the cabinet facing outward is unusual but I'm wondering if it could work. I plan to remove the back of the cabinet next to the freezer on the inside to make a short bookshelf for cookbooks. That can be seen on one picture below. The rest of the cabinet would be for infrequently used storage accessed from the outside of the kitchen.


Comments (19)

  • last year

    Much as I can appreciate the visual/ pretty aspect of 3D renderings, if you truly want help from the many excellent pros that contribute their time to answering dilemma questions, you need to do your bit and take time and effort to submit a fully scaled measurement of the actual space with all that affects the space, windows , doors, plumbing , etc and ALSO, how the space relates to other rooms in the home.

  • last year
    last modified: last year
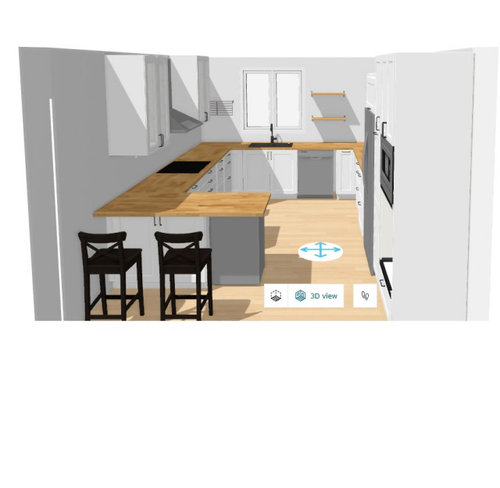
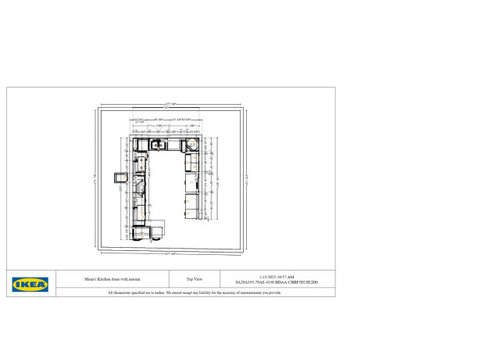
    thanks! I just added fully scaled measuremnet and a scaled picture of the whole floor. Is there a way to draw on graph paper online? I just took a photo of my graph paper design and it's not as clear as the one posted in the read this for new users. Thanks

  • last year

    Hi Herb, I have been searching for online remote kitchen designers without a lot of success. Houzz wants to match me up with local pros. I found Mark Tobin and Liz Blanco on youtube and sent them queries. Any ideas of how to search or for specific design pros?

  • last year

    @herbflavor Hi Herb, I have been searching for online remote kitchen designers without a lot of success. Houzz wants to match me up with local pros. I found Mark Tobin and Liz Blanco on youtube and sent them queries. Any ideas of how to search or for specific design pros?

  • last year
    last modified: last year

    start a post "help I need an online kitchen designer" it doesnt need to be local...you want plan/design input... ...you'll execute the plan by yourselves and w local help so I dont know why they'd stay in the local loop w response. You might call to SCHERRS as they at least review plans sometimes refine / suggest w their kitchen component production and sales.....they may have a list of people who get more involved w designing remotely and lots of detail work still in planning stages. I think youd be a good candidate for a remote style designer as you have earmarked quite a few things .....goals/ questions/ concerns / plans under review etc. Ikea may just be too bare bones for your scope. Id like to see your plan evolve a little more before you pull the trigger.

    monabar thanked herbflavor
  • last year

    The fridge seems too close to the peninsula to access freely.

    monabar thanked tracefloyd
  • last year
    last modified: last year

    @tracefloyd do you think 4' is too c

    lose to the peninsula to open the frig door? Thanks!

  • last year
    last modified: last year

    Sorry not a pro so it's hard for me to tell....just commenting on what I can make out from the plans.

    We redid our kitchen and ended up with our fridge a little too close to the island and had to reverse the door swing on it but it still is tight. So I am a bit sensitive to the issue lol.

  • PRO
    last year
    last modified: last year

    Tried to have a better look, but just can't read your dimensions.

    A big no from me for that corner appliance garage. Not a fan of the ref being to the left of the wall oven/micro. The wall cabinets look haphazard.

    Can you post better dimensions? Just draw it out and write the inches - large.

    When you say the mechanicals have been approved, does that mean you can't move things around?

    Love the idea of your colors !!

  • last year

    Hi Debbi, Thanks so much for your comment. I am going to now upload the same drawing with bigger text. we can't move the sink. electricity could be moved. the kitchen is not sheet rocked yet.

  • PRO
    last year

    I played around with your design - still can't really read the dimensions so this is my best guess. There are a couple of areas you need to think about. The walkway between the ref and the peninsula. The pantry could go to the end of the run which would help but a lot of times we try to keep the w/o and ref separate ( you can see all sorts of comments about someone flinging open the ref door when the oven is open and dinging the door ) . The other thing that needs to be considered is how far down the peninsula goes. You need to leave adequate space to walk through to the living room and the possibility of expanding the table for large gatherings. This plan does not give you that. You will be able to fit a 6ft table.


    Hope this helps to give you some ideas! Make sure whoever you are working with puts in the WHOLE room and puts a table in place ( in a size that you need ) since it is a critical walkway.

    Good luck!

    monabar thanked Debbi Washburn
  • last year

    So, in order to have a spice pull-out by the dishwasher, you're throwing away the corner?

  • PRO
    last year
    last modified: last year

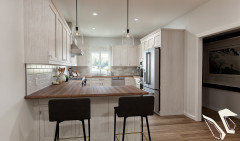

    Threw together an intial layout, let me know what you would change.


  • PRO
    last year
    last modified: last year

    I need a to scale floor plan of the empty space done on graph paper show plumbing if can't be moved and post her ein a comment in jpeg format. Show every window , doorway where those lead DO NOT start anothe rpost . I cannot read even one meausrement so I hve no idea how everyone else is asnswering. Appliance garages are just plain silly . IMO a kitchen is first and foremost an operating space where things used all the time are accessible not hidden. If you want real help you do start with what you won't do keep an open mind so you get the best info from pros here .

  • PRO
    last year

    @Rabbitt Design May I ask what you use to do your renderings? It looks awesome!

    I'm just plain Jane 2020 renders.

    Thanks!

  • PRO
    last year

    @Debbi Washburn whole thing was recorded here:


    @Patricia Colwell Consulting Chief Architect can scale a drawing based on one dimension, which I could read the largest dimension in the screenshot, so I should be within 1%

  • PRO
    last year

    @Rabbitt Design Thanks for showing that. We are designing with 2020 so the rendering is not as good unless you really take tons of time to finesse it. One of these days I'll try to make them better!

  • 10 months ago

    Jeez, I find Ikea.com's kitchen design tool to be terrible. It won't let me edit my layout. It won't let me add a window or doorway after I click the "Next" button. You can't go back and fix anything. I don't understand how anyone uses this POS.