Software
Houzz Logo Print
j3cy

Massive Curb appeal help needed!!

13 years ago
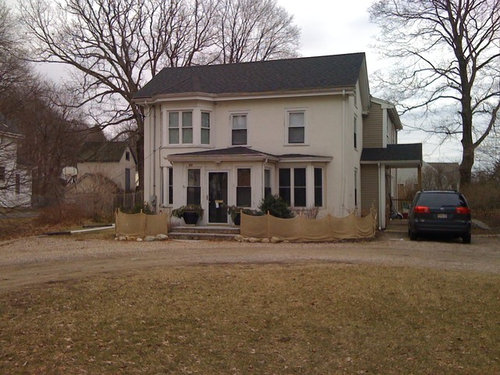
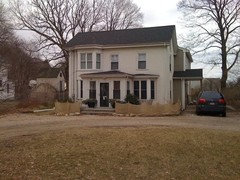
We are in the process of adding some curb appeal to our home. We plan on adding siding so that it matches the addition on the back of the home and adding some paneling to the small bay windows and around the front portico. I also want to take out the weird front windows on the portico and add a solid front door with sidelights and carriage lights. The window above the portico looks so odd to me- I think I should make it smaller- or decorative? Ideas for a style of window? Also, I was thinking maybe the upper right window should be a double window? for balance and symmetry? other ideas thoughts? We are also going to redo the driveway and the front shrubs but I don't have any good ideas yet.

Comments (38)

  • 13 years ago
    just for symmetry's sake, would it be possible to extend the bay window on the right of the door up, so that it mirrors the one on the left?


    or would that look weird?
    hrms.


    also, if that window in the upper center isn't in a room/doesn't need to be operable, i would make it stained glass if i could.
  • PRO
    13 years ago
    This is a lovely old Victorian it looks like. I'm guessing someone filled in the porch clumsily but it is really tough to see the details of it. I would start by just opening up the porch again unless you need that room as a foyer. It would then cease to crowd the bay window on the right. I also don't see any advantage in residing the front of the house unless it is beyond repair. I would just paint it to match the rear siding. (Truth be told you ought to paint it all because that siding color is pretty dull) Keep the trim light and the darker siding will bring to light all the beauty of the bays and windows. Just painting the house will make a 100% change in its appearance.
  • PRO
    13 years ago
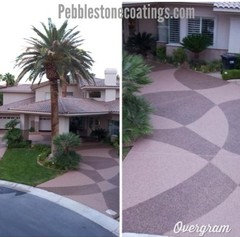
    Pebble Stone Coatings has the perfect product to provide you with a home that exudes beauty and curb appeal by just changing a few minor things. For your home, a Pebble Stone driveway would help to bring the appeal without changing anything else. With a variety of colors and designs, your driveway would be customized to you!
    Visit our website at www.pebblestonecoatings.com for more ideas and information!
  • PRO
    13 years ago
    We can show you exactly what that would look like in a 2D drawing in full color Price $130.00
  • PRO
    13 years ago
    You can start with a conceptual drawing to see if you like what your contemplating .
  • PRO
    13 years ago
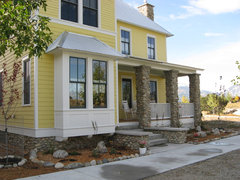
    I agree with above- unless that front room has a purpose a porch would be lovely. What about adding a stone treatment to the front?
    Cannon House - South Main, Colorado · More Info
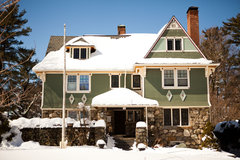
    Bruce Rosenbaum · More Info
  • 13 years ago
    what a great looking home. nothing that paint, shutters and window boxes with flowers can't fix! what is your budget?
  • 13 years ago
    I think your window ideas are spot on. they would balance the windows and the bay window. The porch would look best opened up but sidelights and maybe a spider glass transome would brighten the entry.
  • 13 years ago
    I actually don't think you need to do anything to the house! Hear me out...
    The front addition looks tacked on and stands out, but I think this is because the front garden is so bare and stark. i suggest holding off on touching the house, plant some large shrubs and a feature tree, some big flower beds and it will frame and soften the appearance of the house. After landscaping if you still don't like the entrance then change it. but i think it will look fine with some shrubs and trees to frame it. It will draw your eye further away and would look great. Its a really nice house.
  • 13 years ago
    I don't know what all that black on the windows is. Screens? The back of curtains? While I think a lot more landscaping will help, get rid of the black windows and paint the door. Put up some better snow plow barrier than that burlap. Or, you can color the burlap to be decorative.

    In the long term, you want to move your driveway away from the front of the house, so you don't have the snowplow problem.
  • 13 years ago
    Thanks everyone! You are all making me feel better! The front porch is now fairly functional for my family of three boys, we use it as a mudroom type of room, it is too bad it crowds the bays so much though. We are going to replace those old windows as they do have brown screens.

    What else could we do other than the burlap snow barrier? It is hideous all winter long... We do want to bring the drive way further from the house too.

    I love the idea of flower boxes and I wish I knew more about landscaping...
  • 13 years ago
    Is it drifts you want to avoid? If so, plant some shrubs so that the wind doesn't blow snow into your house. Is it plowing from the driveway? Then move the driveway. My house came with wood A-frames to protect shrubs from snow coming off the roof, but we don't use them and it hasn't been a problem. If you have evergreens, trim them to peaks.

    Some people have very decorative burlap. You could probably paint or dye it, if you are arty. I, personally, think that if something can't survive winter in the open, it should be replaced. I have a house in Moscow, Russia and in Maine, so I know about snow and winter kill.
    j3cy thanked Sigrid
  • 13 years ago
    Have you done any research on your house? it might be interesting to find out what it looked like originally. Your local library could help with that or a local historical society. And the library is a good source of material for landscaping ideas---there is nothing like a book :)
    j3cy thanked mousemaker
  • 13 years ago
    I agree with mousemaker on researchbeing interesting. You can start down at city hall by getting copies of permits.

    I've never seen burlap snow barriers. Can you elaborate a bit on what they do? What geographic area are you in?
  • 13 years ago
    I agree/would also suggest you research the original plan for the house through any sources in your city/county. or a nearby historic district with similar preserved homes. It looks as though it probably had added on areas that are not in keeping with the original design. If you have some ideas of what you need in terms of keeping it functional, you should invest a few hundred $$$ at most for a consultation with a certified architect and a landscape designer. it will be money well spent to have a plan to work towards before you start demo or renos. I would love to see shutters on the 2 upstairs windows. Good luck.
  • 13 years ago
    It appears that the addition on the side is a different color from the front which appears to be beige stucco. What if you were to paint the entire house the same deep khaki as the siding and then do all the window trim, gutters and downspouts in a sharp white...and choose a color for the front door: it could be a deep taupe or something that appealed to you in a muddy color from the Victorian palette such as a green or deep cranberry?
  • 13 years ago
    Yes! I was thinking that would work- I love the deep cranberry color idea! We did price out having it painted and it is almost the same as adding siding (it is old and needs to be scraped apparently)- so I think we will do that as the back addition is beige siding. I was debating a sharp white or an off-white color with black shutters and a cranberry (thanks!) door. If I do make the window smaller above the portico- any ideas for what it could/ should look like? Thanks again everyone!
  • PRO
    13 years ago
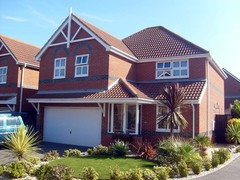
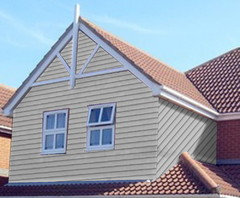
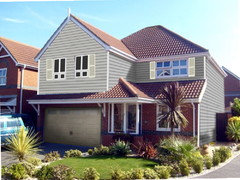
    2D Rendering sample. Simply the most affordable way to see changes on your home .
  • 13 years ago
    Hi j3cy,
    Your house is nice! I completely agree with what The Color People suggested.
    Depending on how cold it gets where you live and the amount of snow you have you may wish to keep the closed in porch as your mud room. It will insulate your main part of the house against some of the cold. Why not paint the house and trim first, then add landscaping and do a little more research regarding the snow fence and what may work as a better, more appealing alternative. Updating your windows/screens will make a difference as well.
    About the window above, why not concentrate your design more on the front door and embellish it instead of the window above?
    Anxious to see what you decide and for your updates.
    j3cy thanked penelopesdreamydesigns
  • 13 years ago
    You can totally destroy a lovely old house with a bad siding job. If you go that route, please pick someone with a lot of experience and don't cover up the widow casing.

    Can you provide more pictures? From what I can see on the screen the front looks to be stucco, not siding. You never should put siding over stucco--it traps moisture. Also, the window casings don't stand out the way they should, so that makes me wonder if stucco was applied over the siding, or was it just built up with additional coats. I would pick an spot on the left side and carefully remove some of the existing siding/stucco to see what it underneath. If you find old clapboard, that is not good. What happens with that is moisture gets trapped in the stucco and the wood underneath rots, and the whole works has to be torn out before the framing starts to go too.

    What does the front door in the enclosed porch look like? I would keep the old part looking old, rather than trying to make the two parts match exactly. The color should harmonize, but the siding doesn't have to match. It is considered better to keep original materials as much as possible with a house of this age--otherwise it can end up looking like a new house that is trying to look old or an old house trying to look new. Please pick a contractor who is sensitive to keeping the architecture while maintaining function.

    Just looking at your photo, I think your house dates from around 1900-1910, but it could be earlier. I think the house originally had either a flat entrance--perhaps a door with sidelights and transom-- or possibly a small canopy over the front door supported by brackets . Somewhere around 1910-20 or so, a larger entrance was added and then maybe in the 1940s or so, the porch was enclosed--or maybe a bit earlier. There does look like there is some detail added around the windows.

    Without being able to look into the structure or to research it--do you have any old photos?-- I would consider enclosing the entrance so that it looks more like a porch/portico it once was--with definite square pillars in the corners and by the door, and panels below the window. The right paint job might be enough to do this without having to tear everything out. The roof is sagging a bit and it may need some restructuring though. I would not use a door with an oval window and keep everything square and refined, and fairly simple. If you go for shutters on the upper floor, please use real paneled shutters that could actually cover the window. Fake shutters on a historic house look terrible--better to do without. That cheap light fixture over the front door isn't helping much either--spacing is tight, so one on each side of the door may be better.

    Another option would be to play up its British Arts and Crafts/Edwardian look, and enclose the porch with sort of refined, almost Prairie-School--enclosure, with sort of a molded ledge around it, smaller inset windows, and a somewhat recessed entry with double-doors and transom.

    The side entrance porch looks very skimpy. At minimum I would use an opaque stain or paint the pressure-treated wood, and beef up those skinny little porch supports, perhaps with a simple square pillar. I do like the olive and cranberry color scheme posted above--back, white and cranberry is too stark for this type of house--but I would place the colors somewhat differently, especially around the front door.

    At any rate, I would take some time to carefully consider your options before doing anything besides upkeep on what you have. It takes a good eye for proportion to get something like this right.
    j3cy thanked victorianbungalowranch
  • PRO
    13 years ago
    I agree with Victorianbungalowranch. Hire a professional Architect or Residential Designer who KNOWS how to correctly design historical homes for proper scale, proportion and materials. Our firm offers services as simple as a historically correct elevation design with materials to full engineered drawings. I'm not soliciting, just advising that a local firm might offer the same services. Verify their knowledge of historical design. You don't want someone just cutting and pasting "pretty details" on your home to make it look like a faux historic tract home. Your portico looks like an enclosed porch. Proper paint colors, and a few simple changes will make a huge impact. Consider extending the side porch as a porto cochere.
    j3cy thanked Susan Berry Design, Inc.
  • PRO
    13 years ago
    Tony, you're a landscaper, right?
  • PRO
    13 years ago
    Interesting house…love it. What if the overhang on the bay to the right of the front door came off to match the bay to the left of the door. You replaced the top right single window and match it to the top left window? it is that roof over that bottom right window which bothers me the most.
  • PRO
    13 years ago
    last modified: 13 years ago
    J3cy, I agree with others on the post. Don't install siding over the stucco. Take your time, find out what you're working with here. The local library or building department may have original drawings. Improving the windows (solid white backed window coverings), is a good idea, but again do a little research to see if muntins were an original feature. Paint, landscaping and minor trim work will really turn your charmer into a show stopper.
    j3cy thanked Maguire
  • PRO
    13 years ago
    Victorianbungalowranch brings up a great point. Your home is a historic work of art, so it does in fact require real, wooden shutters. The windows on the 2nd floor as well as on the sides of the house are dying for some decor ;) We would recommend one of our 11 louvered styles for the shutter style with appropriate hardware!
  • PRO
    13 years ago
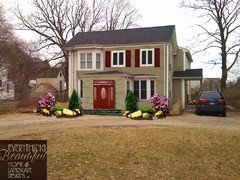
    No Starr not just landscaping but landscape designs , kitchen designs , framing remodeling , custom decks , faux finishing , custom painting , custom stone work , concrete , 2D and 3D renderings and more . I have an extensive art and construction background building and designing what I draw . I have 32 years of hand on building experience and use that experience in what I design . Not many people have had the opportunity to do both . ART and Design high Manhattan , not many people can just go to this school , FIT manhattan , Cornell . And lots of years wearing a tool belt. Love your house it will have lots of charm when your done with it one step at time.
  • PRO
    13 years ago
    Everything Beautiful you have a license in New York as a contractor, designer and landscaper?! That's awesome! I love Manhattan, especially in the winter.
  • PRO
    13 years ago
    HELLO EVERYTHING BEAUTIFUL(?) HOME DESIGNS! You are pitching yourself shamelessly. This forum is not here for you to pitch yourself to people, it is to give people some ideas and suggestions. I could just as easily say, "oh use my services, We are the best known, most experienced color service in America." but that beyond the bounds of this forum. If they want to find more about me or you they can look us up on the Houzz website. On top of that you should know before selling people your services that the house in any rendering you produce will never actually look like it will look in real life and there is absolutely no way to take those picture colors and translate them into actual paint colors. If you have done much of this it would have become obvious to you by now. So please make your suggestions and give outright sales solicitation a rest- Please.
  • PRO
    13 years ago
    last modified: 13 years ago
    I'm sorry, The Color People, I see Everything Beautiful a lot on this site and I was curious. As a few other posters here were curious too, didn't see any harm in asking here.
  • PRO
    13 years ago
    The Color People, Mr. Everything (Tony) is unlikely to stop pitching. He does it all the time.
  • PRO
    13 years ago
    last modified: 13 years ago
    But what exactly is he licensed to do? If I was licensed in Manhattan as a contractor, designer and landscaper I would be tootin' my horn. But Tony's gone now.....
  • PRO
    13 years ago
    j3cy: victorianbungalowranch has given you excellent advice. I live in a Victorian era town, and your house looks very similar to some of the houses here. I wonder if it wasn't originally brick, and someone stuccoed it to modernize it (maybe around the 20s?) As many others have said, please investigate before you do anything permanent. You not only want to make sure that whatever you do is correct and functional, but that it is aethetically pleasing. I think that with not a LOT of work you can bring back the Victorian detail. Also, additions to a house do not need to match the original, and in the case of historical houses, should really blend but not pretend to be original. Two different exterior finishes are fine - just make them blend (and paint the trim boards in on the siding portion to better match the solid color of the original portion) by painting the whole house the same color. Pick out your trim in an accent color.

    Your ideas for replacing the front windows and door are good, since you use the room. Is it heated? If not, adding just glass and wood panels would probably look more authentic, but for now, maybe that isn't practical.

    I would not add windows to the house unless there is a need from the interior. Don't do it to "balance" the exterior - it looks typically Victorian and "correct" to me.

    What is the purpose of the snow fence? To keep the snow off of the shrubs? If you are replacing them, I would go with something very hardy that can easily survive the winter without protection. To keep the Victorian aethetic going, an old wrought iron fence would look beautiful around your planting area. EVen just a few sections would give the feel of the era.

    Could you provide some photos from other angles? It might help to discuss this more accurately.
  • PRO
    13 years ago
    Google.
  • 13 years ago
    Could you choose shrubs that can handle the snow instead of the burlap? Alpine plants like evergreen conifers, should be able to handle the snow. You can get low growing and prostrate varieties of conifers, that you could hedge. or maybe a low rock wall?
  • 11 years ago

    I believe the windows look great as they are, and at least they all match. If you must change the window that is above the portico, I would change it to a French door that could be used as an emergency exit onto the roof of the portico. I do not know what your climate is, but if it is mild and dry, you might turn the roof of the enclosed portico into a balcony. If anything, I would suggest you move the right-end bay window a bit further to the right so that the left edge is not crowding the right-side wall of the enclosed portico. Basically the architecture and windows are beautiful and symmetrical. Perhaps you should paint the house a pretty pastel and paint the trim a bright white for contrast. Some evergreen shrubs and perhaps blooming evergreens like rhododendrons are what you need to improve the curb appeal. It certainly is not that the house design is lacking anything.

  • PRO
    9 years ago

    Paver stones around the flower beds approximately 3 courses high. Dry stacked Fieldstone around the perimeter of the driveway approximately 8". Ground cover of your choice to accommodate both @ their base(s). Some shrubbery in the beds would be pleasing and appealing.

  • PRO
    9 years ago
    1. I agree with those suggesting a new good paint color scheme.

    2. I suggest adding some traditional pilaster column trim on the front porch with bases and capitals - painted in a trim color to lighten up the appearance of the porch if you can't open it up completely . See "decoenthusiaste" comment at top of discussion for what I'm getting at, but working with the existing walls rather than taking them down since you are using the space.

    3. Shutters, if added, should ALWAYS be as wide as one half of the width of the window for historic appearance.

    4. I would avoid adding siding over the stucco - it may cause problems with condensation in the wall.

    1. Carefully select any paint for over the stucco to be sure it will "breathe" and not contribute to the deterioration of the stucco.

    6. I would leave the upper windows alone - the house has an asymmetrical design and you can't remedy that just by widening one window. Let it be asymmetrical.

    1. Check out "Old House Journal" as another source of information for face-lifting your house.

    8. Please invest in hiring an architect experienced with traditional residential design to help you remodel your beautiful house.