Software
Houzz Logo Print
samantha_jeweled

Preliminary Floorplan Review

last year
last modified: last year
Update:


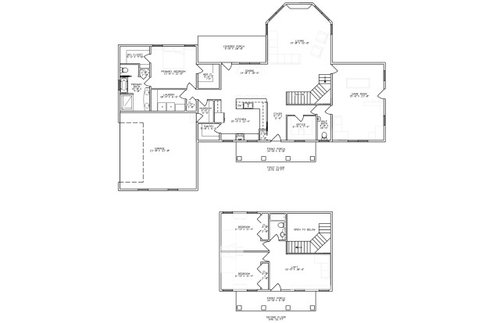
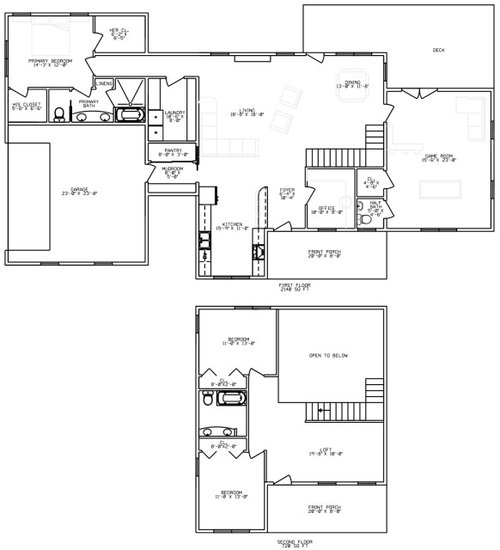
Thank you for everyone's comments, we went back and looked more at the site and after many discussions/iterations this is our new floorplan. As you can see there are some similarities to the old one, but overall much improved.


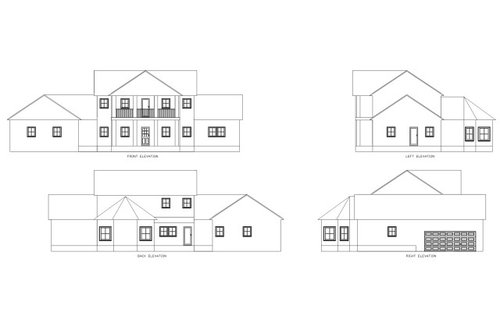
Our elevations are not done yet, I am hoping we will have them the end of this week so I may be jumping ahead by posting this now:


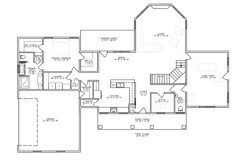
For reference, the old floorplan and elevations:


What are thoughts / suggestions on this floorplan?

Rural area - multi acre lot

House will face North

There will be a pool to the West or Southwest (out the game room door on the right side of the house)

Family of 4: 2 adults, 2 children (6 & 9)

Thank you!

Comments (22)

  • PRO
    last year

    Who is doing the design?

    Where are you building, and what's the lot like -- trees, slope general shape? A plot plan showing the house on the lot would be helpful.

    What do you like about the plan?


  • PRO
    last year

    There is a disconnect between the plan and front elevation -- the somewhat formal exterior needs a somewhat formal interior. The windows are all wrong, for example.


    The front of the house, except for the garage is flat, and you would typically see something like this. And ideally the garage would be set back and not such a dominant feature.


    The floor plan is a bit unusual compared to what's being built today. The grand stair that takes up a bunch of room, the open to below space on the 2nd floor, and the somewhat closed and not very functional kitchen.


    Did you consider flipping the house so the garage is on the west side?

  • last year
    last modified: last year

    Imagine yourself in the kitchen, and walk your finger through all your routines, of emptying the dishwsher and putting things away, making breakfast, lunch, after-school snack, dinner — dishes needed, food and beverages needed, coffemaker or teakettle, cooking appliances, cooking pots and utensils, serving dishes. I foresee a lot of walking in the kitchen.

    In ”her” closet, shift the door over so that there can be shallow shelves for shoes and purses or jewelry along that blank wall. And remember that clothes rods do not turn corners, so you hanging space is really 4’ and 3’. (well, yes, there’s another foot or so but the items are inaccessible)

    The dining room is a hallway and I foresee stuff dropped on the table.

    Will there be tv in the living room? or in the game room?

    Be sure to put as much thought into the design of the sides and back of the house, as you do to the front. If you have a pool you will be looking at the back and side a lot.

    Does the house face the road? Which direction will you and guests usually be approaching from? If from the left, the first view of the house is garage and mostly-blank wall. And will the driveway lead directly to the garage, or pass in front of the front door?

    Where will the bicycles and trash cans go? what about pool equipment? Do you have seasons? Will you need to put away patio furniture and pool toys?

    If the pool is off the game room, where will the grill be?

    Is there a basement?

  • last year

    Thank you both!


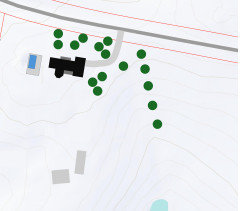
    We do not have an official site plan - see below for a rough approximation. The top of the page is pointing North. The trees are all concentrated in front of the house, and behind the house is pasture/farmland so very few trees.


    We created a list of items we like from our previous houses. For the exterior, we have to tear down the existing farm house due to awful deterioration, and would like to honor the aesthetic with the same two story farm house that was there before.

    -Kitchen in front of house

    -Living room in rear of house (that does not function as a hallway)

    -No formal dining room

    -small to medium master bedroom with his and hers closets

    -laundry room near master bedroom

    -upstairs: only 2 bedrooms, bathroom and loft or playroom

    -focal staircase (not pointing toward front door)

    -Game room leading out to pool area


    He originally did have the garage set back some, but we were worried that would block some of the views so asked to move it forward - I do see what you are saying about it being a focal point.


    It does sound like we may need to look into hiring a specific kitchen designer for a better kitchen design.


    I had wondered about the dining room becoming a dropping area too - maybe there is a way we can expand that 8-ft section to create room for a closet/drop area next to the door.


    There will be a TV in the living room - I know there are a lot of opinions but we personally love our TV above a low fireplace (we currently have that in our house now) and that is our plan here as well. We were thinking of putting the TV in the gameroom above the bar (?)


    This is a rural area, so there will be no trash cans, bicycles will likely go in the garage (only one of us will really park in the garage), we will likely build a carport for a RV and have some storage for pool equipment/toys/etc behind the pool.


    There is no basement.


  • last year

    But the trash has to go somewhere. If you take it to the dump, where is it in the meantime?

  • last year
    last modified: last year

    We drive by the dump on our daily commute so when the trash is full we just put it in the back of the truck or inside rhe garage door and take it the next morning. Of the dozens of people i know who use a dump that is the standard practtice here.

  • last year
    last modified: last year

    If you keep this plan, you might want to take a look at the powder room between the office and game room. With the teeny tiny sink and no door of its own, it looks unworkable, rather like a toilet in a hallway. Someone using that powder room would need to close both hall doors and by doing so would block access between the game room and the rest of the house. You might consider using a pocket door on the powder room (that opens into the wall b/w the office and hall, and the wall would need to be deeper to accommodate it) and perhaps stealing some space from either the game room or office (which I realize is already small) to get a slightly bigger sink.

    samantha_jeweled thanked chicagoans
  • PRO
    last year

    Get rid of the angled walls and stair.

    Have only one door entering a bathroom.

    Locate the master bedroom on the outside corner of the house not the closet.

    Make the laundry a parallel layout not an 'L'.

    Rethink the kitchen layout.

    The stair cavern wastes space.


  • PRO
    last year

    " . . . commute so when it is full we just . . . "

    What is "it" ?

  • last year

    @chicagoans - I don't love the half bath / office layout either. We will talk about reworking that area.


    @Mark Bischak, Architect - we spoke to a number of architects who do not like angled walls. I personally like them - is there a reason besides presumed wasted space/expense why they do not work? For the stairs would you recommend a L shape stair case instead?


    We will look into moving the bedroom to the corner and agree on the laundry and kitchen - thank you!

  • last year

    Thoughts:

    - Eastern light is kinder. Of course, I haven't seen the land, but I'd consider flip-flopping the house /putting the garage between you and the harsh western sun.

    - I'd like the office better if its door opened into the foyer instead of the small hallway. It'd feel more open, and it'd still have the same privacy.

    - That little hallway by the office is wasted space.

    - The half-bath by the game room is problematic in serveral ways: I'm sure you didn't mean the doors to be set up as you've shown them (so that you have to pass through the bathroom to reach the game room. The sink is too small for function. And this bathroom is quite far from any other water in the house, meaning you'll have to run the water lines a long way just for this one room -- that means more opportunities for leaks and more cost.

    - You have a very large staircase -- I'd want that space underneath the stair to turn into a good closet for the game room.

    - I'd like to see a slider on the back wall of the game room -- for both light and back yard access.

    - If you add a door /pass-through between the garage and the pantry, you'll be able to "set your groceries through" and save carrying bags.

    - How wide is the pantry? It looks deep but narrow.

    - I'd want that pantry door to be on a swivel hinge.

    - The mudroom will be dark and uninviting. You could go with a motion-sensored light, but that's just a bandaid.

    - The laundry room doesn't allow for the dryer to be on an exterior wall, and that's a problem -- placing it on an exterior wall makes it cheaper to build and easier to clean the vent, which means it's more fire safe. This is not a small thing.

    - I'd rework the master bath so you could have a door between the bathroom and the laundry room.

    - I'd like to see the pantry, mudroom and laundry outfitted with pocket doors, as these are spaces that'll rarely be closed.

    - Consider bringing large furniture down that hallway /making the turn into the master bedroom. With this bedroom kinda far from any door, I'd like to see an exterior door into the back yard -- I'd also like to see the bathroom /closet doors more consoidated /not spread all over the room inhibiting furniture placement.

    - Consider that the ONLY door to the back yard is in the dining room -- so when people are seated at the table, it'll be difficult to access that space.

    - The dining room and kitchen windows are covered by porches, so these spaces will have second-rate natural lighting. Again, this is not a small thing.

    - Upstairs, I'd want the closets positioned between the two bedrooms for acoustical privacy.

    - Upstairs, that bathroom vanity is too small for any storage -- I've lived with that vanity, and it's unpleasant.

  • last year

    What is the style you are going for? Do you have an Idea Book of homes you love? It's feels like it's trying to do something and not quite succeeding.


    bpath is spot on on the garage end of the house. And if you must have the bedroom there - push it out to the corner.


    The dining is awkward in that the layout shows a banquette up against the back wall - most folks don't want that in their only dining space and with kids. I think that if you put a "normal" table there - the traffic pattern will be impeded as that space between the kitchen and dining is the main artery of traffic. And then the space arund the stairs will be strangely void of purpose.


    Upstairs - ditch the loft and create a guest room. If you don't want a 5 bedroom septic - call it a study. But the loft will be wasted, noisy, non-private space. A wall is cheap.


    With acreage, you should S-T-R-E-T-C-H this plan out a little

  • last year
    last modified: last year

    You might consider creating what some now call a ”friends and family entrance” but used to be the ”service entrance”. Near the garage, opening to a pleasant mudroom, near the casual gathering space i.e. kitchen. In your house you might push the primary suite back, creating an L, and bring the garage with it, so that a new casual entrance is added on the north side of the garage and leads into the house, as well as with a door to the garage. Of course, no one will ever use the front door.

  • last year

    OP, your list of wants and needs is reasonable - and thoughtful! But, truly, you can do so, so much better. If you are willing to scrap this floor plan, and hire an architect or person of design talent (NOT a draftsperson), you can get a house design that delights you at every level. IMO it's well worth the investment.

  • last year

    My initial thought was this is a non-U.S. location introducing American style of living/amenities. Some good comments in this thread.

    On the main floor, show the 2nd floor high walls/open to below around the stair that you see above your head. It is a large unused area on the floor, and tall blank walls enclosing the stair cavern (Bischak chose an appropriate term).

    Also, unless it is electric, show the fireplace expressed on the exterior.

    If you want to maximize views of the sweeping rural land, you can do better with the fenestration than just "punched" square windows (which maybe some can't remain as expressed anyway).

  • last year

    Sorry for the late response - sickness hit our house.


    Thank you all for the comments, below are some thoughts - we have a meeting next week to discuss revisions and will share here again once it is done.


    I really love the family and friends entrance idea!

    We currently have a banquette and love it but after considering realize as everyone grows it may not be as practical.

    With the configuration fo the farm buildings and everything we don't think it is really practical to switch the garage to the right, but we are going back out with open minds to look at that.

    We are definitely going to look into redoing the office / half bath area.

    Love the pass-through idea from the garage to the pantry if that works out.

    As far as bedroom placement - we know some people prefer a master suite on teh same floor as kids rooms. We have never had this and it hasn't bothered us. We do plan on living in this house long term and for that reason really want a first floor master suite.


    Will keep everyon updated - thank you!


  • last year

    Since you are planning on a pool, I recommend putting the powder room (perhaps even add a shower) that is easily accessible from the outside. Make sure there is enough storage there for lots of towels, and big enough to easily change into a swimsuit. Our neighbors put a pool in their back yard, and to get to a bathroom one had to go through the living room and dining room, then up a half flight of stairs, or walk around to the front of the house and go through the garage to the mudroom. Neither was at all convenient.


    Grand staircase does not say "two story farm house". Your house is not huge, and devoting so much space to the stairs doesn't make sense. Wasted space is an important consideration! You may not have to deal with building codes or inspections where you are, but it's a good idea to follow those that are specifically safety practices - like NO angled stairs.


    I despise "open to below" spaces - again, this does not tie in with "farmhouse". And in your case, where the living room is much larger than the open area, have you considered what that will look like? It will look like an elevator shaft. Some people like 2-story rooms because of a wall of windows - yours is completely interior, with no windows at all. Even if you put in a spectacular light fixture, how will you change the bulbs, or paint the walls? Someone else pointed out noise transmission - if you are watching TV in the living room and the kids are playing Super Smash Brothers in the loft, I promise you will not be able to hear the TV.


    I agree with course 411 - you can do much, much better. That probably requires starting from scratch.

  • last year

    First thoughts:

    -The dining room is a long way from the kitchen

    -I don't understand the open space between the garage and kitchen. If you moved the laundry to that space, you could vent the dryer directly outside

    - speaking of venting - swap the sink and range walls so the range hood doesn't vent onto the front porch

    - Your "open to below" space is going to create an odd ceiling in the living room. Dining space is usually cozy, not cavernous.

    - What activities do you expect for the game room and living room? With walkways, the living room is about half the size of the game room. Also, the game room has lovely windows, while the living room will be fairly dark.

    - If you are still planning on a pool, folks will have to drip all the way through the game room to use the bathroom - which isn't really big enough for guests to change clothes.

    - Nice that you have two windows in the upstairs bedrooms, but a window (and a door!) in the upstairs bathroom would be an improvement.

  • PRO
    last year

    What AnnKH said.

    And, who is driving the design?

    What do YOU like about this latest plan?


  • last year

    On this revision a couple things are better, a couple things worse.

    When you design a floor plan you have to be thinking about the elevations, because the process of designing elevations include overall massing of the building and roof. Also thinking about sections through the spaces, especially when it involves an open 2 story. So you have to have ideas forming in your head as you work on the floor plan.

    I can see in my mind some shapes and roofs, but those should be blocked out and given to you with the floor plans, so you don't get "locked into" the plan or waste time on little details when a whole area may change because it didn't work out well on the elevations/roof. Hand sketches are perfectly fine and also allow your creativity to be "loose" instead of so "regimented" that your drawings show.

    I suspect your design is being done by a CAD drafter. If so, it will fall very short of good design, good processes, good choices, good ideas meeting your needs, . . . and it currently shows.

  • last year
    last modified: last year

    6 small changes with big results, at zero to low-cost.

    Problem: Long, dark hallway to primary BR, also transmits noise into BR.

    Problem: Bank of thee sequential doors in primary BR, looks bad, waste of valuable wall space.

    Solution 1: add single window directly opposite pantry door for natural light.

    Solution 2: move primary BR door to right in middle of hallway, just after pantry.

    Solution 3: move her closet door from primary BR to new hall included in BR, freeing up wall space in primary.

    Problem: long walk from kitchen to stairs going up.

    Problem: no wall space in foyer, just door to office.

    Solution 4: instead of L-shaped have U-shape stairs with equal run of treads for each leg of U.

    Solution 5: instead of flat, single tread landing 1/2-way on stairs, make winder stairs with 3 treads. This cuts down the run of the straight parts of the stair by 1 tread each way.

    Solution 6: move office door from foyer to New wall opened up adjacent to stairs.