

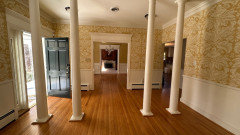
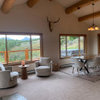
Opening up long hallway behind fireplace
last year
last modified: last year
Featured Answer
Sort by:Oldest
Comments (15)
 last yearlast modified: last year
- last year
Related Professionals
Covington Interior Designers & Decorators · Vineland Interior Designers & Decorators · Chambersburg Interior Designers & Decorators · Utica Interior Designers & Decorators · Stockton Furniture & Accessories · Twin Falls Furniture & Accessories · Topeka Flooring Contractors · Las Vegas Interior Designers & Decorators · Norfolk Kitchen & Bathroom Designers · Ithaca Kitchen & Bathroom Designers · Albuquerque Kitchen & Bathroom Designers · Decatur Home Remodeling · Baltimore Home Remodeling · Atlantic City Home Remodeling · Hempstead Home Remodeling- last year
 PROlast year
- last year
- last year
- PROlast year
 last yearlast modified: last year
 last yearlast modified: last year
- last year
- last year
- last year
- PROlast year
- PROlast year
Related Stories

HOMES AROUND THE WORLDTraditional Kitchen Opens Up and Lightens Up
Removing a wall was key to creating a large kitchen and dining space for family life in this London house
Full Story
KITCHEN MAKEOVERSBefore and After: A Kitchen Opens Up and Brightens Up
Removing a wall in the kitchen and faux brick in the dining room makes way for improved style and a better layout
Full Story

HOUZZ TOURSHouzz Tour: Sliding Doors Open Up a Small Space in New York City
A wall teardown and custom treatments add more options for living and entertaining in a 450-square-foot apartment
Full Story
LANDSCAPE DESIGNYard of the Week: Ranch Home Opens Up to Indoor-Outdoor Living
A home and landscape makeover near Denver creates harmony and connection between interior and exterior spaces
Full Story
KITCHEN DESIGNKitchen of the Week: An Austin Galley Kitchen Opens Up
Pear-green cabinetry, unusual-size subway tile and a more open layout bring a 1950s Texas kitchen into the present
Full Story
REMODELING GUIDESModern Metal Fireplaces Open World of Possibilities
Allowing way more natural light than traditional fireplaces, and with some not even needing a vent, metal fireplaces are a major improvement
Full Story
KITCHEN MAKEOVERSFamily-Friendly Remodel Opens Up a Home for Easy Living
A designer transforms a chopped-up first floor into a bright, comfortable space for a young family
Full Story
REMODELING GUIDESHouse Planning: When You Want to Open Up a Space
With a pro's help, you may be able remove a load-bearing wall to turn two small rooms into one bigger one
Full Story
KITCHEN MAKEOVERSKitchen of the Week: Room Opens Up to Be Family-Friendly
A relocating family finds a design-build firm on Houzz and completes the design plans remotely before moving
Full Story


Design Fan (NE z7a)