Software
Houzz Logo Print
laurenlough87

Opinion on kitchen design

last year
last modified: last year
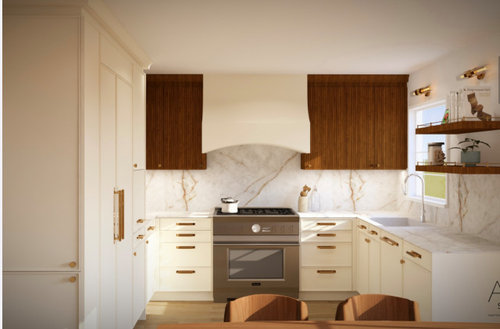
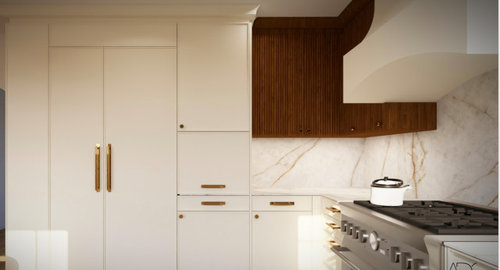
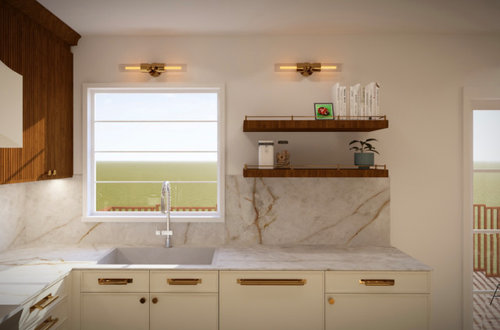
Recently got back renderings of our kitchen. would love opinion on general design and lighting. im not 100% on those sconces over the kitchen sink and the shelves.


Comments (25)

  • last year

    ^the style of upper cabinets (all the grooves) is going to be difficult to clean.

    laurenlough87 thanked J Sk
  • last year

    Is this new construction, or a remodel? If a remodel, are you keeping the appliances in the same place? What are the goals of the remodel?

    Lighting: if this is accurate, the only lighting you have in the kitchen is above the sink. You need much more lighting on the ceiling - either a center fixture, or a bunch of can lights - and undercabinet lighting. The light above the shelves does nothing to light the room, and will only highlight the dust on those shelves (I am not a fan of shelves in the kitchen).

    Functionally, I like the nice wide range hood (I assume it vents to the outside), and the drawers flanking the stove. Your other base cabinets should be drawers as well. I like the cabinet to the left of the fridge opening to the side - that's efficient use of space.

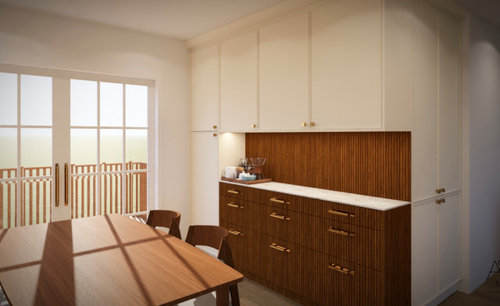
    You don't have a landing spot for the fridge. And there is no place for dishes near the DW - that's why you should have cabinets instead of shelves in that spot. It looks like there is room to extend the cabinets toward the patio door.

    It looks like you have a blind corner upper cabinet. Consider an Easy-reach cabinet in the corner. This kitchen is not very big; you need to utilize every inch.

  • last year

    @chicagoans thanks! we are planning to use quartzite for the countertop and backsplash. i do like your idea for tying the walnut into the hood, but thats going to be plaster. thats a valid thought that the sconce over the shelves would only light up the top shelf. im wondering then if we should choose one with a neck?

  • last year

    "Your other base cabinets should be drawers as well. I like the cabinet to the left of the fridge opening to the side - that's efficient use of space." I agree with this!

  • last year

    @J Sk i worry about that. you think grease may collect there? is a solid walnut front.

  • last year

    ^^yes grease. If it's flat not grooves then it's not an issue

    laurenlough87 thanked J Sk
  • last year

    @AnnKH its a remodel. As pictured, the appliances are in very different spots than they are currently. WHEW you should see our current kitchen- very dated 1950s layout. The purpose is to maximize space and a prettier space.


    There will be many recessed can lights and there will be under cabinet lighting as well. so i dont worry about visibility…. mainly want option on a horizontal bar like that vs the typical elongated neck sconce we see so much.


    what do you mean by landing spot for the fridge?


    we had to leave a little crevice by the door for dog bowls ☺️ ill ask the builders about an easy reach cabinet though. i didnt know about that.


    we will also have a coffee bar across from the kitchen….. so thatll help too!


  • last year

    Agreed on the grooved doors being a grease trap. I also do not care for open shelves in a kitchen, another area to crap grease and such. And no to the sconces.

  • last year

    A landing spot - where you put food going into or coming out of the fridge. In your configuration it's a long reach to get to the counter.

    laurenlough87 thanked AnnKH
  • last year

    @AnnKH I will talk to them about the fact there there is no "landing spot" for the fridge. I honestly did not think about that. And i am going to ask how many inches the end of cabinet is from the door- it does look pretty far away.

  • last year

    There are a LOT of trendy elements here - the reeded cabinets, plaster hood, heavily veined stone, and brass hardware. That isn't good or bad but it means in 5 years or so it will likely look very dated and will be very expensive to change. Personally I would rather have the bones be classic and bring in style and personality through elements that are easily and relatively inexpensively changed, like lighting, instead of elements like cabinets which should last for at least 20 years. For the same reason, that's why I would do the reeded wood only as an accent on the hood as one person suggested, or maybe keep that to the coffee bar.

  • last year

    I would want more drawers in the main part of the kitchen.

    How big is the house? Do you need a 36" range and 42" hood?

    Are you going to have recessed lights?

  • last year

    @chispa house is 2000 sq feet. Do we NEED a 36” range? No. But its a want because we love cooking. My husband and i are very partparticular about our air quality and i wanted the look of a bulky hood. There will be many recessed lights. If building from scratch…. id prob have more drawers but there are constraints due to size. Its thankfully many more than we have now. Trying my best to purge duplicates of things.

  • PRO
    last year

    I agree with everyone above. I’d want to see samples of everything together- the walnut looks very dark and heavy with the white. I’d also rethink the whole two tone thing frankly… I would absolutely skip the open shelves- that’s PRIME real estate directly over your dishwasher- that’s where everyday dishes go in a cabinet with solid doors. You don’t have the luxury of displaying a few pretty dishes in a small kitchen.

  • last year

    @HALLETT & Co. thank you. do you not think having a cabinet in place of the shelving would close it in too much? open shelf was done to open the space.

  • last year

    Do you cook? Serious question. If you do, I'd want the cabinets to end closer to the sliding doors. I'd also want a cabinet over the dishwasher.

    Given the size of the kitchen, the two-toned look is a bit much. I've been waiting all day for somebody else to say that, so I can pile on :-)

  • last year

    @mad_gallica (z5 Eastern NY) those are good thoughts. im defin going to speak to my designers about this potentially making it look heavy.


    we love to cook. i suppose ive gotten used to so little in my kitchen, that this plan will be like a dream (to me). its all relative at the end of the day. But yea- i see how not having a cabinet closer to the DW could be less than desirable

  • last year

    The two toned kitchen will not have lasting power. The location of the wood doors, especially flanking the white plaster hood, is jarring. There’s no continuity between the sparsely placed wood, and the many white cabinets. It just looks haphazard.

    Add the (trendy) fussy gold hardware and open shelving, it’s all (as @mad_gallica (z5 Eastern NY) said, a bit much.

    I know you like those tube lights, but those are most often seen in bathrooms.

  • last year

    @darbuka that was one of the inital reasons for the post.…. those sconces were chosen by the designer not me. and i was not sold on them

  • last year

    Just watch out for a designer wanting to try something "new" at your house for their portfolio and not necessarily doing the best thing for you or your space.

  • last year

    I’m not a fan of those sconces.
    I’d skip the open shelving as well. Either leave it empty and bring the backsplash up higher. Or add regular cabinet.

  • last year

    might be wise to lay on graph paper the measurements.

    appears you have two patio doors ? a couple things come to mind but an overhead of the measurements and openings would be helpful..

  • last year

    Herb, I believe it's one patio door - the last photo shows cabinetry on the wall opposite the range.

  • last year
    last modified: last year

    If this was my kitchen, I'd remove upper cabinetry on the stove wall & let the hood & the slab be the stars. Replace the open shelves with a cabinet, since that's right next to the DW & makes putting things away much easier.

    Agree with the others re more lower drawers, different lighting, probably no dark cabinets.

    Stick with the 36" range - you won't regret it. But as others have said, quartz scorches more easily than it should, so you might want to revisit your slab choice,