Software
Houzz Logo Print
denise_simmons45

Two tone or single stained kitchen

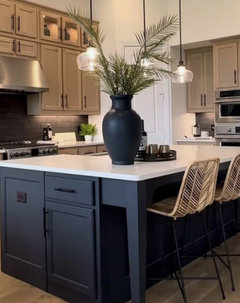
We are choosing our kitchen cabinet color(s) and originally planned to have just our island as a darker stain and the remainder a lighter stained color. We are now considering two tone throughout the kitchen.
Bases a charcoal stain and the uppers and tall cabinets in a slightly lighter brown stain than what the floors will be.
I’d love to hear what others think of this look

Comments (23)

  • last year

    In my opinion, which is utterly subjective, ”two toned” only looks good when the cabinets are old and patinaed and were actually added at different times, preferably decades apart, and and happened to be made of different woods, in a truthful and uncontrived and uncalculated way.


    Very different from identical new construction cabinets with different stains trying to mimic the effortless electicism of life and happenstance.

  • last year

    If you love it--it's your dime. It will date your renovation--if that is a problem for you. I have the 90s version; dark cabinets lighter doors/drawers and still like it better than what was here. I think the success or fail hinges on how intentional it looks. For me when I see dark lowers and white uppers I want to know when it will be finished., and which way they are going light or dark? As said it's a designer idea that is not holding on over time but that just means there won't be three of them on your block. That may not be a bad thing for you. Individuality is always a gamble, and often wears faster than other choices.

  • PRO
    last year
    last modified: last year

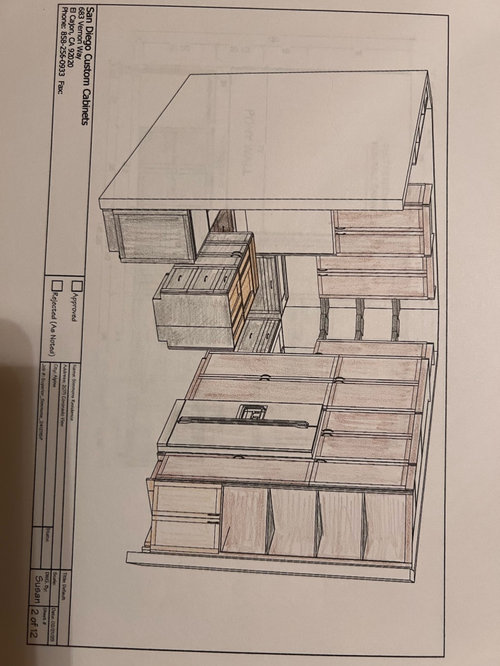
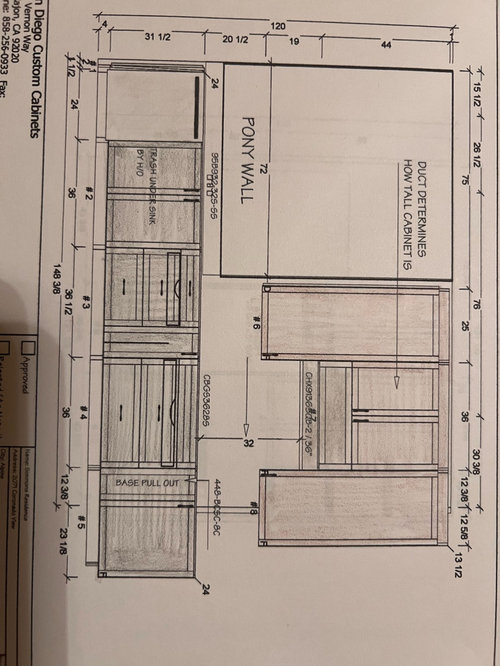
    No. And from the elevation , it appears you are squashing an island into a kitchen not large enough- as there is no island that fits well in a 12 ' wide kitchen.!! Even at 24" you have a bare 34 or less with tops to pass


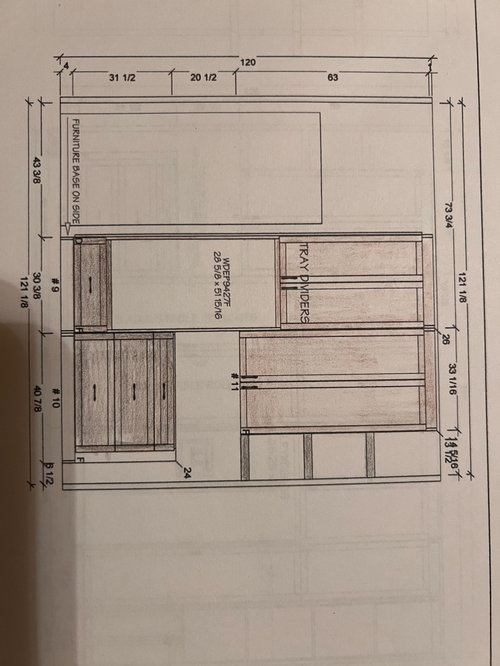
    Show the flat on paper 2 d cad plan with all dimensions and appliances


  • PRO
    last year

    No two tone, and I’m wary of charcoal stain. Could be fresh, could be 2020.

  • PRO
    last year

    No two tone IMO painted cabinets might work but wood no way in fact if that is the look you want then do painted cabinets. I think a well planned one color cabinet kitchen is lovely and if you want some accent the island counter but sorry you do not have room for an island and please cancel that now. I cannot believe a custom cabinet company does not have good kitchen designer on staff., that was what you need. The design actaully shows many dated features maybe that is the look you want .

  • PRO
    last year

    I missed that 45° display cabinet when I looked at the sideways plan. Leave that off.

  • last year

    No. Two toned uppers and lowers were never a good idea

    Agree.

    Also, without seeing a floor plan /numbers, I strongly suspect you don't have room for that island. It appears to be an obstacle instead of a help. I suspect a peninsula /creating a G-shaped cabinet layout would work better in this space.

  • PRO
    last year

    The trend of two tone cabinetry is going to become dated quickly if it isn't already.

  • last year

    Thank you for the unanimous input on stain , I was thinking it might be a passing trend which we don’t want.
    In regards to the island there is room on all sides , the print is distorted. We have just shy of 42” to open close the ovens. The small corner cabinet on the outside is something we like so it stays 😊

  • last year
    last modified: last year

    Thank you for the unanimous input on stain , I was thinking it might be a passing trend which we don’t want.

    I think you'll be happy with that choice.
    In regards to the island there is room on all sides , the print is distorted. We have just shy of 42” to open close the ovens.

    Is that 42" cabinet-to-cabinet or counter top to counter top? Because that could make a 4" difference.

    Consider that 42" is the absolute minimum, and you have it on both sides. This is going to be tight. I call this "Island at any cost", and it means squeezing in an island (possibly the most popular item in kitchen design today) where you really don't have the space for it.

  • last year

    I concur. Your island looks like a tight squeeze. I have around 42" between my two sides of a galley kitchen. I live in a NYC apartment. Such is life there. However, when I lived in a house and we renovated the kitchen, we opted not to include an island because of those same clearances. Our kitchen functioned much better without it. I spent time in my neighbors' kitchens that were the same size as mine and had islands. They were not easy to manuver in.


    If you live alone, it might be a nice idea. If there are two of you or more in your household, I would not stick an island in to a kitchen with only 42" on each side.


    Five of six kitchen designers we interviewed tried to convince me to add an island. The sixth designer owned her own custom cabinet business, would have stood to profit from designing with an island, but instead put my needs above her profit and was very realistic with me about why I should not add an island. She's who we chose to design the kitchen.

  • last year
    last modified: last year

    That island will be a barrier…constantly having to go around it to get from one side of the kitchen, to the other. A real pain, when needing to grab something from the pantry closets or the fridge. Shy 42” in such a confined space, just won’t cut it.

    Forget the corner shelving. They’ll be difficult to reach, and be dust magnets. Also leave out the shelved display on the end...a really dated look.

  • PRO
    last year

    If you love the corner cabinet have at it but be very careful how it’s constructed. I’ve had clients with those (that we removed) that if a shelf got jostled slightly it would fall off the pegs and collapse and then they all fell. Not great. They have to be somehow locked in position.

  • last year

    Again thank you for all the input.
    In regards to the island, there is enough space and my husband and I enjoy working together in the kitchen and like having the extra counter space. For the outside corner cabinet the piece of the puzzle missing in the drawing is this house has lots of angles. Prior to demo there was a very angled soffit and a bulky wall next the the fridge (which is now in about 18” and a tall cabinet is at the end. That cabinet ends at the now open angled area so something to ease into the space makes sense. We like the idea of something for our pottery or other “things”

  • last year

    My husband and I like cooking together and have no problem with a squeeze. ( We also like sharing a single bathroom sink.) But I think you are going to throw a ton of money into a kitchen that in the end is going to look like a cabinet store with so many cabinets crammed into such a small space.


    Would you consider making your island a single cabinet depth instead of two back to back? You would still get extra storage and counterspace but it won't look like a mistake.

  • PRO
    last year


    The real point is she doesn't want to hear it. : ) Two cooking together needs MINIMUM 48" counter to counter to be comfortable.

  • last year

    Making it narrower is something to consider. @Jan while I greatly appreciate input, all should understand that swerving doesn’t happen immediately when someone is doing something this big with this many moving parts. I try to be respectful of expert opinion, but am also allowed to express our reasons for what we want and envision

  • last year

    Five of six kitchen designers we interviewed tried to convince me to add an island.

    Yeah, no surprise. Islands are /have been for a long time "what nice kitchens have" -- I say that tounge in cheek because not every kitchen is sized appropriately for an island.

    My husband and I like cooking together and have no problem with a squeeze.

    This is why it's so important to think for yourself /not go with "what nice kitchens have" -- because we don't all use our kitchens the same way. My husband and I both cook, but we both hate having anyone else "underfoot".

    ( We also like sharing a single bathroom sink.)

    That's just good sense.

    But I think you are going to throw a ton of money into a kitchen that in the end is going to look like a cabinet store with so many cabinets crammed into such a small space.

    That's a good description! Negative space, open space is just as important -- but it's easy to get the idea you should try to cram in as many cabinets as possible, especially when you're talking to a cabinet salesperson.

  • PRO
    last year

    Kendrah I wish you’d post the flat plan with dimensions. This should 100% be YOUR kitchen not what we want, but nor should it be the most profitable version for the cabinet store ;) After twenty five years my husband and I know we prefer 60” between our range wall and our island- it’s what works for us. It’s ‘too big’ by most kitchen standards but it works for us. I’ve done urban condos with 30” clearance, it’s sometimes the only way to squeeze things in.

  • last year

    I just went through a remodel and understand the pressure you are feeling. We mapped out the counter dimensions on the floor with blue painter’s tape and lived in our future footprint for a while. That may help you practice and see if you are getting the kitchen you want. We made the counter/cupboards narrower in one spot because we realized it created a pinch point. That way you would get to practice your island and make sure it fits for your needs. I tend to agree with Theresa that the kitchen is too full of things and some negative space would be soothing. All the best! A fresh kitchen that meets your needs is a joy!

  • last year
    last modified: last year

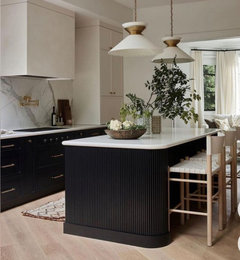
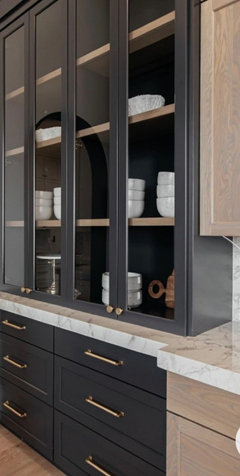
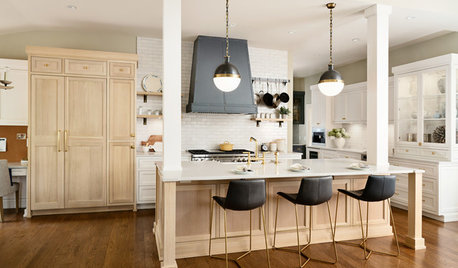
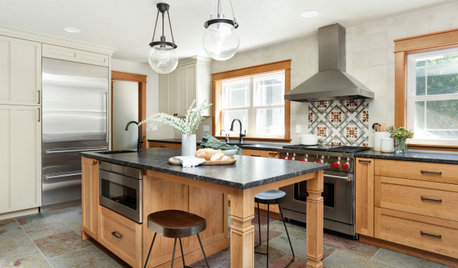


    Is this the color combination you are considering? I like the look below, but given your layout/cabinet configurations, it could easily end up feeling disconnected and busy.


    It seems that two tone is heading in a more toned down version with all cabinetry the same color, but to tie in the dark island, is duplicated in an appropriate section (glass doors would be a nice addition as well). Suggest looking on line to see what might best complement your configuration and taste, as it’s a huge decision.


  • last year

    Thank you , we did decide it will look too choppy. We are keeping the island the darker of the stain colors and then the main cabinets will be a lighter neutral brown stain lighter than our floors.
    As far as the floor plan goes we have mapped it out. I could post a flat view put some of the perspective is lost. The house has many angles. The kitchen was very cramped and un functional we opening it up a lot and are trying to create a work space for us both to use.
    We do really appreciate everyone’s input.