Software
Houzz Logo Print
jennifer_knowles66

Mulled vs separate windows, which is best?

We are trying to decide on mulled vs separate windows for our new build.


The only separate windows I have seen are 6" apart or more, and I don't like them. Does anyone have photos of separate windows that are closer together than that?


I know what I like in photos, but I am not sure if they are considered mulled or separate. Can you mix the two throughout your home or do you need to pick one and stick with it?


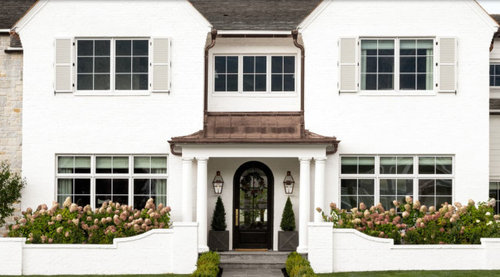
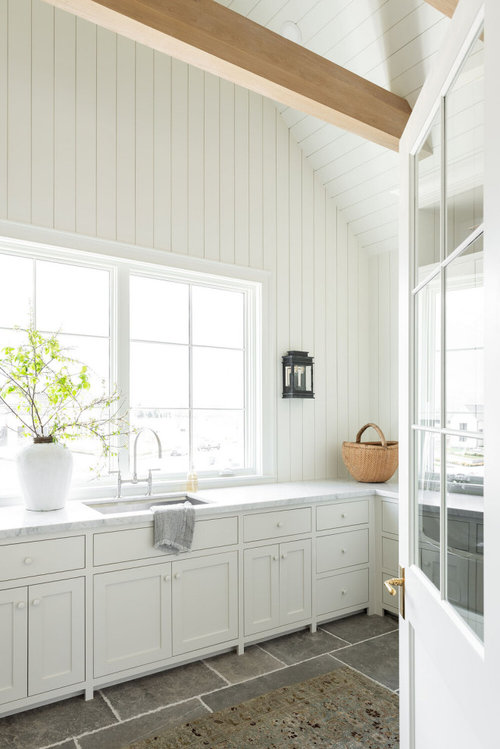
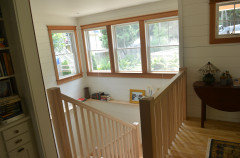
The photos below are from Studio McGee and they used Windsor wood aluminum clad windows. We will be using vinyl windows.


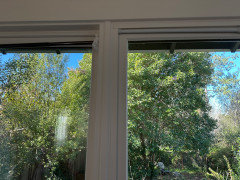
Are these mulled windows?


And then these would be two separate windows?


Thank you for your help!


Comments (34)

  • last year

    Thank you, Mark. We are looking at doing a mix of casement and fixed windows in our home. Would you recommend mulled vs separate for casement & fixed windows? Which option would look best?

  • PRO
    last year

    Those are questions for the person that designed the house. They (hopefully) know more about you and your project than me, and I avoid offering advice without knowing all the pertinent information.


    (I sometimes do but I do not care about their project)

  • last year

    Where are you located?

    Our mulled windows in FL had to be separated by a metal post to meet Hurricane codes. Once you add in framing/trimming the windows out, they are 7.5" apart. All my windows are casements. I was a bit shocked the first time I saw the wide mull installed, as the window distributor didn't explain it in full detail and I had imagined the small spacing we had in previous houses. After 3 years, it isn't something I notice!

  • last year

    Oh wow! We are in northern Alabama so we shouldn’t have that issue. Do you like having casements in florida? I’ve been a bit nervous about the bugs, but of course we will have screens that we can put on when we want to open the window. i’m assuming we will likley leave them off when not opening the window since they would block the view (being on the inside)

  • last year

    @Mark Bischak, Architect I understand. Our architect is very busy, i have reached out but not heard back. It seems like once we wrapped up with him there is no more communication.

  • last year

    @Mark Bischak, Architect in the first photo i posted, can you tell if those are mulled windows?

  • PRO
    last year

    The communication you have with your architect depends on the agreement you have with them. Sometimes my work ends at the end of construction drawings and sometimes it ends at the end of construction, whatever was worked out with my client.

    The windows in the pictures above appear to be mulled together with a header that would span the width of the grouped windows.

  • last year

    Our contract with our CA architect was through design and a basic set of drawings. We had construction plans done by a drafter and engineer in FL due to hurricane codes. Our CA architect was great and was happy to answer questions from the drafter and a couple of questions I had during the build.


    Jennifer, I like the casements. On the front of the house we got Marvin push-out casements that can be ordered with retractable screens. Those are the windows we would open for cross breezes along with the sliders in the back, which have the screened lanai outside.

    Truth is, we rarely open windows as it usually is to hot and/or humid. This time of year there are a few days that are just right for some fresh air in the house and we usually just open up the sliders.

  • last year

    Context is key. Some houses look better with tight mulled windows, others with spread mullions, and others still with individual openings. The interior needs to be considered as well. You already have individual framed windows on your over done front porch. Have you chosen a roof color? What type of siding? What color siding? What color windows? Are the windows getting wide trim? Interior needs to be taken account as well as this will effect window coverings and furnishings. Sounds like the designer is not really offering you much help. I would push pause, step back and evaluate everything as a whole as picking pieces in a vacuum seldom works out well.

    Jennifer Knowles thanked millworkman
  • last year

    For the cathedral wall double set of transoms, it is good you are mulling this over (pun intended) in depth, ahead of time (though a little tight during framing and windows should have already been ordered). I assume when you say "vinyl," it is not just vinyl clad, but cheap vinyl construction from a regional supplier.

    One thing to consider, if you haven't reached out to the window supplier, is some vinyl windows have a limit on (sill/head) mulled because of size. The extrusions just aren't strong enough. And you will have 2 sets of transoms stacked on top of the main window.

    One thing you have been consistent with in all your threads is covering with a curtain rod including transoms. Another design point is you will have grilles between glass, so that is a lot of "lines" going up/down/across. Having a clear language differentiating the "frame" around windows vs the "simulated divided lites within windows" might be good to consider.

  • PRO
    last year

    The choice is not a singular separate decision. It is based on multiple unknown design decisions that are already baked into the holistic home design. There are no unimportant parts in a home. But windows are the "eyes" of the house, and are the second most important decision affecting the appearance. The first is the roof pitch, complexity, and material. The third is the siding types and uses, and avoiding overuse.

  • PRO
    last year

    Mulled windows always mean a lot of frame...a lot. Companies try to sell you mulled windows because this is just butting two windows to each other instead of making a large unit. It is faster, easier to handle and to ship. But it looks (most of the time) horrible. Having this said, sometimes you need to mull the units because they are just too large or the material is not suitable for larger units or the type of opening does not work. If you could share the sizes you want to cover, we would be able to assist more closely to your request.


  • PRO
    last year
    last modified: last year

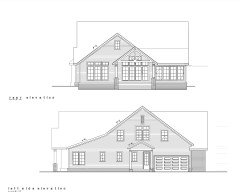
    We need to see drawings of your house to offer relevant advise.

  • last year

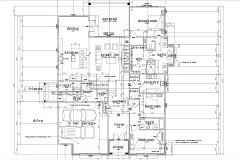
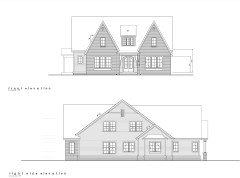
    Sorry for the delay here. Attached are our drawings. I realize in the drawings it is showing separated windows, but we did not decide this, our architect put it in by default & we didn't realize until recently. We are also doing all casement & fixed windows (unlike what is shown on the plans).


    We will need separate windows in the great room and dining room for structural integrity (in the dining room, we were told we can't mull more than 3 casement windows together so we are doing them separate).


    I am considering:

    1) doing the entire back side of the house as separate windows and the rest mulled

    OR

    2) Doing all windows separate


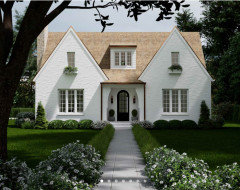
    We are going for an English cottage look (attaching an image of our inspiration)


  • PRO
    last year
    last modified: last year

    Assuming "butl" means Butler's Pantry, teach your 'architect' some thing new:

    butler’s pantry /bŭt′lərz/ noun A serving and storage room between a kitchen and dining room.

    And

    "Great Room" is not synonymous with "Living Room".

  • last year

    @Mark Bischak, Architect noted, any thoughts on the windows??

  • PRO
    last year

    I'd work with your window supplier and builder, as in, everyone have a meeting. You know what you want, and they know what is possible.


    What did you do about the overhangs?

  • last year

    Mulled windows can be ordered with stud pockets to ameliorate the need for excessive headers. This can be a good compromise.

  • PRO
    last year

    Treat the windows the same all around the house.

    Speaking of continuity, make all sides of the house have the "English Cottage look" not just the front.

  • last year

    " we were told we can't mull more than 3 casement windows together "


    Says who and what manufacturer? They can factory mulled or field mulled. I have sold many 5 & 6 wide casements mulled. Of course this can be brand and installer dependent.

  • PRO
    last year

    Probably the people that have to lift the three mulled together casement windows said it can't be done.

  • last year

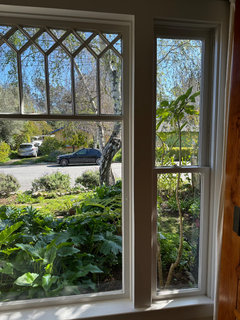
    Not sure if this is helpful but i have a 1920s cottage. here are the original three-part windows in the front of the house.


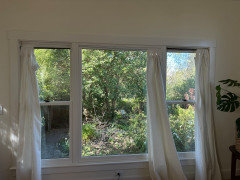
    here’s what went into the new primary bedroom (pardon the temporary curtains)


    I don’t like it. the new three-part window came in one piece but i don’t like this trim or the lack of depth to hang interior-mounted shades. This was Anderson and the window seller said this is how they are made. if i had known, i would have ordered separate windows and had thrm

    installed like the front of the house.

    Jennifer Knowles thanked girl_wonder
  • last year

    Some notes on the windows shown on drawings:

    - Whichever route, mulled or trimmed, I would stay consistent on the entire house whether 2, 3, or 4 units together. The "English cottage" reference and assumed prominent millwork that would be fitting for that style, IMO, is a huge deciding factor to go with a wider trim (just like @girl_wonder original house).

    - The framed opening for the Living windows already has 2 studs between windows. Keeping consistent, they all should. I don't know how that affects your rough framing already complete, usually you frame the rough based on total opening width (e.g. have to reframe if putting 2 studs in between you didn't account for).

    - The upper window on the rear elevation over the Master/Patio is a fake window in an inaccessible portion of attic.

    - The upstairs window block on the left elevation, with the transoms, is very odd looking on the entire elevation. The convergence of the gable/shed roofs, the portico roof, the tall skinny gable vent, and the differing heights of the flanking windows all make the transoms look very out of place.

    - The overhead garage door, in the same plane and so close to the 8' entry door and aligned window heads, might be better proportioned as a 10' high door instead of the assumed 8' high door.

    Jennifer Knowles thanked 3onthetree
  • last year
    last modified: last year

    Thank you all, this is very helpful.

    I was leaning towards doing mulled windows on the front and sides of the home and separate windows on the back side of the home (we had to have them on the back side of the home structurally as we have a vaulted wall of windows), but everyone mentioned the need for continuity - so sounds like all separated windows across the whole house is the way to go.

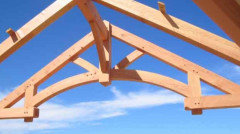
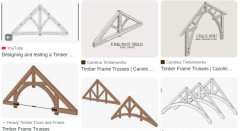
    @Mark Bischak, Architect when you say, "Speaking of continuity, make all sides of the house have the "English Cottage look" not just the front", Do you have any suggestions on how to do this? The only thing it's not too late to edit is the shape of the truss on the vaulted back porch. Not sure what shape would look the most "English Cottage"

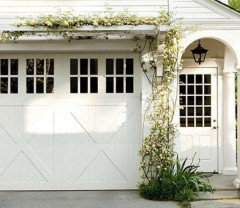
    We could also do something like this for the garage to make it look more cottage


    Unsure of anythign else we could add at this point to make it more cottage & cohesive

  • PRO
    last year

    The only thing it's not too late to edit is the shape of the truss on the vaulted back porch. Not sure what shape would look the most "English Cottage"


    An "english cottage" would not have such a truss.


    You might see if your builder could do one with some curved members.


    Jennifer Knowles thanked PPF.
  • last year

    @3onthetree when you say, "The upper window on the rear elevation over the Master/Patio is a fake window in an inaccessible portion of attic," is it a bad thing to have a fake window you can't access? I think the rear elevation may look strange without it

  • last year

    I was mostly making you aware of it in case you did not know. But it does surprise me that a consistent design language of a tall skinny gable vent was not chosen.

    Jennifer Knowles thanked 3onthetree
  • last year

    @3onthetree well we could save some money by not doing a window there (I would never be able to hang a curtain or clean it since it's unreachable inside), and doing a vent instead.


    Would a vent (instead of a window) look okay on the rear elevation with all the large windows underneath? I'm not sure if a vent is necessary on the rear elevation, or if 2 side vents is enough - I know nothing about house ventilation lol (or if it's just more of a consistent design choice)

  • last year

    The window there is not as big of a miss as the left side elevation as I described earlier, IMO. Functionally, the glass can be painted black and work fine as a fake window. Aesthetically, some people would catch on, while standing in the back yard, that it does not relate to an upstairs room because you would see the inset patio carving out the floor underneath it, and the gable is much smaller than the sides of house - but I don't know if all people notice things like that or even care.

    The vents at these sizes would not contribute much to passive attic ventilation.

    We don't know how far you are in construction, I think you are stalled at rough framing. Another quick issue is the drawing elevations show a patio that steps down, yet there are no steps on the plan.

    Jennifer Knowles thanked 3onthetree
  • last year

    Yes, you are correct. Our previous builder went bankrupt and we have been stalled at framing stage, but we just found a new builder and things will get up and running again quickly!

  • last year

    @Mark Bischak, Architect do you have any photos of windows separated by 3 studs? never seen what this looks like before and our builder is talking about going this route.

  • PRO
    Jennifer Knowles thanked Mark Bischak, Architect
  • PRO
    last year

    You probably have seen it, just never noticed. The windows are separated by a piece of trim. Like Mark mentioned, this was common on older homes where the windows had pockets for sash weights on each side.


    How it looks will also depend on your windows.


    How the windows are trimmed inside and out is also important and needs to be worked out ahead of time.


    Jennifer Knowles thanked PPF.