

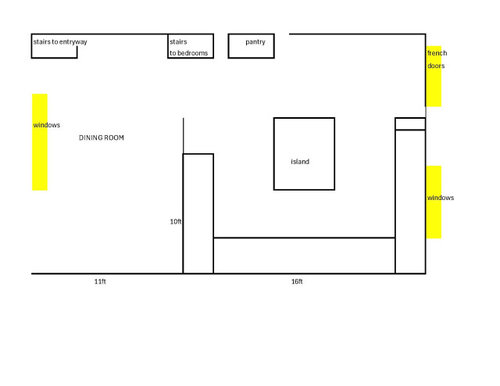
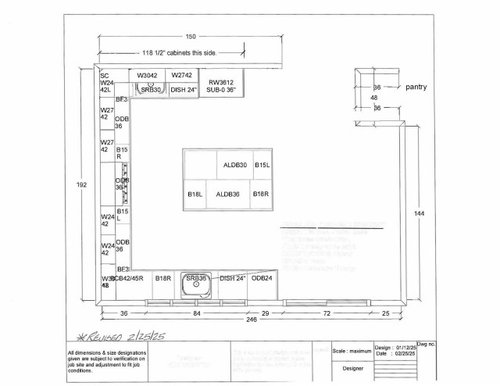
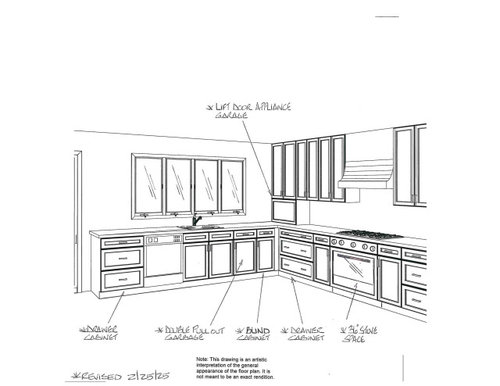
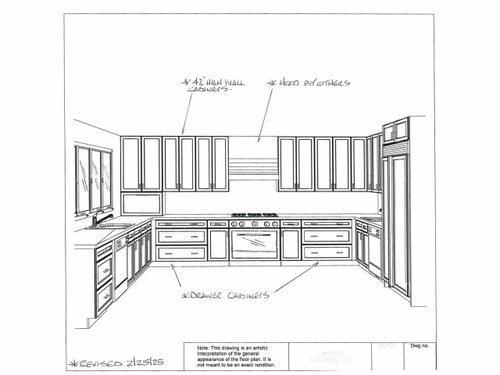
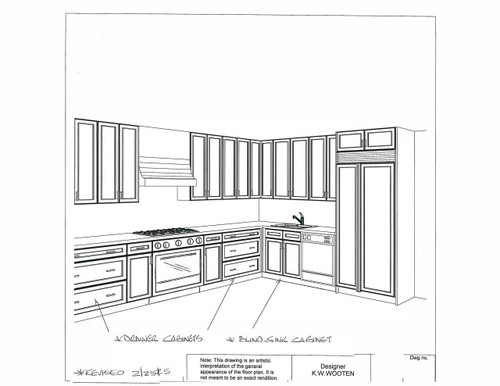
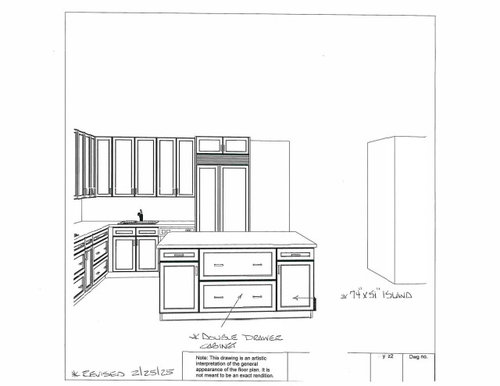
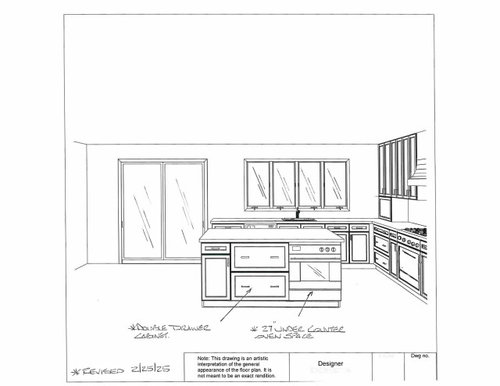
Kitchen Remodel - looking for critique and advice on layout
last year
Sort by:Oldest
Comments (7)
Related Stories

INSIDE HOUZZPopular Layouts for Remodeled Kitchens Now
The L-shape kitchen reigns and open-plan layouts are still popular, the 2020 U.S. Houzz Kitchen Trends Study finds
Full Story
KITCHEN OF THE WEEKKitchen of the Week: Beachy Good Looks and a Layout for Fun
A New Hampshire summer home’s kitchen gets an update with a hardworking island, better flow and coastal colors
Full Story
HOUZZ PRODUCT NEWSRemodelers Share Kitchen Countertop Looks That Are Hot Right Now
See the countertop materials, thicknesses and finishes these pros love to use in their current kitchen remodels
Full Story0

BEFORE AND AFTERSKitchen Makeover: Same Layout With a Whole New Look
Budget-friendly cabinetry and new finishes brighten a 1930s kitchen in Washington, D.C.
Full Story
KITCHEN DESIGNKitchen of the Week: Remodel Spurs a New First-Floor Layout
A designer creates a more workable kitchen for a food blogger while improving its connection to surrounding spaces
Full Story
KITCHEN DESIGNThis Kitchen Keeps Its Layout but Gets a New Spanish Modern Look
See how a designer turned a family’s kitchen into a fresh, bright space with refaced cabinets and new tile
Full Story
KITCHEN MAKEOVERSKitchen of the Week: Party-Friendly Layout With an Upbeat Look
A designer found on Houzz creates a warm and playful contemporary style in an open-plan space fit for hosting guests
Full Story
DATA WATCH10 Kitchen Remodeling Trends to Know About in 2025
See the latest on layouts, design details, spending, pro hiring and more from the 2025 U.S. Houzz Kitchen Trends Study
Full StoryLATEST NEWS FOR PROFESSIONALS10 Kitchen Remodeling Trends to Know About in 2025
See the latest on layouts, design details, spending, pro hiring and more from the 2025 U.S. Houzz Kitchen Trends Study
Full Story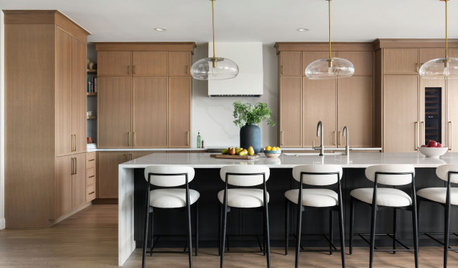
DATA WATCH10 Kitchen Remodeling Trends to Know for 2026
Learn about key insights on cabinet colors, layouts, budgets and more from the 2026 U.S. Houzz Kitchen Trends Study
Full Story




Lorraine Leroux
thinkdesignlive
Related Professionals
Cherry Hill Interior Designers & Decorators · Charleston Interior Designers & Decorators · Lake Havasu City Interior Designers & Decorators · Victorville Interior Designers & Decorators · El Dorado Architects & Building Designers · Elizabeth City Architects & Building Designers · Chico Architects & Building Designers · Tampa Kitchen & Bathroom Designers · Liberal Kitchen & Bathroom Designers · Sarnia Kitchen & Bathroom Designers · York Kitchen & Bathroom Designers · Albert Lea Kitchen & Bathroom Designers · Fort Dodge Kitchen Remodelers · Kankakee Kitchen Remodelers · Rochester Custom Countertopsla_la Girl
tami977Original Author
Kendrah
tami977Original Author
Rachiele Custom Sinks