Software
Houzz Logo Print
karen_evanoski95

Any creative ideas for working beams around refrigerator area?

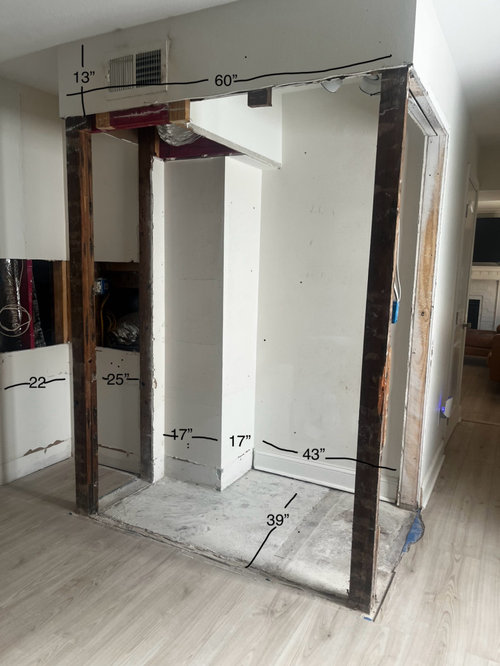
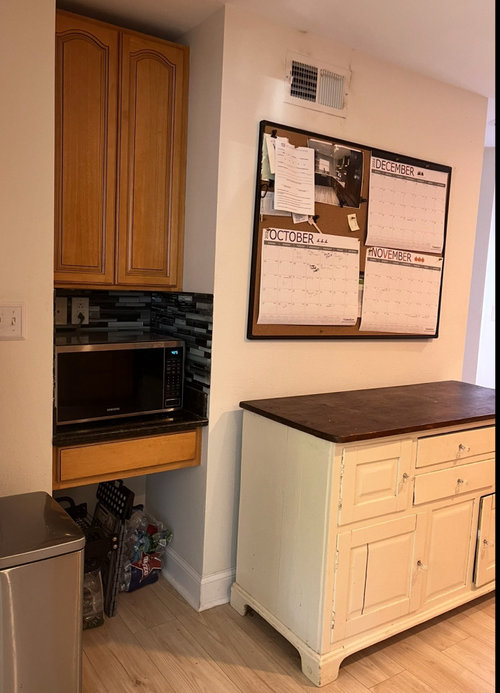
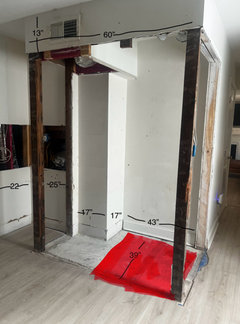
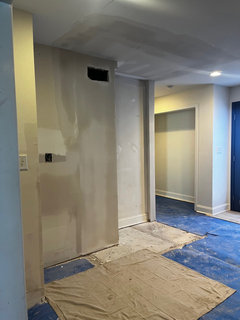
I had a refrigerator that was against a wall and wouldn’t open all the way for the last 15 years. I just had walls knocked down today. Before I go to a kitchen designer, I’d like to have some ideas for that refrigerator space with the beams where they are, I get that it’s limited space. The refrigerator is 36” and will fit into that recessed alcove part.
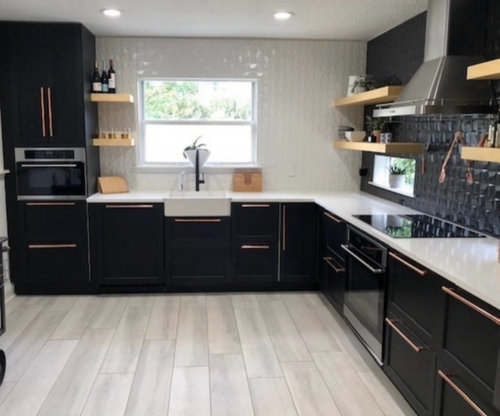
The new kitchen will be similar to the last photo. Any ideas will be appreciated, thank you.

Comments (15)

  • PRO
    last year

    Works the same on the inside.


  • PRO
    last year

    Some of it might have to do with the fridge. What are the install specs on it? As in the clearance from the wall to back of fridge, clearance over and around it. Is it supposed to be flush to a wall/cabinets, or supposed to stick out a little for the fridge door to open correctly?

  • last year

    Thank you, the fridge will sit flush- there is 42” from back wall to one of the posts and 43” across, also the fridge is around 70” high- leaving more than enough room. I should have wrote post . I was asking for ideas for the 17” x 22” area, and the 25” x 22” next to the area where the fridge would be, like cabinets or shelves. Sorry for the confusion.

  • last year

    The red is where the fridge will be.

  • last year

    There are refrigerators with ”zero-clearance” doors, that can be placed right up against the wall and still open fully.


    For the other spaces, it is impossible to say what would work best there, since we’ve no idea what the kitchen layout is or what you need. Could be wall ovens, pantry cabinets, broom closet, etc.


    Are those posts load-bearing? You might be able to remove them, or shift them a few inches, as needed to fit whatever you plan to put in there.

  • last year

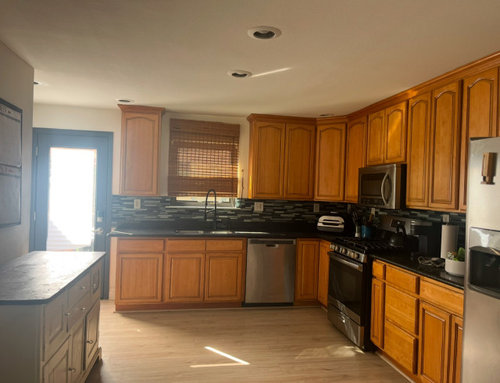
    I don’t need to put anything in particular, everything else is on the opposite L-shape. I’m not concerned with the refrigerator space itself, it will fit, it’s more about what would go around it and next to it to make it look nice.

  • last year
    last modified: last year

    If you don’t need that space for anything, but just want to fill the space or cover it up, with something that looks nice - I’d drywall and paint. Simple, cheap. If you later come up with something you do want to put there - coffee station, appliances, pantry, etc - you can remove the drywall and put in that thing, with minimal hassle and waste.

  • last year

    I would explore options to remove the left front post shown below the 13" notation on the soffit. This makes access to the corner easier. This depends on what floor joist, truss or rafter, if any, is above the post. And whether that structural component is held up by other walls. I'm thinking the wall behind the left run is supporting it. If so, the soffit for the vent could be removed. The vent could be placed directly into the vertical floor to ceiling duct behind it.

    For a more functionally comprehensive next step renovation, I'd explore the space on the other side of the wall behind where the frig is located. With one or both posts removed because they aren't structural, I'd reframe a new wall such that a counter-depth frig would be flush with the 24" cabinet to the left of the frig area.

  • PRO
    last year

    If you already have your needs met in the rest of the kitchen, and since you can't remove the posts... Kind of anything could go in there. Cabinets, shelves, pull out pantry inserts.. A beverage station, small bar area or wine storage. If you have pets, feeding below pet item storage. Kitchen linen closet, or broom closet. The beam would be between cabinet/ect sections- or you could use nice veneer and leave it exposed as part of your setup.

  • PRO
    last year

    I guess I think you need to find out exactly what that whole area is actaully doing maybe when the house was built was designed to hold the fridge so everything else was planned with that in mind . I havenever seen a col air return at the ceiling but I have no idea about where you live.IMO no demolition until all of this is planned so a bit of the horse before the cart . If you cannot move any of that then you need custom cabinets built to give you strorage spac e that is useful beside the fridge IMO a nice pullout pantry might work.

  • last year

    Start (I should say restart) with evaluating the structure and what's in the bumpouts. Then next step is a plan of the kitchen layout with your desired cabinets and appliance locations. That will determine what goes there, if anything. Ref, pantry, pantry cabinets, MW, coffee station, etc.

    The supply air register can be moved.

  • PRO
    last year

    Knocking down walls before going to a kitchen designer? Generally, you determine what is and is not structural, design the space, because you know which wall/posts can be knocked down.

  • last year
    last modified: last year

    17 in next to the fridge is worth installing counter and small cabinet to supoort it. to the left of the post in the other 25 by 22 space maybe something vertical with pullout feature. a cabinet builder can do a "fit in" to your specs and probably be better than working w a kitchen designer due to the nature of this . Its remote from the other two long walls so slightly differentiated fronts from your other cabinets is okay. You say just to make it look okay but think of function.....there's vertical function options but I'd go for even the small 17 inch spot for counter. You've got it demo'ed ..get a few cabinet buillders in to brainstorm .


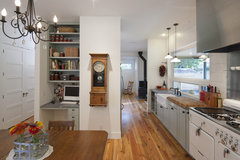
    here's a bit of a space they placed a counter and shelves for random computer use .


    Farmhouse Kitchen · More Info


  • last year

    Thank you all- disregard.