Software
Houzz Logo Print
bluehouselover

kitchen remodel flooring help needed.


Comments (15)

  • last year

    If you're changing the configuration, that could be an opportunity to choose a new floor. Your cabinet color or tone if wood will have an impact. Cabinets, counters, backsplash and wall color can coordinate with the floor. And it matters how the kitchen floor relates to the other floor finishes on that level.

  • last year

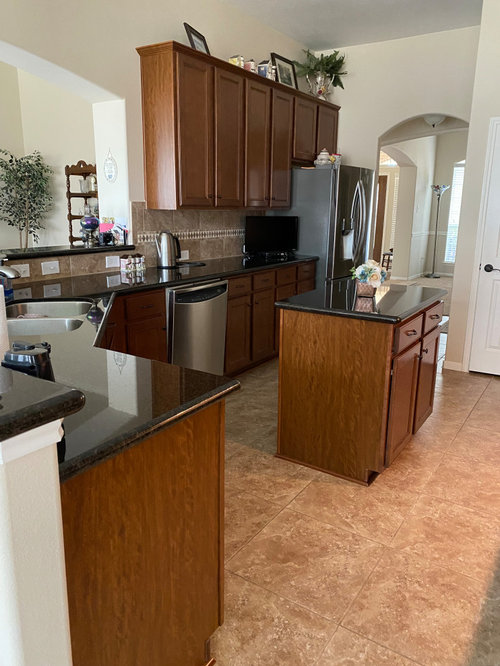
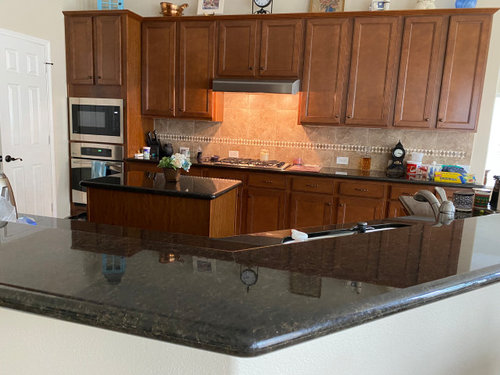
    I want to remodel my kitchen with white cabinets and Taj Mahal Quartzite counters. I am having a hard time finding flooring that works in the house and the kitchen. My house and furniture are dark. I don't want a dark or gray floor. My furniture is warm tones, and the gray is too cold. I am looking for an engineered hardwood or vinyl in mid to lighter tones. I can't figure out what flooring. The slab places won't give samples, and they said I need to bring the floor to them. They only hold for 2 weeks. Flooring people and contractors say I need to pick out the counter first. The slab people say to pick the floor first and bring it to them. How can you pick floor and counter in the lighting in a store or warehouse? I have been going in circles. I need a direction on flooring. The last contractor, I talked to, wanted to just put in the new cabinets and counter and figure out the floor later. I've had decorators want to go to flooring stores and run flooring samples to the slab warehouse. I've never done a remodel until all the selections had been made with samples and looked at in my light. I always knew what the cost would be as well. I'm at a loss on how to get this done.

  • last year
    last modified: last year

    Pretty much any wood flooring will go white cabinets and Taj Mahal quartzite!

    Are you looking at engineered wood floors or site finished wood floors?

    If engineered, go to a good wood flooring store. preferably an independently owned local store that mostly does wood flooring. That store should also be the one to install the floor.

    Start borrowing samples to bring home and look at with your furniture in your space and lighting. This may take several visits to the flooring store, so be patient. Finally narrow it down to 2 favorites and then order a box of each. You need to order a box to get a true representation of the current dye lot and the true grain of the flooring when laid out in larger quantities. Pick your favorite and you can now take a few planks to the stone yards.

    Don't wait too long to order the whole quantity for the job as you don't want them to run out of the particular dye lot that you just selected.

    When picking slabs, once you narrow down to 2 favorites, you can ask them to move a slab of each favorite outside, so you can look at all your samples in natural light. I've never had a slab yard not do this and many times they offer first, before I even have to ask.

    Have you decided on your white for cabinets? You can order larger paint samples from Samplize to get you started. Depending on who is doing/supplying the cabinets you might only have a limited choice of whites, so you need to figure that out too.

  • last year

    does the layout remain the same? the kitchen has cabinetry all around it. pick flooring samples that work in the living zone if you are going for the same throughoout. where are your floor samples......they can be brought in. Do that. things will fall into place but start with main item [floor] options brought to your setting.

  • PRO
    last year

    Since the flooring is going in multiple rooms, and you know you were doing white cabinets, the flooring choice is the very first choice you make. A mid or light engineered oak will provide you the best value. I can’t justify putting in vinyl floors, no matter how good the rebranding. I also hope you are updating the layout When you’re redoing the kitchen as I see lots of room for improvement.

  • last year

    What is the existing floor in the rest of the house? Here's some light European Oak.


    DuChateau, Monarch Plank, Hakwood, Hurst Hardwood are some sources.

  • last year

    The light floors are trending right now, so make sure you really like the look and aren't just influenced by the marketing you have seen in the last 8 years.

    I built in 2021 and went with a medium brown engineered wood floor. I prefer the medium tone. I also have white cabinets, Taj Mahal and dark wood furniture! I didn't want too high a contrast between my furniture and the floors.


  • last year

    Thanks for all the help. The layout unfortunately will have to somewhat stay the same. I plan on boxing in the fridge and getting updated cook top and vent hood. The fridge is a counter depth because full size stuck out in the doorway. There is a 6 in. gap in the back to open the right-side door. The sink can't be relocated because I have a sunroom on the other side of the breakfast area. Moving the sink cuts off the area and I would face a wall instead of being able to see into both the living area and the sunroom. Not enough room to relocate the fridge either. To lower the bar at the sink the counter has to be extended out. The bar at the sink keeps water from the sink from splashing over. I will have to relocate much needed plugs and the wall becomes very cluttered where the plugs would be moved. I don't like the undercabinet plugs with the cords hanging. I've had several contractors and decorators try. Flooring people here are no help. I've had some tell me I should just move and not to remodel. Flooring people keeping saying I need to pick counter out first. I managed to get a sample of a scrap Taj Mahal and the flooring person came up with gray floor. Looked pretty bad with warm tone furniture. I had a floor sample I thought might work, called a decorator to come look at it. She said no, too beachy. I'm still trying to find a contractor. They come look, measure and then I never hear from them again. The decorator I had out said everyone is having the same problem. Decorator told me to go to a cabinet company here. Their web site said they are not taking any more orders due to high demand. Thanks for everyone's help. I'm off to another flooring store and have another contractor coming in a few weeks.

  • last year

    Where are you located?

  • last year
    last modified: last year

    furniture stores ofen have flooring and provide installation. there's one here ..it's a CARPET ONE retailer among other brands ......they did one room for us a while back . we also have quite a few flooring centers.....its nice if you can get some good customer service. you might check reviews on your big box stores.... installs may vary depending on the crew but they usually dont want callbacks so maybe ?

  • last year

    @chispa - are your floors white oak? I think a medium toned brown is a good color to do because it will work with many different styles/colors/etc. The light colored flooring people have been installing for the past 4-5 years is pretty + was a nice change from the darker wood floors that had trended for awhile prior to then.


    I actually thought about going with lighter wood floors when I refinish - but the more I see medium brown tones, the more I think that is the right direction to go.


    @bluehouselover - you should make a quick scaled drawing of your kitchen (showing what rooms surround the kitchen). If you have graph paper, you can use that - if not, just do 1/4" = 1' scale with a ruler. Add all dimensions of windows/fireplaces/doorways/etc in addition to walls. You'll be surprised at the ideas/advice that you will receive.


    White cabinets + Taj Mahal countertops will provide you with many options for flooring. I assume that you are running your new flooring throughout the entire first level. I wouldn't start renovating my kitchen without knowing (ordering) my new flooring.


    Also, do listen to chispa's advice about buying a box of flooring before committing - there have been many people on here who only had the sample of the wood flooring - and were very surprised by how much variation there was between the individual planks = floor turned out much busier than expected.

  • last year

    Chispa, your floor is beautiful. I wish mid brown would work in my house. I started with brown floors because that is what I really like. The traditional look. My house is dark and the floors go even darker. The furniture gets lost. My dining room has only one small window and porch overhang. It becomes a sea of matching wood. Cave like. I plan on bringing in rugs but don't want wall to wall rugs to brighten the house. When I go lighter flooring then I get orange, pink, gold or blonde. My furniture has gold/orange undertones. I was trying to go towards more gold direction, but it did not look like it was going to work with the Taj Mahal counter. I'm not really crazy about the gold flooring either. The lack of natural light in the house has really thrown me.


  • PRO
    last year

    Quick stab at an L shaped kitchen with a generous island. Do anything that eliminates the angled elements- they scream 1995. I still think provincial stain on oak is the best for your house, if not that then clear on white oak. The European oak is too ‘now’ with your nice traditional furniture. You also need to add color and texture. You still have builder beige walls, beige carpet and tile, no art, no curtains. Of course it feels drab. What other layers of light are there? In the dining room we see a chandelier hung too high and a floor lamp. And table lamps? Cans? You need layers in this house.

  • last year
    last modified: last year

    @dani_m08, the label says my floors are European Oak.

    @bluehouselover, I'm not sure a really "blonde" wood floor will work with your furnishings. A medium floor will definitely fit the style of the house.

    If you are in SW FL I'll come help you! I designed and built my house in 2021, so I went through the whole floor shopping, cabinet, counter and everything in a house shopping!

  • last year

    Hallett & Co we have tried to change the layout. I've had probably 10-15 contractors, designers and decorators over and there is not enough footage to move the sink. It throws the dishwasher off; the sink then faces a wall instead of looking out to windows. There is not enough room to make the island bigger either. I would remove it all together if I didn't need the storage. When 2 people are in the kitchen we dance around the island. There is 1 ft clearance when the dishwasher door is open. I've hired about 5 different decorators to come up with a floor. They are all over the place and each sent me in a different direction. Dark walnut, beachy floor etc. I've taken a piece of furniture to flooring stores and they come up with orange or pink. None will come to the house until it is time to order. I've had flooring people tell me to just move because hiring a contractor here is iffy. I'm in Texas and everything here is a rebuild or remodel. I'm 1 hour from town in the suburbs to get new I have to drive another 40 minutes out. I looked at new and in one area they are building the houses with portable generators because the underground utilities are not in. They can't sell until the utilities are in. Too many people moving here in a short amount of time. I have another decorator I'm trying to work with, hopefully it will work out. It takes a long time to get on anyone's schedule. I had one decorator tell me she has a wait list of 6 months and requires a 1,500 nonrefundable deposit to get on the list. We have a relative that hired a contractor, and he walked away with the money after the kitchen had been gutted. Most of the contractors that have been out want a contract and money first before selections are made. I haven't found a contractor yet. Thanks for everyone's help. Hopefully someday this will get done.