Software
Houzz Logo Print
alyssa_koon

Ranch Kitchen Remodel

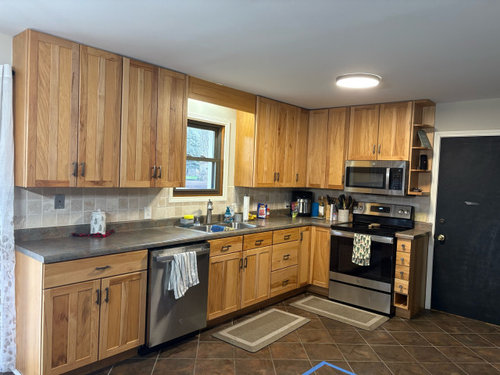
Looking for ideas to remodel my kitchen/dining room! Will be adding an island (DIY), new flooring, new countertops, new backsplash, and I think we will be painting the cabinets.

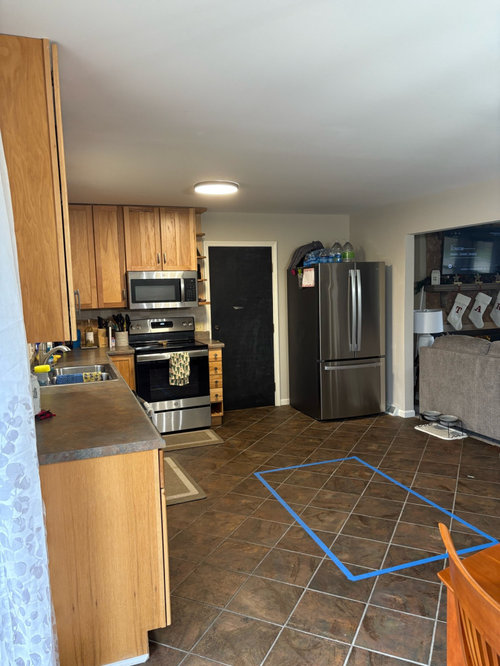
Our fridge is awkwardly on the wall next to the fridge on its own.

Does anyone have any design suggestions?

Comments (18)

  • last year

    Will there be seating at this island? How much space is there between the island countertop and the fridge on the diagonal? The island seems like a bit of a tight squeeze in here. Do you need more storage - is that the motivation?


    I like your cabinets and wouldn't paint them if it is just a DIY paint job. They chip too easily and already look nice. Your floor will dictate your countertop and splash choices.

  • last year

    Two suggestions:

    1. Read the New to Kitchens thread and post your layout with measurements. We have space gurus that can really help you if you do.
    2. Look for inspiration images of kitchens that you find beautiful. This will help you in so many ways. Do you want color? Do you want dark floors? If you can get an idea of what you want to end up with, choosing finishes is a much easier task.

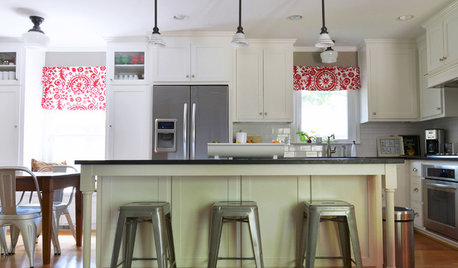
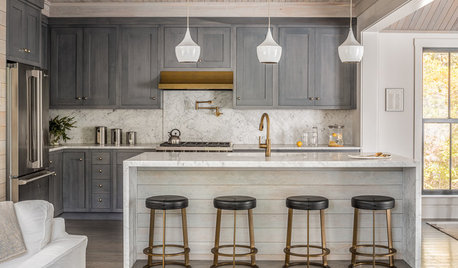
    Here are some images that might help. Good luck with everything!


  • PRO
    last year

    We need the to scale floor plan on graph paper showing every window, doorway and where those lead . Every meausurement clearly marked and posted here in jpeg format in a comment DO NOT start another post . I know you are not going to change cabinets but really that fridge where it is is just bad design IMO a wall where the sofa is woulf be ahuge improvement for allowing the fridge and a whole wall of storage built in would be a huge way to handle this space . You are doing major changes without improving function IMO wait until function can be first on the list I think the cabinets are okay actully I sure would not DIY painting them ever . First painted wood is never a great idea since wood expands and contracts and you will see the seams after painting . . You need much better lighting too. Waiting to do this right will be a huge payoff and IMO always a better choice . That wall of cabinets and fridge can be made to match the other cabinets for a really nice look.. You will never regret waiting to redo this space to make it awesome.

  • last year

    That sofa in the opening makes me wonder if you should frame out a wall there. You could then put your refrigerater on that wall with some cabinets and countertop around it and you wouldn't need the island.

  • PRO
    last year

    IMO your cabinets would look great painted or pickled.

  • last year

    A floorplan is essential to understand what can be done to improve this space. Otherwise I'm guessing with incomplete information. My tentative thoughts are these: either fill in about 3 feet of wall at the back of the sofa and put your fridge on that new wall with a bit of cabinetry (shallow, tall pantry perhaps) in the corner and cancel the island as I don't think there's enough aisle space around it with this layout. Or switch the location of the black door and the fridge, and keep the island (but no island seating, right? no room!) which gives you a better walking path from that door through the rest of the house. An island with all drawers will give you more storage FYI. Drawers are king :)

  • last year

    I agree with mojavemaria. If your living room has the sofa in the opening that means you can easily add a wall and create a very functional pantry area that includes the fridge and forgo the island.

  • last year

    I’m guessing that originally there was a wall where the couch backs up to.

    Both the couch and kitchen woukd benefit if it were put back.

  • last year

    Where does that door b/w the refrigerator and range lead? If it's a garage or mudroom door, it will likely be fairly busy - that means you will need at least 48" b/w the sofa (or new wall) and island if there's NO seating at the island and more like 54" if there is seating.

    From what I see, it's unlikely you have room for an island.

    Yes, I know, islands are all the rage and everyone "just has to have an island", but the reality is that many Kitchens cannot support an island and cramming one in will not be an asset (just ask my SIL!)

    Do you have room for a minimum of 42" between the counter edge with the sink & DW and the island's counter edge? Ditto b/w the range handles and the island's counter edge? Would you then have room for the 48" to 54" behind the island that I mentioned previously?

    Note that 42" is the minimum recommended aisle width for a one-person Kitchen, 48" is the minimum for more than one person.

    How deep are you planning to make the island?

    I think everyone's idea of closing up the wall and moving the refrigerator to it as well as adding something like a coffee bar or maybe a pass-through with drawers & counter under the pass-through (if you really want a bit of open space) would be a much better idea and much more functional, especially if that door is to a garage or mudroom. You might also consider the refrigerator + pantry cabinets if you need the storage.

  • last year

    The Commentors need much more information--photos of all four sides and measurements-- to make the most helpful suggestions.

    Here is how to post a Design Dilemma to get the best results. You need to show the whole space—all four sides of an entire space—even if it’s about one specific Dilemma. A layout fix is often a Design Dilemma fix even if it doesn't seem like that. Commenters need to see doorways, windows, closets, finishes throughtout the space to make informed suggestions.

    State right at the beginning what the room will be used for and who will use it. State the non-negotiables at the beginning, what has to be kept. Give some idea of the budget. And provide approximate measurements

    https://www.houzz.com/discussions/6417709/unofficial-design-dilemma-boot-camp

    Keep in mind that you're inviting some design pros and people with a design eye into your home via photos. If they walked into your actual space, they would take in all of it: all four sides, doorways, floors, windows, ceiling, built-in fixtures, lighting, trim--the "givens"--then the features that can be changed--furnishings, paint, art, rugs, decor items, etc. It's all one first impression. Same thing with photos. That's why it's important to provide well lit photos of the entire space, taken from all sides of a room regardless of the size of your problem.

  • PRO
    last year

    Please post a floor plan showing all dimensions including doors and windows so that we can figure out if you have space of the island you're considering or if there's a better solution for your kitchen.

  • last year

    IMO -- do a peninsula. The island is going to block the straight paths you now have between the door and the living room and everything else.

  • last year

    I would definitely put that wall back that shows where your couch is. Thats not a good look at all. That gives you a lot more room, to add cabinets and put the frig in a better location. I would not put an island in your kitchen, it just doesnt have enough room in it, for that. If you need more prep space, make sure one of the new cabinets by the frig, after wall is put back has counterpace on it for use.

  • last year

    Please see the Featured Answer in the "New to Kitchens? Read Me First!" thread.

    Sample fully-measured layout:


  • last year

    Like others suggested - close in that wall where your couch is and take advantage of the storage you can add and make your frig look a little more like it belongs.

    Maybe you'll want a counter depth frig - depends on how much depth you have to work with.


    As the folks above are saying, post your floor plan with measurements and you will get some amazing help and suggestions.


    You may be able to find a similar door profile for the new cupboards, but even if you can't since they won't be side by side with the others, as long as you paint everything the same colour, it won't look out of place.


    If you do that, you very likely won't have room for the island you were planning.

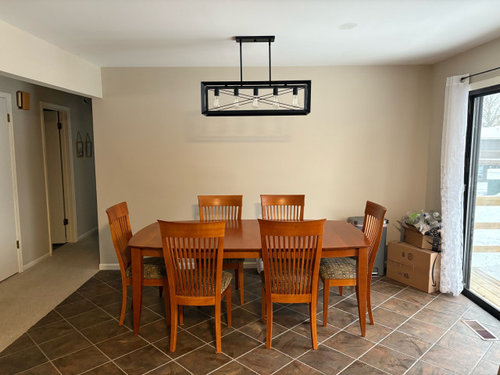
    Is it at all feasible to add a peninsula to the left of your dishwasher and have seating on the other side of the peninsula? Looks like you have a patio door there.

    What is behind the black door near your stove. I'm not sure black is the right colour choice - in the photos it looks like a bit of a black hole. If the door is needed, maybe it gets painted the same colour as the walls to blend in a bit more. Maybe it isn't needed and can be removed completely.

    Lighter coloured floors will make a big difference and better lighting.

    Pot lights are great but you can also get flushmount if that is more work than you had planned for in your reno.

    Please come back and provide more information.

  • last year

    Closing up the wall does not give you cabinetry space. Unless people are saying lose the island then. The couch up against the imaginary wall tells me space is a premium. There is not room for stools/walkway as is now. It would be a shame to paint your cabinetry. Painted is OUT and that include white--except for the regional spaces it was always popular...you need help and we need all the things already requested.

  • PRO
    last year

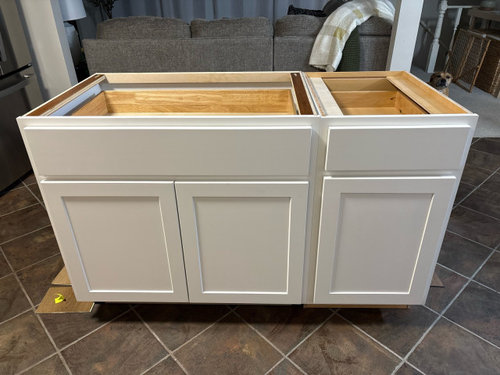
    Not sure if you've already purchased the white island that you show in one of your pictures. Maybe we can start there. As to putting up a wall to close-off the living room, perhaps it's possible to have a different furniture layout so that the sofa doesn't back onto the opening of the living room. Too much information missing to give valuable suggestions. You can start by posting a floor plan showing all dimensions, doors, windows, etc. (doesn't need to be fancy, we'll do it to scale) and post more pictures showing what is going on in the adjacent living room.

  • last year

    If this a DIY project, be sure to look up posts on Houzz about painting cabinets for tips on how to do it right.