Software
Houzz Logo Print
mark_c7

Small Kitchen Design Ideas: We’re Stuck

last year
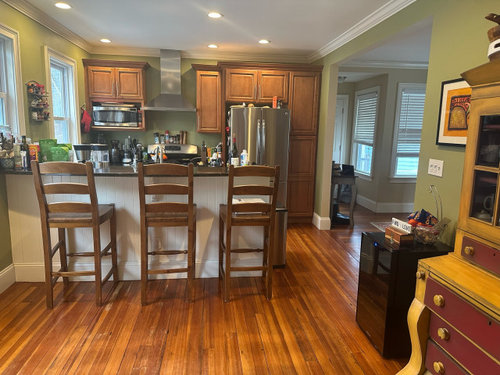
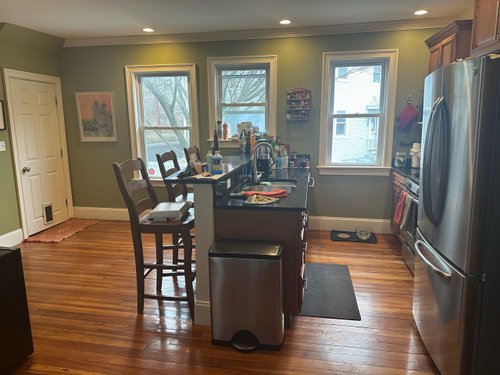
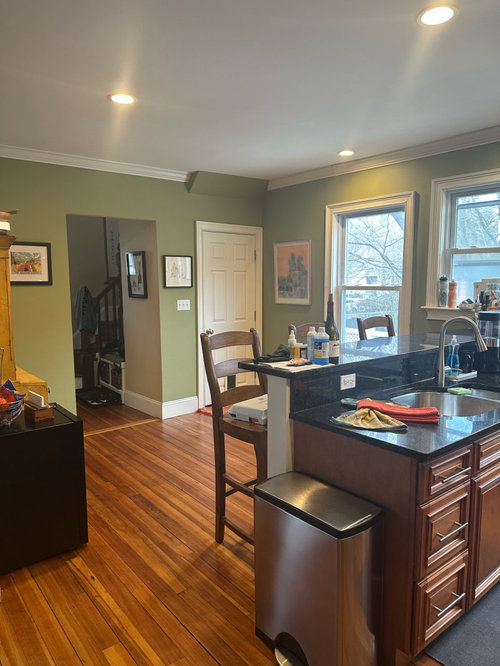
we really need to do something with the kitchen. There’s a lot of empty space between the entry and a breakfast bar and yet we have little space between the stove and sink. Would love to blow it all up - including the cabinets but we are complete noobs

Would greatly appreciate any suggestions on where to start and what to consider 🙏

Comments (25)

  • PRO
    last year

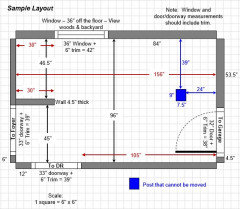
    It all starts with a floor plan showing all dimensions, doors, windows, passage ways, etc. especially if you're thinking of replacing the cabinets and moving things around such as sink and stove.

  • last year

    Please see the Featured Answer in the "New to Kitchens? Read Me First!" thread.

    Mark C thanked Buehl
  • last year

    Ok. I’ve measured everything out to the inch, not millimeter. Hopefully that suffices

  • last year
    last modified: last year

    Half-inch is better, but an inch is much better than the gross measurements some people post! Looking forward to seeing the layout once you post it.


    Sample fully-measured layout:


    Mark C thanked Buehl
  • last year

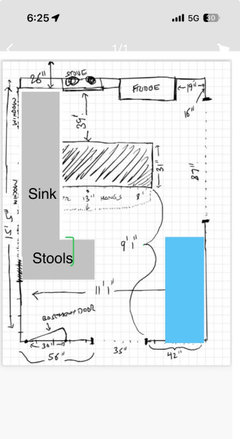
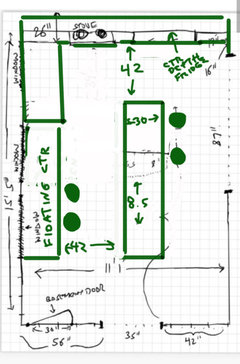
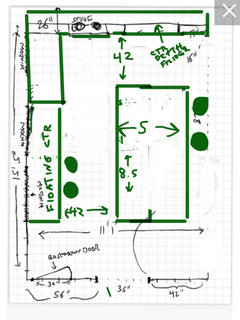
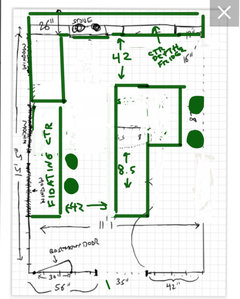
    Here is the layout as I have it. Is this enough ?

  • last year

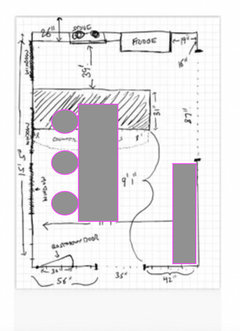
    Thank you all - as you can see there’s a lot of floor space between the basement door and entrance from hall and the breakfast bar. The 87 inches to the right is an archway

  • last year

    We need the measurements of each wall/window/door/doorway and the distances b/w each wall/window/door/doorway. Many key measurements are missing.

    Mark C thanked Buehl
  • PRO
    last year

    Hi Mark, how far are you willing you go with this renovation? There are multiple options that come to mind, but they would involve changing around those windows. It all boils down to budget and the expense vs. home value. Are you planning to live in this house for long, and also how annoyed are you by the limitations of the space. Things to consider before tackling any major investment in our homes ;)

    Mark C thanked KITCHEN & BATH DESIGN STUDIO BY MID
  • last year

    remove the window between the counters. either close it up or install an awning window high up.. create a U shape once you can use that wall area for the center of the U.....the side of the U with your sink and stools comes off the wall at the middle [smallest] window position. Youll have seating and a U shape kitchen with a wider distance across......probably the best use of this room.

    Mark C thanked herbflavor
  • last year

    This isn’t our dream home by any means but given interest rates and our age I can’t see us moving out for several years to a decade. I never imagined the windows being changed around and I don’t know where you’d go with that….🤷‍♂️. Budget is not too much of an issue. To my mind it’s more about is there a functional / aesthetic enough return on the investment. If the reno is that much do we just trade up houses for nicer kitchen 🤷‍♂️😂🤷‍♂️

  • last year
    last modified: last year

    you ask "where youd go with that????" means what ? if you want a kitchen in this room you have to be able to use walls. its not big enough for an island kitchen. 39 inches across is absurd...that has to be widened . the 3 windows arent in synch and there is one in particular that impedes a wider useable kitchen to take you and the next owners into the future. No one said anything about all the windows in the plural. the section of wall in the kitchen zone needs to be used for the kitchen to have a renovation of value.


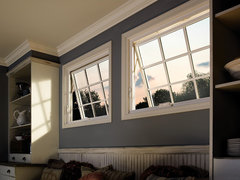
    awning or other smaller window are options ...or no window to get your wall useable for a worthwhile renovation..


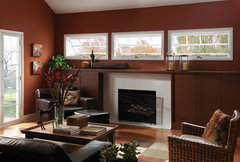
    Awning Windows · More Info


    Bellevue House · More Info


    Pella® 350 Series Awning window · More Info


    Mark C thanked herbflavor
  • last year

    No one is saying you have to change the windows but the measurements are still needed because that factors into what can be done witht cabinets etc.

    Mark C thanked Jenn-z9b-AZ
  • last year

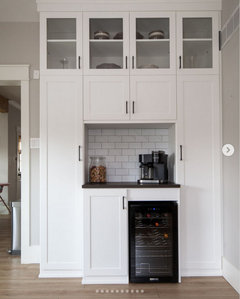
    I would consider removing the two outermost windows. Then put long bank of counters with cabinets below and up top on that wall except for where the middle window is. Put the sink there. Gray box in pics is that run of cabinets and you can put two bar stools at the end for seating. The blue box on the opposite wall should be used for food storage since there’s no pantry and/or a coffee/beverage bar.

    Mark C thanked marilynmontano
  • last year

    This would entail moving some plumbing for the sink, possibly redoing your floors because of the lower cabs you’re moving, plus patching the exterior for removing those two windows. Also, not sure if the view from that middle window is nice enough to center your sink under. It will cost a lot more than you think so I would get quotes for ALL the work before committing to any of it.

    Mark C thanked marilynmontano
  • PRO
    last year

    Hi again, I did mean to move the windows (not sure how many or where to, as I don’t have specific dimensions) the change to the layout would be dramatic and I am sure it would be a life changer. Depending on the material of your home exterior it can be relatively easy to do…brick of course would be harder, but not impossible. The sink can stay in the island as is, and since you have a basement it shouldn’t be to hard to move over to the exact location. Hope this helps. Best of luck with your project!

    Mark C thanked KITCHEN & BATH DESIGN STUDIO BY MID
  • last year
    last modified: last year

    Those windows are very curious. All three different sizes. I don't understand the middle one--makes me wonder if this kitchen isn't original. I wonder if you will end up putting back the original kitchen layout. If the windows could be shortened and evened up you could run cabinets all across that wall then why couldn't there be an angled island for work and eating. No sink/stove top in it. I suppose someone put in the breakfast bar where there was a kitchen table.

    Mark C thanked arcy_gw
  • last year

    I like Mendez’s layout with a tweak. You’ve already see. How tight 39” is when you have a sink and stove opposite each other. I would give yourself at least 44-48” there so you can pass when the DW is open or have one person at sink while one is at stove without being super squished. You seem to have the room on that right side.

    Mark C thanked marilynmontano
  • last year

    Wild. appreciate all of the input! window commentary is now clear. lacked the context. like i said, we’re noobs. 🙏

  • last year

    Without touching the windows, if that is a bridge too far (and I get it!!) you can move the peninsula so there's a wider workspace (48 in). And make it one level please. In place of the hutch situation, add a pantry wall that can incorporate a mini fridge. Then you can eliminate the pantry by the fridge and get a few more inches of counter space.


  • last year
    last modified: last year

    I’m not an expert and I don’t cook, so I’m not good at where the appliances/sink should go, but I see the window restictions as a great opportunity to do something unique. I would not get rid of the windows or shorten them. That sounds like an expensive project.

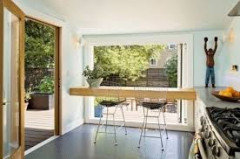
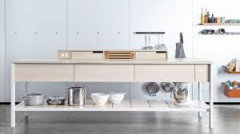
    I’d look at a floating counter or custom built island, with or without a shelf, for against the windows. I would also do a long skinny custom island for the middle of the kitchen. Change the fridge to a counter depth.:


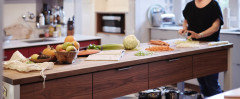
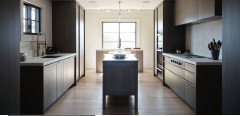
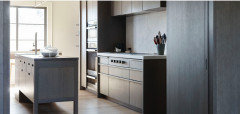
    Skinny islands *first three are my favorite cabinet brand Henrybuilt:


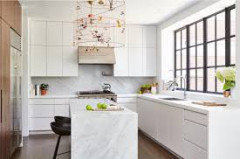
    But if you can remove some or all of that wall, you could widen the island:


    Mark C thanked rockybird
  • last year

    It all starts with your budget range. Are you talking a $65K, $100k, $150k budget? If you can give us a very general idea of where you fall, we can then help narrow down choices.


    One way to not have to change windows is to put an island in the center of the room with chairs on the window side so the cook can look out of the windows. The range and fridge can remain on their current wall and you add pantry cabinets or more uppers and lowers to the short wall.


    Mark C thanked Kendrah
  • last year

    Spending in the range of $65K - $100K is not out of the question. at $150K, i think why not througy another $150k in and trade up our house for somethitng that comes with a better kitchen / space

  • last year

    Depends how well the rest of the house works for you. If the rest is great and works for you, spend the money to make this kitchen work for you. If it doesn’t, save the money for a move.

    Mark C thanked marilynmontano
  • last year
    last modified: last year

    ^ agree - lots of costs with moving and the bigger house will likely have things you want to change also


    eta - FWIW I would want to use the kitchen reno as a chance to clean up those 3 windows (will help on the exterior of the house as well) -

    Mark C thanked la_la Girl