Software
Houzz Logo Print
jwb09

Is it possible to update this kitchen with the existing floors?

last year
last modified: last year
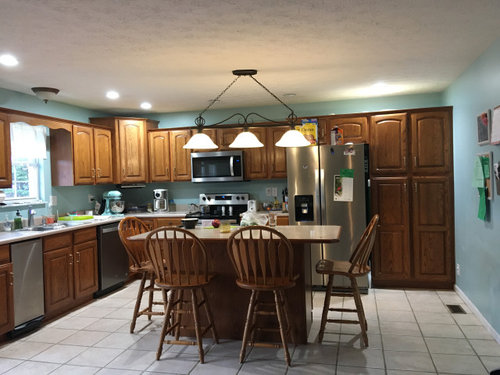
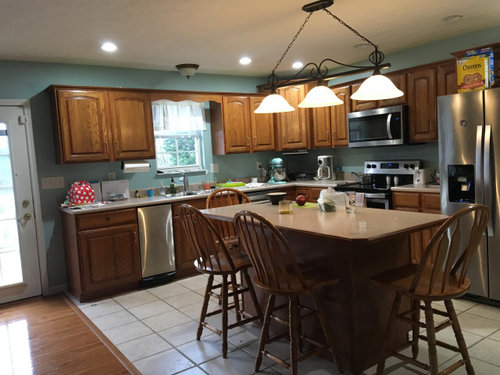
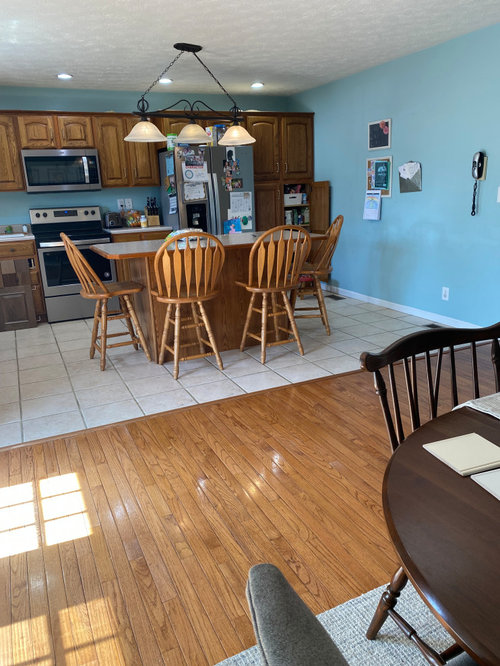
Hi! This is my existing 1998 kitchen that we’ve been living with for the past 8 years. The cabinets have several places that aren't in great shape (worn stain, ripped faux wood "stickers" on the side panels and one of the drawer fronts is falling apart, so I think its time to do something about this kitchen. I don’t anticipate that we will live here forever though.


My plan was to try to work with the existing tile floor and do wood lowers with white uppers to the ceiling, quartz counters, and a tile backsplash. I have a quote with a contractor who uses Medallion Cabinets that I’m happy with. When I brought the woods samples into my house though, I became concerned that they aren't going to coordinate/ blend with the oak floors in my adjacent dining room (while beautiful, they are very orange). I could nix the wood and do all white, but that also feels like a bad idea with the light tile. Is there a way I can update this kitchen, but also make it look like it belongs in the house that I have? I’m not opposed to doing a blue or green lower cab, but I think my husband probably would be. I think the alternative would be to have the floors sanded and refinished (would also include the family room and hallway), and/or rip out the tile and try to finding matching wood flooring to continue into the kitchen. Im not sure if I’m up for all of that. If we keep the tile, the grout also needs some TLC.


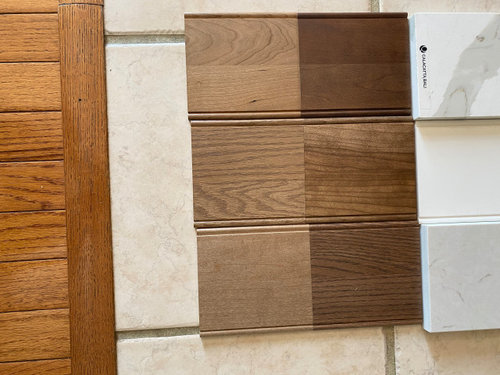
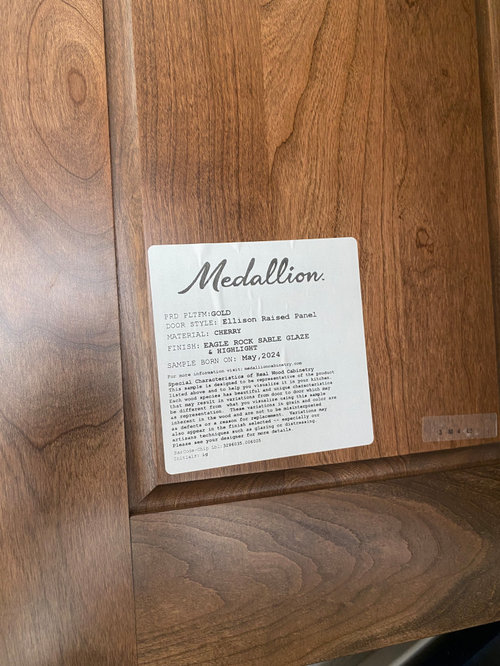
I am also including pictures of the wood samples I have. They include different wood species in the Biscotti and Eagle Rock stains from Medallion.


This is my favorite of the medallion stains. will it work with these adjacent orangy oak floors? i think it may be reading more warm in this photo than it actually is. this is the same as the middle right above (Eagle Rock on cherry) and I think the bottom of this door is more true to how the color reads in my space. I also like the Biscotti on cherry, which is the upper left above.


Comments (23)

  • last year

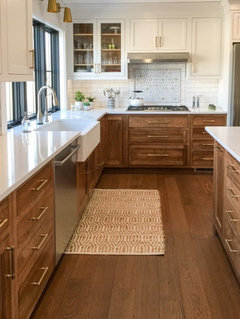
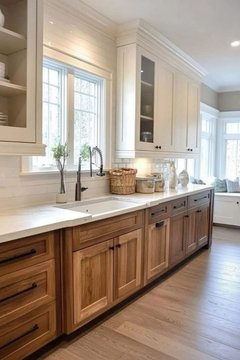
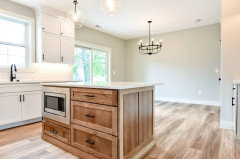
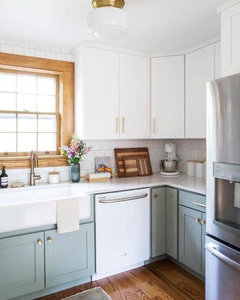
    Here are some examples of kitchens I really like


  • last year

    Love this one too. This is the cappaccino stain, which is similar to the biscotti we were considering.


    https://www.instagram.com/p/CR6Y5C3DffG/?igsh=bTJmNXR0cXl4bmV6

  • last year

    Why cherry wood? It will darken over time.

  • last year

    #1 - Do not get cabinets because a contractor uses them and you like the quote. Find a contractor that you like. Find a cabinet brand that you like. These should be totally independent of one another. If they happen to line up then fine, but shop around seriously for each.


    #2 - Your inspiration pics are lovely, but I don't think you want to go through the money and effort to refinish all of your floors and install new matching floors and finding these colors all based on the cabinet you like. This project is going to get expensive.


    I'd clean the hell out of your tile floors and lighten your grout to see what they will end up looking like. Then select one color for both uppers and lowers. (If you do white uppers, you are going to want to paint your walls to match and the white shade of your uppers might not work with your tile.)


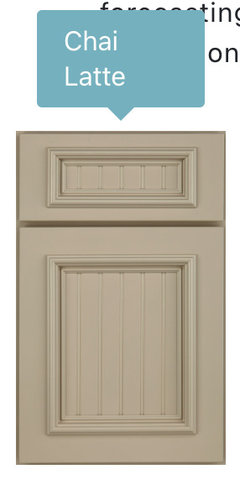
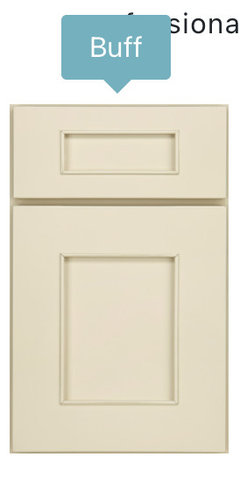
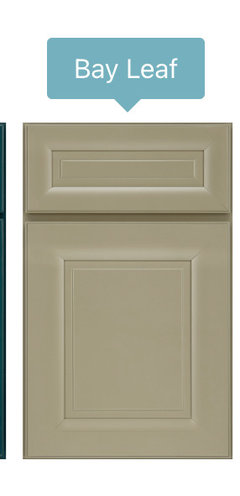
    Consider whether any of these colors would work with your tile and wood floors. These are all Medallion.


    jwb09 thanked Kendrah
  • last year

    The kitchens you like all have wood or wood-like floors. You may not achieve the look you like if you do not change your kitchen floor.

  • last year

    You should definitely have a wood floor pro out to quote feathering in and having all match. That will be a very good thing for resale as you say you won’t be there forever. If you end up keeping the tile I notice the counters you are looking at will 100% be ‘off’ with the floors. They are too bright white compared to your floors. Take your time to budget everything and see what you are comfortable with. If it means waiting and saving or phasing the work - you won’t have regrets in the end.

    jwb09 thanked thinkdesignlive
  • last year

    Yes... hence the dilemma. It's so hard to find pictures with tile because no one is using it. I'm just trying to explore if there might be a workable solution to keep the tile or go another direction. I understand that it is a different look.

  • last year

    Thank for you the constructive thoughts Kendrah! I live in a rural area where #1 is definitely a challenge, but I could explore that a little bit more. And you are spot on with #2. We have the money, and If I thought we were probably going to live here forever I would probably just bite the bullet and refinish the floors to something a little more neutral, rip out the tile, and continue oak hardwood into the kitchen. I'm just not sure that its wise to sink that money into a home that we might choose to sell in the next 5-10 years or so.

  • last year

    You could probably do cork tile relatively cheaply for the kitchen, and a similar look to wood without the risk or expense staining the floors. It's a rich look.

    jwb09 thanked tracefloyd
  • last year

    Your kitchen is not crazy huge - it might be less money than you think to add/feather in new wood and refinish all the floors to match (personally i would not put new cabs on old tile)


    fwiw in a past house we changed our kitchen from tile of wood to match the rest of the first floor and it made the house feel twice as big - so so worth the money

    jwb09 thanked la_la Girl
  • last year
    last modified: last year
    I am getting ready to renovate my kitchen - initially, it was scheduled for 3 1/2 years ago - but some health issues caused a delay. However, my inspiration kitchens are still the same ones from 3 1/2 years ago - rift sawn white oak lowers + island + white stacked upper wall cabinets that go to the ceiling. I'm using a Calacatta marble countertop (definitely on the island - I've thought about using a solid white that matches the background of the marble for the perimeter countertops - so I don't have to constantly worry about my SO doing something stupid on the marble!) + tile backsplash., So - obviously, I like your design choices!

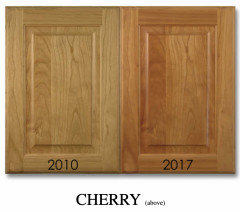
    Regarding the question raised by Suki Mom about using cherry for your cabinets, ask your cabinet company if they have samples showing how the cabinets will change over the next 5-10 years (I think Scherr's has a section that shows how wood colors change over time - they took photos of different wood species and then saved the wood samples in order to photograph the exact same samples to show the color change after seven years). I also believe that the change in wood is more noticeable if you are doing a natural (naked looking) finish on the wood vs. adding a darker colored stain.


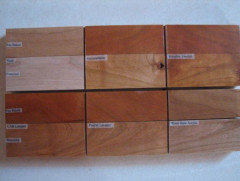
    Here is another photo I founnd (woodworking forum) re: cherry darkening. Samples were left in sunlight for two days!


    There are some UV sealers - I don't know how well they work. I do know that if you have a lot of natural light, having a UV film over your windows will help with wood changing colors (slow it down quite a bit) + also help keep fabrics/leather from fading.

    If it was my house, I would remove the tile and extend the wood floors into the kitchen. I've had wood floors in my kitchen for 20+ years - no damage except in hall to garage that is next to side panel of refrigerator - damage was due to water line leaking shortly after it was installed. The few boards that were affected just have a slightly larger gap between the boards. No one has ever noticed the slightly larger gaps except for me - and I really stopped noticing it after a couple years.

    You could then have all of your wood floors refinished to a stain color that works with whatever wood /stain you decide to use for the cabinets in your kitchen.

    I am getting ready to have my wood floors refinished - the price was quite a bit lower than I expected.

    All of the refinishers who gave me bids said that these three damaged boards can easily be fixed when they are refinished (using sawdust from sanding and adding it to an adhesive or epoxy - matches wood + epoxy is very durable - I think that's what they did on our entire wood floors after they were installed when the house was built since they were finished on site).


    jwb09 thanked dani_m08
  • last year

    Bite the bullet and rip up the tile. You’re doing new cabinets and having a wood floor in the kitchen will make the entire space feel more cohesive. It’s not as expensive as you think it is.

    Can you tell us what the layout will be for the new kitchen? If you remove the center island, you can create a terrific, large U-shaped kitchen.

    I would go for the upper white + light blue look you posted. That is a charming combination. And yes, all your inspiration photos have wood floors.

    jwb09 thanked RedRyder
  • last year

    For 5-10 years and having the money to do the work, yes, I agree with @RedRyder. it is worth it to have wood installed in the kitchen and refinish all of the floors on the first floor to match. I don't think this will hugely increase the value of your home but it will look beautiful and you will have a number of years in which to enjoy it.

    jwb09 thanked Kendrah
  • last year

    Can you mimic the mint/white cabinets in your inspiration photo? I’m wondering if you could even just paint the existing cabinets to match, then replace the floor with wood. I’d also paint the walls in white.

    jwb09 thanked rockybird
  • last year

    In my opinion, it would be much better to install a wood floor in your kitchen blended to be continuous with the adjacent floor, and keep the existing cabinetry, than to replace the cabinetry and keep the existing floor.

    jwb09 thanked John Liu
  • PRO
    last year
    last modified: last year

    Get rid of the tile please, it is sawing in half the look of the two rooms and will date the new kitchen with a 1980 stamp, as the look was well on its way out before 1998.

    Second? Please draw and measure your kitchen? A new one need not be a "cabinet for cabinet" replacement. Every wall, window passage , in feet and inches, exactly where the window is in the sink wall. All of it.

    Third?Your dishwasher should not live between range and sink as a trip hazard.

    The time to get sound advice is right here, right now, and I guarantee it is better advice than any contractor or cabinet seller will give you.

    But an accurate draw and measure is needed to do that.

    A thing worth doing is worth doing better and right, which means it is layout well before finishes.

    For all we know , there's a far better layout, a better everything including getting the hard wire princess phone off that wall:) and a stool between a dishwasher and island is not the best idea, either. Draw it in entirety , ,to include slider and breakfast area all.

    jwb09 thanked JAN MOYER
  • last year

    #1 Do not carry through with your two tone kitchen idea. It's already over--removing one dated element then installing another is counter productive. The two tone is the worst idea for resale. The first thing a realtor will have you do is paint it all out. Modest, suburban kitchens are not where these design trends work. If you unify the flooring you can place the island so there's more room in the kitchen. I am not sure why there's essentially a table in the middle of your kitchen when there's the same seating five feet away...but people do confusing things to have the coveted island. If you reimagined the entire kitchen a peninsula might serve you better. One quick way to update is get new stools. We inherited that same stool design when we purchased our home. I got new, years later and WOW what a difference and lift it gave the room. Wood cupboards are back and yours are not that far off the current shaker preference. New hardware and leveling the corner cupboard would go a long way updating--if you aren't prepared for a full reno.

    jwb09 thanked arcy_gw
  • last year

    If you are at all concerned about resale, I would NOT do the two-tone cabinet thing. In my opinion that was a very bad concept that is waning in popularity - if it ever was popular. Not doing that would eliminate the mismatched wood problem and you could leave the tile floor for the next owner to get rid of if you don't want to invest in upgrading the floor. Presumably you are planning to have the exact same footprint for the new cabinets so no floor work will be required.

    jwb09 thanked 3katz4me
  • last year

    Thank you to everyone for your thoughtful responses and saving me from putting new cabinets on this old tile. After reading your responses and thinking on it more - it seems like a ridiculous idea. I'm also intrigued by the peninsula idea. I'm thinking we probably need to go all in on the floors or just abandon the the project altogether. I'd rather do it right or not at all. My husband is more concerned about the disruption to our hectic life with 3 kids that doing all of the floors would cause (refinishing would include our family room, dining room, kitchen, and hallway). For those who have done it, how long did it take and how disruptive was it? Where do you put all of your furniture during the process? My husband, who could care less about style or how things look, also apparently loves tile in the kitchen and feels that is separates the space - so he's of no help! :)


    I'm not sure how much it would increase resale value honestly, but I would still enjoy the updates... we live in a rural area with a really slow real estate market. Our house is also a bi-level/ split entry, which has been an amazing layout for my kids, but I hate the split foyer. If the right house came along (which would be an unlikely unicorn), we would probably go ahead and sell. But anyway, I think the split entry limits our resale value to begin with. If I felt confident that we'd be here for the long haul, I wouldn't hesitate.


    Ya'll have given me a lot to think about - thank you!

  • last year
    last modified: last year

    5 to 10 years? I'd definitely redo the Kitchen & floor! That's a long time to live with cabinets falling apart, etc. (It also sounds like there may have been a cabinet refacing job somewhere in the past)

    If you need help with the layout, see the Featured Answer in the "New to Kitchens? Read Me First!" thread. It explains about the fully-measured layout, the entire-floor sketch, and the questions that we need to help you. There's also a sample layout.

    Note that when we say all the measurements (fully-measured), we mean the widths of each wall/window/door/doorway and the distances between each wall/window/door/doorway and that they be clearly labeled. Measurements should, preferably, be in feet & inches and as accurate as possible.

    jwb09 thanked Buehl
  • last year

    Jan’s last comment should be a whole Houzz thread on its own. So many people don’t do those steps and become their own worse enemy. No one has a crystal ball for resale so the main question is - how much do you want this for yourself for the years you are there?

    jwb09 thanked thinkdesignlive
  • PRO
    last year
    last modified: last year

    IMO this is the time to change the floor to match the rest , you will never regret that choice . As for the whole kitchen redo we need a to scale drawing of the space every window, doorway , where those lead, and every measurement clearly marked The we can aslo help with the new kichen layout too Your contractor is not a KD and I MO a good independant KD is worth every penny you spend But you will gat a ton of free help here if we get the floor plan . I do not see the need for wood cabinets wit wood floor but it also helps if we have some pics of tne living room to see your style. I have never designed a kitchen with resale in mind unless the space is a total wreck and I am selling in 6 months I might think resale . Stop being limited to Medallion and start thinking what you love and hate about what you have now .

Sponsored
Kuhns Contracting, Inc.
Average rating: 5 out of 5 stars26 Reviews
Central Ohio's Trusted Home Remodeler Specializing in Kitchens & Baths