Software
Houzz Logo Print
lilypad518

Kitchen layout for more natral light

last year
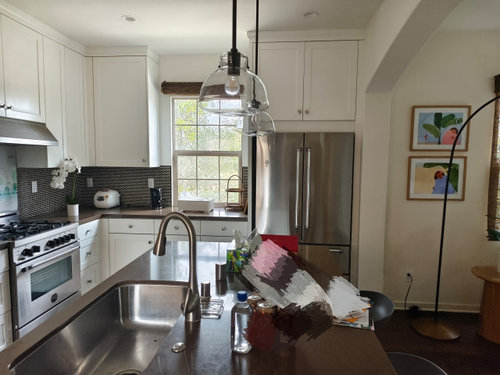
Hello! First time here. We are about to move in a new home and I'm planning our kitchen renovations. Most of the change will be the finishes(countertops, backsplash, etc); but I'm considering a small change to the layout.
My motivation is that the fridge is blocking the natural light(the window is NW facing and afternoon sun is S) to the kitchen and living room.
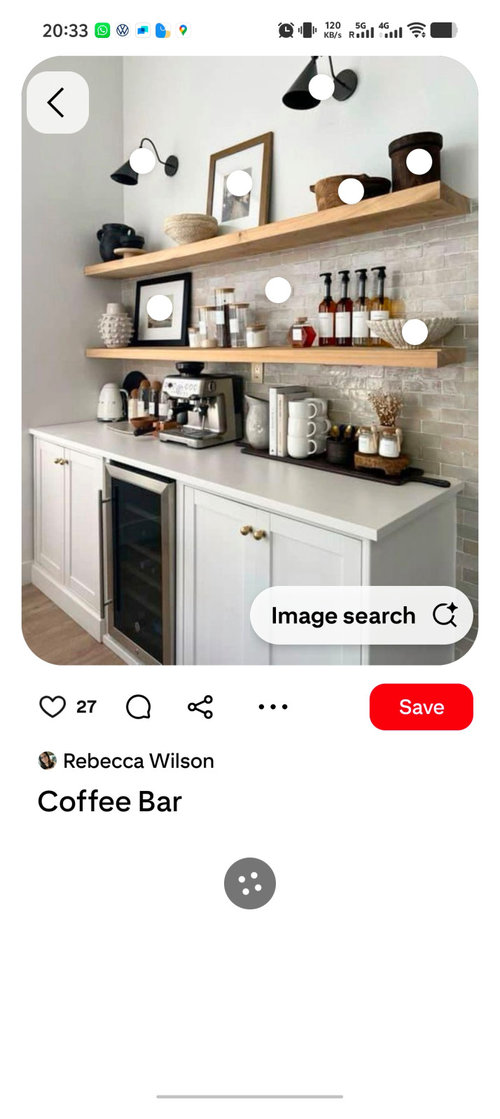

I'm thinking of converting the existing fridge area to a coffee bar with open shelves(like pic 3).
Now the big question is, where does the fridge go? I have two ideas: one is to go to where the microwave is(I'll move the microwave to one of the lower cabinets); another idea is to push the fridge to the right, towards the living room(open the decorative arch wall).
Which if either of the ideas make sense for layout?
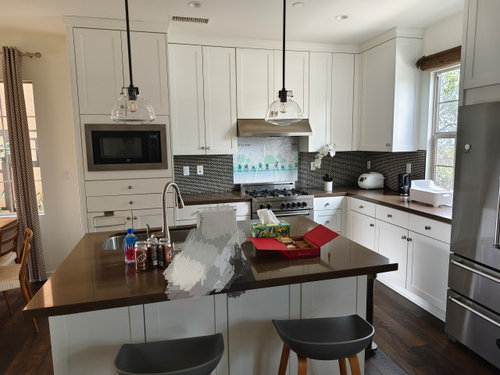
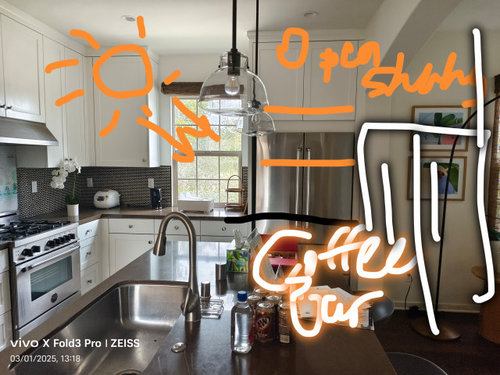
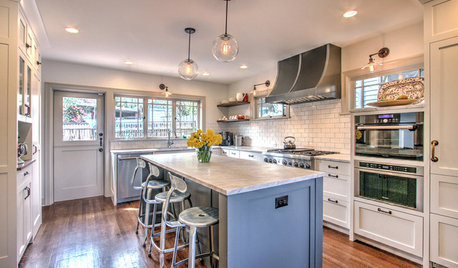
Pics 1 and 2 is existing layout. Pic 3 is sample coffee bar. Pic 4 is idea 2.
Thanks!

Idea 1(fridge to left of stove)
idea 2(push fridge towards living room)
keep it as is

Comments (20)

  • PRO
    last year

    I would push it towards the living room as the fridge needs a lot of movement space.

  • last year

    I actually realized that the living room is "shallower" than the kitchen. So I won't be able to just "push" it to the right. It will have to "pop out" from the wall instead of being flush with the wall

  • last year

    How is replacing the refrigerator with a coffee bar going to let in more natural light?


    Neither is a window.


    A refrigerator is a critical part of a kitchen, whose location is very important. A coffee bar is . . . well, unless you're a coffee shop, it is just a way to use up space.


  • last year
    last modified: last year

    when you have tree canopy light gets blocked. spend time evaluating that first. the kitchen is nicely done for a small space. No harm in changing surfaces like counter and backsplah. a white ceramic tile splash will bounce some light around. that would be the extent Id take on initially . also - new pendants offering higher lumens than 2 edison bulbs will do quite a bit. what under cabinet lighting exists? if none..that would improve the light in the space. Be cautious / its a good kitchen for a small space.

  • last year
    last modified: last year

    Since your primary motivation is more natural light, I would consider removing that wall cabinet that is left of the existing window, and adding another window that matches the existing window, also bringing the new window right down to the counter as you have in the existing one. That will allow light to wash down the length of the stove counter. Combined with a white backsplash, you would see marked improvement, given a double amount of window. I'd also keep that left cabinet and place it at the end of the stove wall uppers so that cabinet run dies into the corner. Just adding one window and moving one cabinet allows you to keep everything else, (except backsplash), so your main budget goes toward your main goal.

    Best of luck, it's a great looking kitchen.

  • last year

    I can’t see more light coming in with the fridge elsewhere. Consider replacing window with a solarium style and if you don’t have a second floor, a skylight.


  • last year

    Live with everything as is for 6 months to a year to determine what you like and dislike currently, so you do not send good money after bad without using the space first.

  • last year

    ^^^^^ This

    Depending on how you cook, and how many of you cook, this may be a decent layout, or may be a horrible layout. The easiest way to figure out the difference is to cook in the kitchen for a while. Then you will have a much better idea of whether the appliances are in reasonable places, whether the aisles are wide enough, whether you have enough storage, etc.

  • last year

    Thanks for the comment all!


    To elaborate, the afternoon sun is at a 45 degrees diagonal from the window, so the light gets blocked "perfectly" by the left fridge wall, whereas a open coffee bar would not have a blocking left wall. So the light can come into the living room.


    However I agree that since I'm not living there yet, I may be over blaming the fridge in my head. Otherwise, I love the open kitchen layout and it's a huge thing that attracted me to this home :)

  • last year

    Heres a pic to illustrate

  • last year
    last modified: last year

    I have a smallish kitchen . adjacent to the space is a 7 foot slider doorway and a 90 in main room window. i see sunrises and plentiful afternoon sun / sunsets..... but the 36 in kitchen window provides the least amount. Seating and longer hours are spent mostly in the adjacent area due to size of kitchen and preference for comfortable seating. … but it is open… Do consider the benefit of 15 % more light you may, or may not capture relative to the costs you impose on yourself for kitchen changes ?

  • last year

    DEFINITELY wait on your renovations. Your kitchen is not an eyesore. Live with it for awhile.

    If this were my kitchen I would want to completely modify the layout. Specifically, the main sink & DW on the island wouldn't work at all for me - looks like there's not enough room to prep there, even IF you don't use the counter above your DW to dry dishes and you are fastidious about cleaning up. 3 feet is the minimum recommended prep space and it looks like you might have 2. That's a huge lack.

    In the end, yes, I would move the fridge to the range wall, move the main sink & DW to the window wall, and get a smaller sink for the island. At that time, if you love the light and want more of it, add (or enlarge) the kitchen window.

    Regardless, if you do move the fridge adjacent to the stove, you will have to figure out a new pantry situation, so a coffee bar probably wouldn't be the solution.

  • last year

    Having your refrigerator sit in your living room, far away from any prep zone, is a bad idea.


    I agree others, it is a bad idea to do a kitchen remodel until you've lived and cooked in the existing space for a good time - a year, say. When you do the remodel, anj_p's thoughts make a lot of sense.


    I do see the appeal of getting more sunlight into the kitchen. A double-width window could be very nice. Is this a single-story house? If so, would you consider skylights or light tubes?

  • last year

    I agree you shouldn't make any changes until you live there for a while.

    Quickest way to make this kitchen "lighter" would be to change the counters and backsplash to a lighter color.

  • last year
    last modified: last year

    Thanks everyone for inputs. I've decided to just do white countertops and backsplash for now. I'm thinking a light quartz and cream/white zellige subway tiles, also gonna paint the cabinets a warm white.

    Due to HOA restrictions, changing the windows is not really an option 😕 also it's second story.

    The dining room and living room both have quite a lot of windows, so existing room is not dark. i don't think a bit more light justifies a huge remodel at this moment


    heres the full first floor floorplans for full context. pls ignore the "option 2"--thats for the furniture arrangement

  • last year

    I wouldn't paint white cabinets a barely different white. The painted finish will not be as durable as a factory finish. Not an issue if the cabinets were already painted on site, which is quite common in a few states (CA, TX).

  • last year

    I agree with chispa.

  • last year
    last modified: last year

    Don't do anything until at least 6 months from now. You may find that you want to change other things such as the layout besides the counter and backsplash. If so, spending money on backsplash/countertops now would be money down the drain.

    If you think the kitchen looks dark, then address with more lighting. Do you have undercabinet lighting? I would do that first. Maybe also change the island pendants to something more opaque so that the light will shine down on the island. And change the Edison bulbs for something brighter. I think most people here would recommend 4000K lighting.

  • last year

    I get where you are coming from and have experienced the increase of light by removing cabinets around a window! Yet, in line with other commenters, I say move in first and live in it - probably I would paint the existing backsplash same color as the cabinets for an inexpensive, less disruptive temporary fix to bounce more light (there are tutorials on what kind of primer will stick to ceramic/glass backsplash etc) and otherwise live with it for 6+ months to find out what else works/doesn't work for me. You can replace backsplash for real at that point, maybe counters too, or do bigger changes if you deem it necessary.

  • last year

    The angle of the sun will be different at different times of year...

    another reason to live with it a while.