Software
Houzz Logo Print
drcindy1

question about my kitchen floorplan and huge window

last year
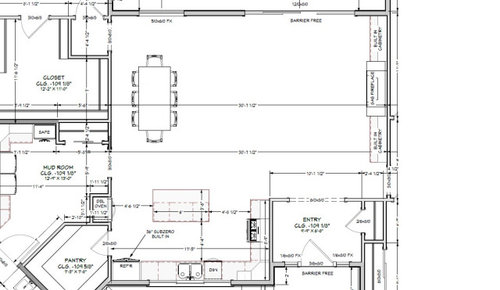


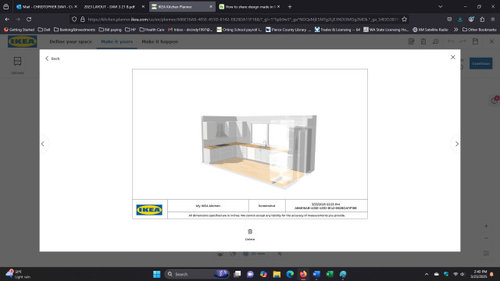
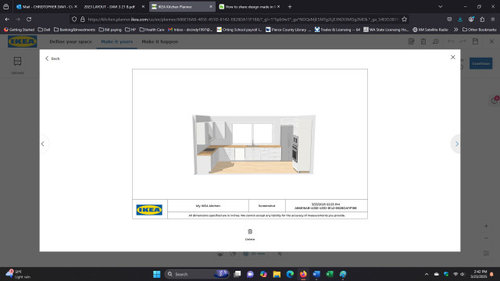
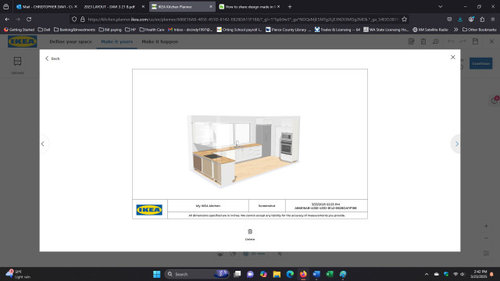
Hi everyone! I'm excited to be in the final stages of our house plans for a new build. I'd like some suggestions about the kitchen area. I've posted the relevant portions of the house plan, along with mockups from IKEA.


This will be a 2300 sq ft single story house on a 2 acre lot. The ceiling height is 9 ft throughout. The kitchen will face northwest towards a wooded area on the lot. The designer incorporated a 9 foot wide window along the long side (17.5') of the kitchen. Please note the upper cabinets will go all the way to the ceiling, along with the cabinets above the 36" wide Subzero refrigerator and the wall oven. I'll have a 36" gas rangetop. We'll also have an island that will incorporate drawers for lots more storage.


Does it look weird to have cabinets on 1 side of the window but not the other side next to the refrigerator? I could shrink the window to a 6 foot width one to add such a cabinet for symmetry. I'm also not sure if the 3 existing wall cabinets would be enough to store all the dishes, glasses, etc. I plan to draw another IKEA mockup soon with a 6 foot wide window for comparison, but thought I'd pick people's brains here. Thanks for all the suggestions!

Comments (14)

  • PRO
    last year

    You have changed the plan over the past few weeks. I understand you are only asking about the kitchen, but I'll encourage you to post the entire plan, along with a plot plan showing the house and shop, and any other important features.


    As for your images, windows has the Snipping Tool that you can use to capture parts of the screen. Try to post larger images.

  • last year

    You might get more utility out of a straight upper cabinet that dies into the window wall than a corner upper where things can be harder to reach in the back.

    Also please check the specs for your refrigerator model to see how much clearance you need between it and the wall.

    You have a nice big pantry, so if you can keep the big window it could be stunning. That might mean being discerning about what you keep and paring down.

  • last year

    Regarding having enough uppers: remember that you can keep dishes and glassware in drawers, and some people actually prefer that.

  • last year

    Your main focal point, the window. You can make it dramatic as a single picture framed as art.

  • last year

    Hubby and I have already determined we don't want to put the dishware or glasses in drawers.


    In my current tract home, I've got a LOT of upper cabinet shelves wasted on china and crystal stemware that I never use, so they'll definitely be going elsewhere in the new house. And the pantry is a wonderful size. The angled walls you see are due to the angled garage, which has to be that way due to various things with our lot.


    I haven't made any detailed decisions about the cabinets yet. I just plugged in things for the IKEA design simply to get a looky-loo at the overall big picture of keeping the large window. Same thing regarding clearances for the refrigerator.


    So far, it doesn't seem like anyone thinks the kitchen wall would look unbalanced with the large window and no uppers by the cabinet?


    Mark Bischak, I'm a different Dr. Cindy, lol.

  • PRO
    last year
    last modified: last year

    Glad to hear the lot is what is driving the angled walls. The angled walls create some inefficiencies narrowing down pantry shelves to zero inches but the house fitting the lot takes precedence.

    I like providing counter space beside a wall oven to provide a landing space for hot dishes removed from the oven without having to whirl around 180 degrees to set it down. I would size and locate the window to capture the view you want to achieve from where you want to view it. Let that determine the size of the window. Storage is always nice in a kitchen space.

  • last year

    I've actually already swapped the placements of the refrigerator with the wall oven, as I thought it was more important to have landing space for daily refrigerator use and accessibility to the sink. I'll be able to set hot dishes from the oven on the island and that should work out fine.

  • PRO
    last year

    Hopefully nobody will be there as you turn with a hot dish to cross a travel path to set on the island that hopefully nobody is sitting or working at. Consider locating the pantry's entrance from the mud room and providing a landing space beside the oven for minimal movement, much like minimizing a surgeon's movement in an OR when they are performing a surgery. It is a minor thing, until someone gets burnt.


    (eight year space planning at a large hospital in the Detroit area)

  • last year

    My oven is similarly placed with the landing counter in front of it like yours which works fine for me. What I don't like about your setup is how far the oven is from the stovetop. I do a lot of from the stove to the oven, and I'd hate to have to walk across the kitchen with a hot pot. Unless it's not a stove top but a full stove with an oven, though, I wouldn't need three ovens, YMMV.


    I like Mark's idea of having an entry to the pantry from the mudroom. The other thing I would do is use a swinging door from the kitchen to the pantry and have it open the other way with the hinges on the left as you look at it. I'd love that little bit of wall in the front to hang a broom, step stool, stick vac, etc, and to be able to reach in and grab them when needed.

  • last year

    I know you said you switched the firdge and ovens so there is counter space next to the fridge. What I find is I do not place things coming out of the fridge on the counter next to my fridge. Why? Because the fridge door is open and blocks the counter. My fridge is where your ovens are and I turn and place things on the island. Just something to consider.

  • last year

    The oven is more than taking out a hot whatever and moving away. It's also connected with preparing and loading, checking and adjusting, post bake dividing and proportioning. Many steps. A major prep/work zone adjacent is useful. In this space using a range and island micro or steam oven instead of a cooktop and wall oven improves function. A second option would be to have both a range and wall ovens. Overall, ime, the kitchen can use more space. This space lacks the 42-48" work zone next to a range I find most used for the most time.

    The double sink is a non-starter. When I see that on a plan, I know thought level is preliminary or absent.

  • last year
    last modified: last year

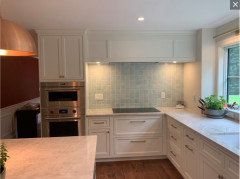
    Your kitchen layout is very similar to ours. I suggest you consider moving the double ovens to the cooktop wall. I've never quite understood why folks separate heat/cook/bake functions; to me they belong in the same zone. Anyway, you can see how ours turned out in the pic below, and the rest of the kitchen in my reveal post (click here)


    drcindy thanked course411
  • last year

    course411- thanks so much for the link. Your kitchen is beautiful and wow, those windows! I understand what you mean about keeping the ovens and cooktop in the same zone but it just won't fit in my plan. There would be no counter/work space for my rangetop if I were to move the ovens on the same wall.


    Ann Marks- our current refrigerator (and the new one) have a single door, so items from the fridge do and will go straight on the counter.


    reff31- your point about stove to oven cooking is well taken, but the vast majority of what I cook doesn't require that.


    The ovens will be fine where they are. It will just be myself and my husband. I don't entertain much and when I have guests, there has never been worry about people getting in the way. dan1888, you must do a lot more with whatever you're cooking in your ovens than I do. I also don't appreciate your demeaning comment about my choice of a double sink. That was completely unnecessary and mean-spirited, which is NOT needed on this forum for those seeking advice.