

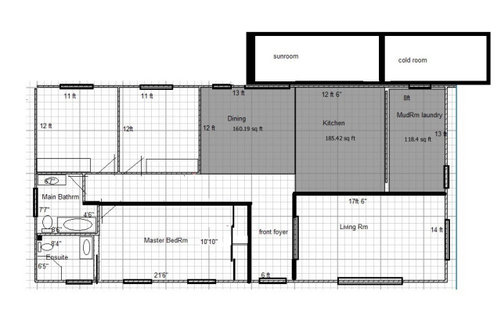
Master ensuite and hall bath layout ideas needed
last year
Sort by:Oldest
Comments (5)

Related Stories

BATHROOM MAKEOVERSA Master Bath With a Checkered Past Is Now Bathed in Elegance
The overhaul of a Chicago-area bathroom ditches the room’s 1980s look to reclaim its Victorian roots
Full Story
BATHROOM DESIGNBathroom of the Week: Clean Modern Style for a Master Bath
Designers transform a dated bathroom into a spa-like space with a better layout and new fixtures, finishes and storage
Full Story
BATHROOM MAKEOVERSBathroom of the Week: Timeless Style Updates a ’90s Master Bath
A designer gives a Dallas couple’s bathroom a smarter layout, new vanities, quartzite countertops and more
Full Story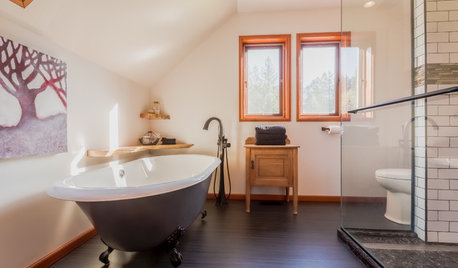
BATHROOM DESIGNRoom of the Day: A Handsome Master Bath for Him
A spacious second master bathroom is overhauled with functional farmhouse style
Full Story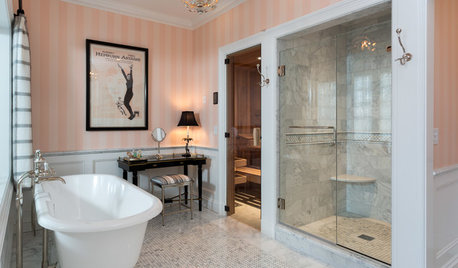
BATHROOM DESIGNRoom of the Day: Master Bath Wears Its Elegance Lightly
This dream ‘hers’ bathroom includes a soaking tub, shower, sauna and toilet room — and a fun vintage movie poster
Full Story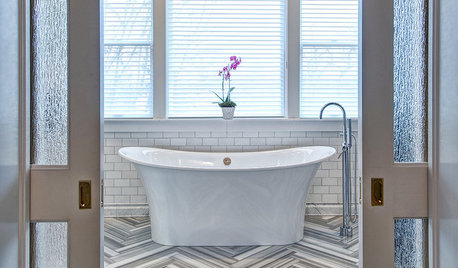
BATHROOM DESIGNArt Deco Style Meets Modern Sensibility in a Glamorous Master Bath
With a freestanding tub, meticulously cut tiles and a spacious walk-in shower, this St. Louis bathroom blends elegance and functionality
Full Story
BATHROOM DESIGNRoom of the Day: New Layout, More Light Let Master Bathroom Breathe
A clever rearrangement, a new skylight and some borrowed space make all the difference in this room
Full Story
BATHROOM MAKEOVERSBathroom of the Week: New Master Bath for a 1935 Cottage
Designers go for a timeless look to complement the vintage feel of a Tulsa, Oklahoma, home
Full Story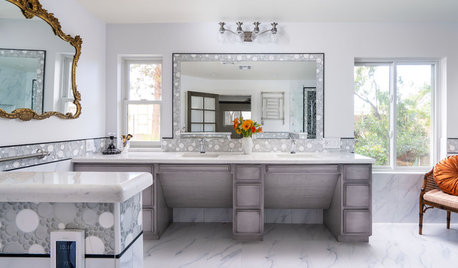
BATHROOM OF THE WEEKElegant High-Tech Master Bath Designed for a Wheelchair User
Wide-open spaces, durable porcelain tile and integrated gadgetry help a disabled woman feel independent again
Full Story
BATHROOM DESIGN18 Dream Items to Punch Up a Master-Bath Wish List
A designer shared features she'd love to include in her own bathroom remodel. Houzz readers responded with their top amenities. Take a look
Full StorySponsored

Customized Award-Winning Interior Design Solutions in Franklin Cnty OH





Patricia Colwell Consulting
rebasheba
Related Professionals
Glenwood Springs Interior Designers & Decorators · Cambridge Architects & Building Designers · Bennington Architects & Building Designers · Sheridan Architects & Building Designers · Montrose Kitchen & Bathroom Designers · Fort Collins Kitchen & Bathroom Designers · Springfield Kitchen & Bathroom Designers · Muskegon Kitchen & Bathroom Designers · Buffalo Kitchen & Bathroom Designers · Redding Kitchen & Bathroom Designers · College Station Bathroom Remodelers · Eau Claire Bathroom Remodelers · Miami Tile and Stone Contractors · Abilene Tile and Stone Contractors · Kankakee Tile and Stone ContractorsLorraine LerouxOriginal Author
3onthetree
Lorraine LerouxOriginal Author