Software
Houzz Logo Print
julimei

Help with Primary bathroom suite design

last year
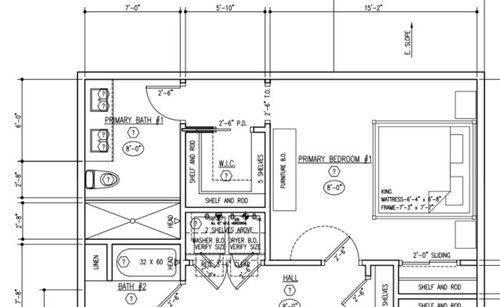
We are renovating and added a primary bath. I have an architect I'm working with but curious if anyone has input on if/how to add a tub. I do want a spacious shower and double vanity, but I'm reading that not having a tub will be a regret. See attached drawing (I included walls that surround the bathroom to give you an idea of plumbing etc).


Comments (22)

  • PRO
    last year

    First question is do you have atub in a nother bathroom in the house ? Do you use a tub in the master ? So I see atub in the bath #2 so do you NEED one in the master . Resale is IMO a non entity unless I am doing this for a sale in the next 6 months . If you bathe every day do a tub if you only shower 90% of the time do a really nice shower and bathe in the other bath .I would want a bit bigger closet a t 5'10" it is tight you could bump into the MBR for a foot or so but then I love my WIC and we have a ton of clothes and I am a shoe addict

  • last year

    We do have a tub for the kids' bathroom so perhaps it's best to omit from primary. I take maybe 4 baths a year. My husband takes 0. I will definitely consider adding a foot to the WIC, especially since we don't need to spend a lot of time in the bedroom and I would rather have a more spacious WIC. Thanks for the advice!!

  • PRO
    last year

    A 32” wide shower? Absolutely not, your elbows will hate you. 36” minimum but 42” is better, I’d take a shared sink any day. Yes to making the bedroom smaller and adding space to the wic- make it 7’ wide so the clothes can hang down both sides with the shelving opposite the door.

  • last year

    Along with the shower width, 84" long is a lot of real estate outside the single showerhead. You can capture space from the 7' wide bathroom as well as 1' from the Bedroom and enlarge the closet. Also don't see an advantage of the Master main entry door placement mid-wall. Showing windows might be nice, especially if one on the closet wall.

  • last year

    Did you tell the architect you didn't want the door to the bath to open directly into the bedroom? Unless that's a requirement, you could have a door into the bedroom for the bath and another for the closet and maybe make the short hallway useable space. Is this an addition, or reconfiguration of existing space? But I can see that if one person wants to be able to get ready in the morning without waking up the other person the way it is drawn makes sense.

  • last year
    last modified: last year

    I see what you mean. Does seem like wasted space to have a hallway. We didnt have that as a requirement and I’ll go back to him to see how we can try and utilize that space for a bigger WIC! Maybe just extend it to the wall and just have the bathroom door thru the WIC? I guess wouldn’t be opposed to that if it mesnt more space to hang clothes.

  • last year

    We have this exact bathroom just reversed and it’s amazing. No regrets. We have a tub in the kids bathroom and one in basement. I disagree the hallway is wasted space. I think it is good to further separate the bathroom a bit for privacy.

  • last year

    Here is ours in real life.

  • last year

    I'm not a tub person. We've been in our home since 1998 and I've used it maybe a dozen times. We won't be adding a tub in our master bath for our new build but will have a tub/shower combo in the second bath.

  • last year

    7 feet wide is bare minimum to hang
    clothes on both sides if DH wears suits and especially if anyone keeps upcoming clothes like shirts in dry cleaners bags.
    With 7’ you won’t be able to have 2
    people in clear at once--not a problem unless you thought you could ( as in 2 people getting ready for work/ go out same time. ) So just be aware of that re: getting dressed, schedules. But it works if trying not to have wasted space in closet and have getting- dressed patterns using other spaces.

  • last year

    A few initial thoughts when first seeing the layout of the whole area. No tub needed unless you want one. If you want a luxury shower go stand in one at the local lumberyard that is the same width. No less than 36" wide in my opinion. The entrance door should be to the far left wall to give you more space and not to create a dead corner space. The hallway to the bathroom seems wasted space. A solution is to shorten the walk in closet since you also have a reach in closet and move the entrance door to the bathroom to create a full wall of dressers and built in like the centre of the image below with the drawers . Also why is there a need to have a door into the walk in closet? Keep it open to the rest of the area. Walls take up space and constrict the movement into the closet when it is not needed especially at only 7 ft wide. Lastly just as a point of interest why is the second bathroom door on an angle when it sure looks like a huge hallway area outside the master bedroom? I am one who hates wasted space given to hallways. Hope this helps some.


    White Painted Maple Wood Walk-In Closet & Dressing Room, Westchester County, NY · More Info


  • PRO
    last year

    I'd rather have good storage/pretty, "WIC"

    a DECENT shower....

    The width of bath serves no real purpose. Still a more than adequate bedroom with drawer storage beneath tv.


  • last year

    Thank you all these amazing comments and drawings!


    What if I made my shower more of a square and moved the toilet to the left of the shower? So the toilet will be on the other side of the shower wall. This could also give more room to lengthen the vanity. I’ve decided the tub is not necessary.


    Definitely a lot to consider for the WIC

  • PRO
    last year

    To your "what if I put potty left???

    No, I wouldn't


    Better everything down here


  • last year

    Honestly you can reduce the width of your bathroom and make your closet wider quite easily. I wouldn’t want just one sink in a primary bath and you appear to have a good amount of space so it’s really not needed. This is our layout on paper for comparison.

  • PRO
    last year

    ^^^

    Mmmmmm / where is laundry and/wic bedroom?

    middle below


    Maybe goes with a different post?


  • last year

    This is my bathroom Jan. Extremely similar in size and layout as the OP is planning. I shared it for her reference

  • PRO
    last year

    Ohhhhhh:)

  • PRO
    last year

    I want to point out that wch shower is 36” wide plus another 8” above the ledge (perfect for elbows). Not the 32” the architect has shown the op.

  • last year

    Yep they aren’t the same, why would they be? They are similar in size and layout.

  • last year
    last modified: last year

    I am also considering stacking the W/D (and leaving my side-by-side in my basement). I would want room for a few shelves next to it for detergent, etc but that should give some extra space. This plus going into the master a foot or 2 for the WIC. Also don't know if the linen closet in bathroom #2 is necessary as there's a hall linen closet.


    Just wanted to revisit.. is a corner shower not a good idea? Something like this? Are there major cons to this?


  • PRO
    last year
    last modified: last year

    You NEED to clarify your needs and wants before anyone can really help you.

    If you don't do that? It's a spin and twist of "what if this" , what if THAT? : )

    How much closet do you NEED ? You can treat a closet seasonally, if the climate is four seasons.....take winter to summer, summer to winter and to the basement it goes, safely crated, silica pacs etc.

    Do you get up together, SHARE grooming time? or Not?

    You spend little time in the bedroom? Reduce it to a 12' depth and even with allowance for 84 inch length king bed, you STILL have 60 " at the foot of the bed! allowing even a dresser.

    How are your laundry HABITS?

    I have more than a few clients with an upstairs laundry. Some it works....others? Nope. The laundry gets forgotten, left in the washer for eons, or worse? Left in the dryer to permanently wrinkle beyond ..........Or left dry and crumpled in nearby baskets never making it to a drawer, shelf or closet!

    Go back to the plan you posted and add context spaces. Include ALL the surrounding areas. Put dimensions in every wall and window.

    But above all? Clarify need, would be nice, can live without, etc.....

    Are you doing ONE bath or another hall bath we can't fully see?

    The "shelf and rod" space w/30 inch door? Can the laundry stack go there? We have no clue.

    Get to full context this second floor in our view and review your real needs.