Software
Houzz Logo Print
marcus_lambert57

advice on small kitchen layout

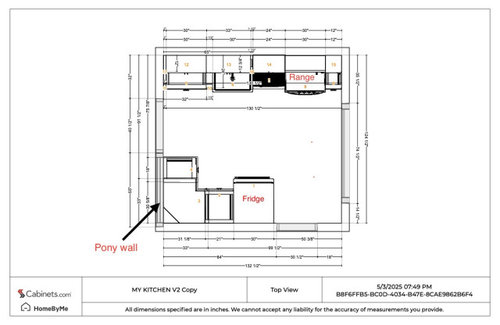
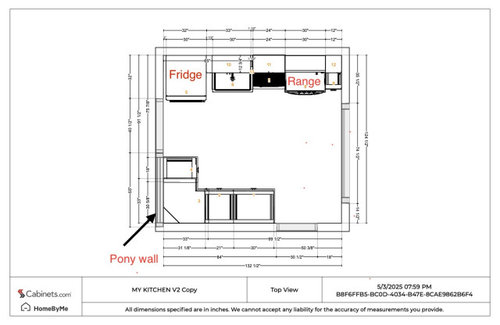
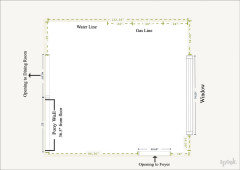
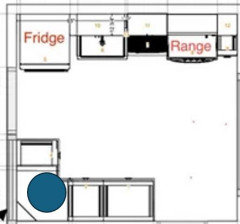
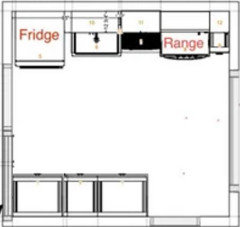
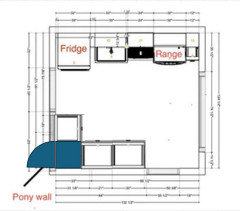
Looking for advice on small kitchen layout (~120 sqft). The sink and range cannot be moved as that’s where the hook ups are. The wall opposite the window, to the left of the door opening is a pony wall.

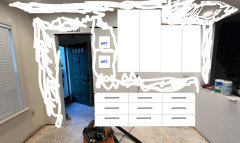
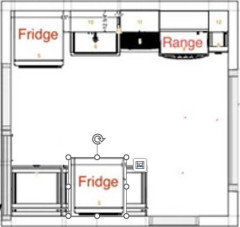
Played around with moving the fridge. But we lose upper cabinets and a fridge drop zone when placing it on the same wall as the sink. Also we can’t put upper cabinets above the L shape space on the opposite wall. The ceilings are two different heights in that area to account for duct work. So I think it’s look odd to have one upper cabinet touch the ceiling and the next one not touch the ceiling. Also thought of placing a small pantry cabinet on the L Shaped wall if we kept the fridge on the stove wall. But the symmetry looked a bit off.

Any advice on how to maximize the space?

Comments (24)

  • PRO
    last year

    We work best with a to scale floor plan show windows , doorways where those lead all measurements clearly marked nothing in the drawing except maybe the sink and the range if this is an apartment or slab home .Pics of the space are very useful too If you want help here you will get lots with we have the darwing and the pics and a little info as to the spaces next to the kitchen

  • last year

    Marcus, In order to help, would need additonal information and pics of existing space.

    What's the sill height of the pony wall?

    What's the sill height of the window on the right wall?

    Is that an door opening next to the pony wall?

    What are the adjoining rooms?

    Take pics from all four corners.

    Take pics of ceiling showing the two heights.

    I agree that the layout doesn't seem optimal for kitchen function. Would like to help.

  • PRO
    last year

    Pictures of the existing space will help. Easier to visualize than trying to follow a written description.

  • last year

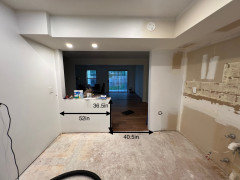
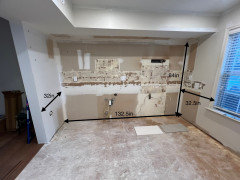
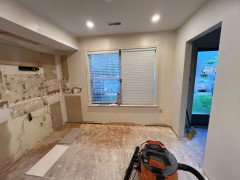
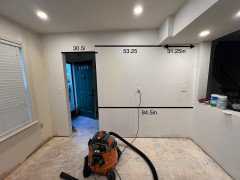
    Here are photos of the existing space.

  • last year

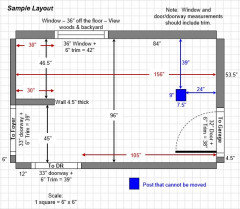
    This is an example of what is being asked for:


  • last year

    Following

  • last year

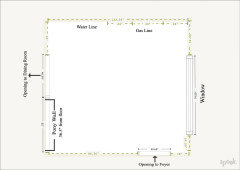
    Here is a layout of the existing space

  • last year

    Thanks! Never considered an island because the space is so small. Will try mapping it out with painters tape to see if it could work

  • last year

    Counter depth fridge if use existing design or even better deeper cabinets ( pull cabinet out from wall) for more space plus a mostly straight line.,

  • last year

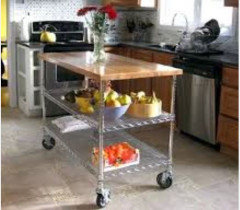
    Moore 4 has a viable configuration...fridge close to sink makes food prep a bit more efficient.
    The lack of counter space can be alleviated somewhat by using the island suggested.
    Make the island movable by installing sturdy casters,two of which have lever operated brakes.
    A lower shelf or two on the island would be a handy spot to store pots,bowls,baskets of onions,potatoes or whatever you choose.
    A towel bar can also be installed on one end.

  • last year
    last modified: last year

    I'd treat the space like an extra wide galley with no island. You have your wet/cooking wall and your storage and counter wall across from it.

    - Wet/cooking wall: Counter depth fridge, sink, dishwasher, range.

    - 36" base for a sink eats up too much room in a kitchen this size. 30" is plenty big. Mine is actually smaller and works great. This will give you more of a small drop zone next to the fridge.

    - Storage wall - regular depth bases. All drawers. Cut the pony wall back to align with the depth of the cabinets. This will give you a much larger opening into your kitchen.

    - What colors and finishes are you thinking? In a small space this matter in the early phases so you don't end up with a tetris looking space. If you want all white for example, you can have uppers a variety of heights and it will look fine.

    - End your uppers slightly before the entry way door so cabinets are not in your face as soon as you walk into the kitchen.

    Excuse my ridiculous lack of computer skills. But, I think two different height uppers looks fine if there is not a big contrast between cabinet finish and wall and ceiling finish.


    ______________________

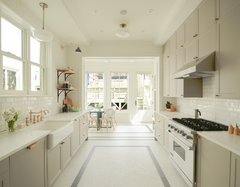
    Example of an extra wide galley - obviously different window situation, but I enjoy the proportions of the wide opening to the room and the width between the two sides.


    Rowhouse Reconceived · More Info


    Once your kitchen is complete, if you want a narrow moveable island, you can add it.

    I'd find it an obstacle, but others might like it.


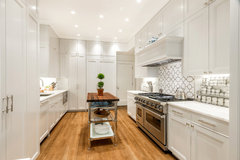
    Park Avenue · More Info


  • last year

    I am confused about the existing floor plans. Which one is correct?

  • last year

    For Denise.

  • last year

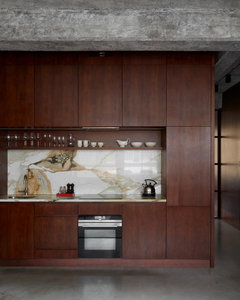
    Thanks Kendrah, this is helpful! We were looking to stain the cabinets cool brown tone like the picture below with black finishes and bone cream floors.

  • last year
    last modified: last year

    I'm not usually one for two toned cabinets (different uppers and lowers) but small kitchens often mean throwing usual preferences to the wayside and considering what colors the space needs.

    If you are set on the cool brown tone cabinet stain, do stained uppers and lowers on the wet wall and on the storage wall stained lower and light uppers the same color as your ceiling and wall color. I don't like the brown tone as uppers on the wall with the jog in ceiling height. And don't like dark color cabinets in a small space unless you intend to saturate the whole room in dark cabinets and dark paint too.

    Color match the dry wall counter to either your wall and upper color or do butcher block color matched to your cabinets.

    I often like two different counters in a small kitchen as it reduces the striped bowling alley effect.

    What style door do you want?

  • last year

    I find that corner cabinets are a waste of valuable space. Even with a lazy susan there is a lot of wasted space.


    Some options:


    Have the door to the lower cabinet open to the dining room. Increase width of the two cabinets so they meet in the corner (Leave 2" spacer so the drawers can open without hitting the hardware on the opposing cabinet)


    You may find having the fridge on the pony wall side of the room gives you workspace where you need it next to the stove and sink.


    I kept the full depth fridge and pulled the cabinets out a few inches from the wall - this can be done and makes the full depth fridge look like a counter depth fridge. You just have deeper counters on that wall.


    Pony wall opening can be closed so that you can have uppers on that wall or a tall pantry cabinet on that wall. Inexpensive to close off and in a small kitchen you can't afford the space.


    I would place a chrome shelving unit with a butcher block top in front of the window. They come with wheels and are easy to move - gives you a moveable island that you can use when and where needed.


  • last year
    last modified: last year

    Below 12" pantry cabinets with island was suggested. I have 12" deep pantry shelves - Had 15" in the past. It makes a world of difference. The 12" are too narrow to store food storage containers and have the doors open and close without hitting the containers unless I turn the containers to be elongated on the shelf.

  • last year

    @ Kendrah I was looking at a shaker style, would a flat panel minimalist look be better?

  • last year
    last modified: last year

    I like positioning the fridge (and microwave?) across the room because I value having elbow room around the sink. You need a dish rack and so on.

    I have a teeny kitchen, in the old layout the fridge was right next to the sink, and getting the fridge out of there has been a huge improvement to the experience for me.

  • last year

    Slab fronts would look nice. Fewer lines the better in a small space, but I don't think it completely rules out shaker. I'd get skinnier shaker rails if you can, do absolutely do flat front for all lower drawers.

  • last year
    last modified: last year

    Have you considered smaller appliances? 24 inch wide fridge, gas range, microhood (all more readily available even at big box DIY stores), all on the sink wall gives you an additional foot of countertop and upper storage on that wall. You could use a dish rack built into the cabinet over the sink to free up counter space.

    If you put the fridge on the opposite wall, when in the dining room, your view over the pony wall will always be looking at the side of the fridge rather than out to the window.

    If you don't want to move the electrical switch on that wall, you could do a shallow (12-15" deep) base cabinet at that corner with a small countertop, and a wall cabinet above, then 4-5 feet wide pantry next to it (end wherever feels comfortable next to the entry door).

    Painter's tape on the floor is a great way to work your dimensions out, then stand in the "kitchen" and imagine yourself going through the motions of making a meal. Do you want to spin in place with everything at hand? or would you prefer walking back and forth across the room to access? How many countertop appliances do you use/need?

  • last year

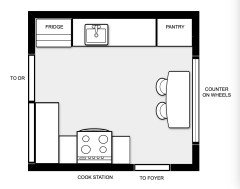
    The luxury of a kitchen is to have the cooking area and sink area separated. Consider moving the gas line to the opposite wall creating a cooking center. Here is a quick plan and some inspiration picks. A movable island would serve as additonal prep space and eating area in front of the window. It doesn't matter if the island intersects the window. And think about having coffee looking out that window! What I like about this layout is it gives you ample prep counters instead of having a small area between the oven and sink.


    Cooking Station

    Cooking Station

    Sink Wall - Fridge on far left, Pantry on far right


  • last year

    Marcus, why are you limited in moving your hookups or raising the ductwork?