Software
Houzz Logo Print
alexander_chanel

Please help with kitchen layout.

Hello,
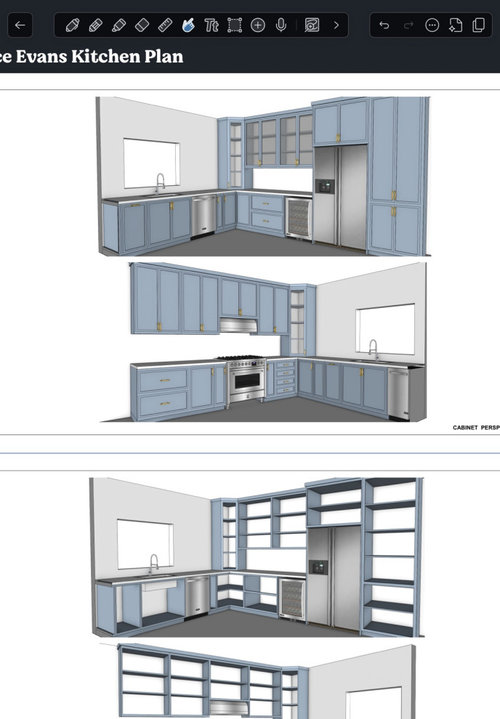
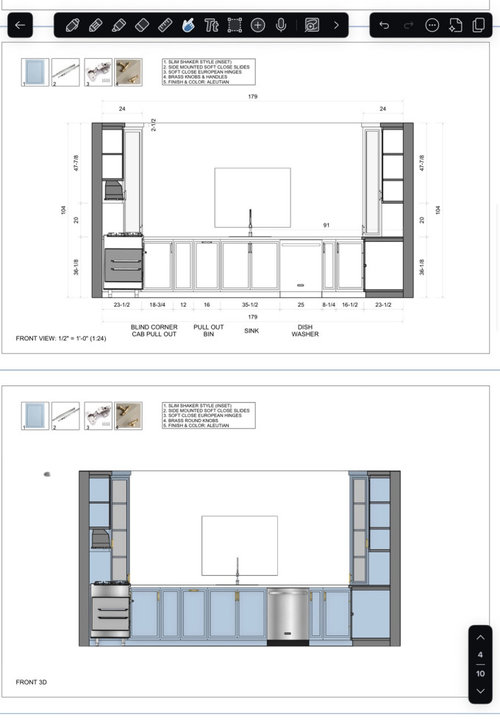
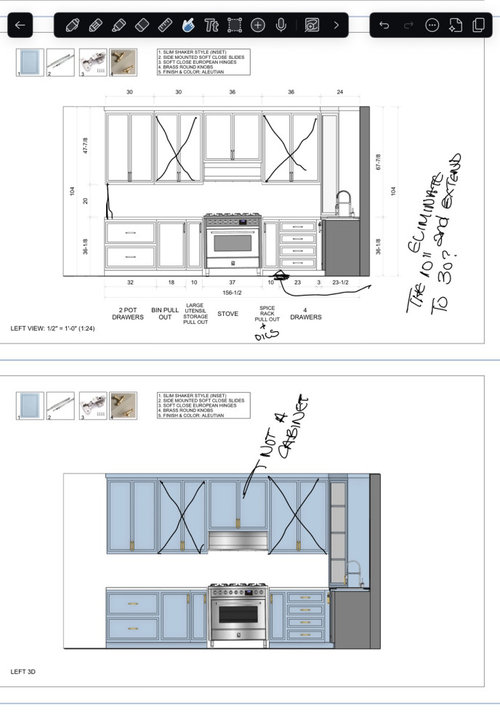
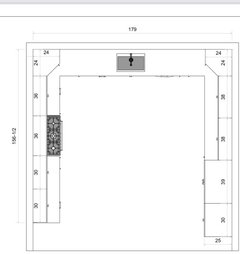
I’m currently working on a kitchen layout and honestly feeling a bit overwhelmed. Can someone take a look at the sketches and let me know if this looks like a functional kitchen? I’ve made some edits, does it make sense to take out the uppers by the range? I want to add sconces.
Note: this is in Jamaica. The walls are concrete. I didn’t add uppers to the sink wall because the window is small (south-facing) but still doesn’t allow enough light. We’re debating widening the window in the future.

Comments (15)

  • last year

    Does your hood vent outside? Can it?


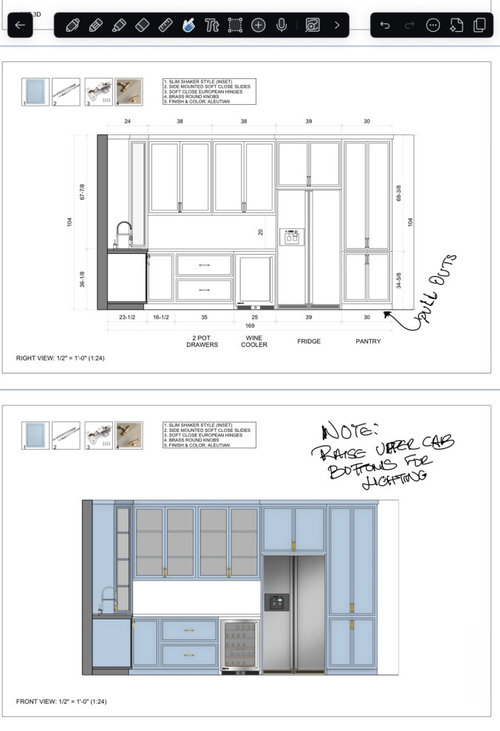
    Is the space to the right of the fridge a pass through?


    Why would you consider taking out the uppers by the range? Just for a more open look? I'd leave them if you need the storage.

    Alexander Chanel thanked Kendrah
  • last year
    last modified: last year

    @Kendrah hi, thanks for responding. No, I don't believe it's a pass-through. Is that something I should change?

    Also, it's intended for the hood to be covered. That will be in my notes, idk I don't know if it is a miscommunication or a program issue.

    The uppers by the range is still up in the air. Honestly, it was more for aesthetics than anything else. I was planning to turn the outside cabinet into a tower to make up for the space.

  • last year

    Can we see the top-down plan?

  • last year
  • last year

    I agree with rebasheba. Don't do the angled corner cabinets. Just let the cabinets die into the wall. I'd leave the uppers next to the range. What about adding sconces to the window wall?

  • PRO
    last year

    A 156"x179" space is the size of 2 kitchens. The first thing to do here is to reduce the overall footprint so that it doesn't cost like 2 standard midgrade 80K kitchens, and cause you to run a marathon every day in traffic back and forth between points.

  • last year

    All drawer lowers. Wide where possible.

  • last year

    Widen the window now as part of your plan. Waiting costs more and retrofitting could cause problems later as well as make a mess in new kitchen. I would make as wide as possible especially with a view in Jamaica. Do agree large with major appliances a long “walk” from each other.

  • last year

    @rebasheba you make a good point about the narrow access to corner cabinets, I'll make a note to change. thank you!


  • last year

    @Minardi, @husterd would moving the refrigerator to the sink wall be better? The range cannot be moved without a bunch of rework. The refrigerator we have flexibility with.

  • last year

    @Clyde Kalvin yes! We're adding lighting above the window wall. I forgot to mention that. We also plan to install lighting under the upper cabinets.

  • last year

    You want to pay attention to your work triangle: sink, stove, fridge. After that, you want to consider how much kitchenware you need and if you have space for it. Does this kitchen have more or less cabinetry? If it's a vacation house and you are an appliance lover, when you compare think about whether you are really going to need the KitchenAid and the breadmaker and the Cuisinart and the Instant Pot and the. . . in *this* kitchen.


    I rented a lot of houses before I bought one. The kitchens were all different, all fine. I'm a cook and an appliance lover. The other thing you want is your dishwasher in a convenient place. It can be convenient to your table or convenient to your sink. But, really, don't sweat it. It will be fine. A lot of convenience is where you put your stuff in your cabinets and that you can change.

  • last year

    hi @Sigrid thank you for your input! I do feel comfortable where things are so far, it's just those things that I don't necessarily think about much that I don't want to miss. I think I'm in the middle when it comes to appliances. I like having an airfryer, toaster, coffee maker, I'm debating a mixer, and the microwave (which I still don't know where to put lol), I don't see myself getting any more appliances. The toaster and mixer I want to be able to put away when we're not there, because try as we might, tiny lizards still find their way inside.

  • last year

    Perhaps the fridge on the end of range wall? Space for a cabinet in between so a landing spot and not next to hot stove. Advantage just steps away from cooking when need stuff and in same direction as sink. I Ike you have stove where not have to cross the open floor with hot pots. Can slide if necessary and have created a nice prep area between sink and stove.. Also means those looking for just a drink need not invade the “cook’s space.” But do make sure there are end pieces hiding the sides of the fridge. Think fridge on sink wall would look clunky and unbalanced. Plus hinder that big new window. I would like the professionals here to weigh in on this idea. Good or bad?.Microwave could be on a proper shelf unit under the counter. Don’t bother with an expensive built in and certainly not over the stove.