Software
Houzz Logo Print
heyjuliesikora

Help with layout for high traffic, pass through kitchen

last year
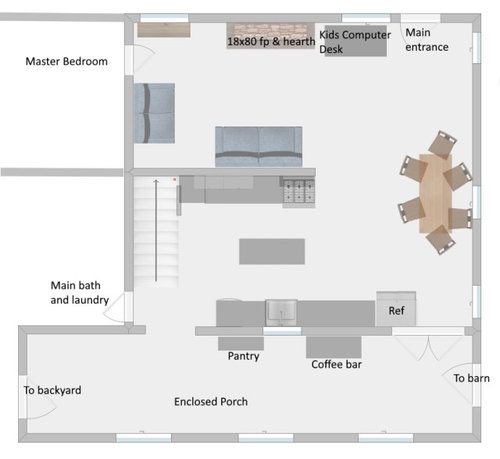
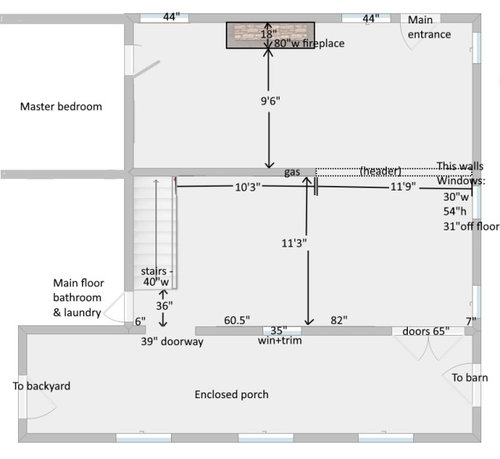
I'm helping my non-design friends improve their awkward, pinched kitchen. Here's what its current layout is: and yes, they have been living for 3 years with a barrier island that creates 24"-30" aisles, and not killed each other because they are chill people. It's two parents and three teen & pre-teen children still at home. This is the main part of the house, where life happens. Tons of traffic flows through the kitchen for the staircase, bathroom, and backyard.


What they love about the kitchen:

-The dining table is close and connected, a great place for their frequent guests to relax and chat while kitchen work happens, their kids to do homeschool at, etc.

-the island is beloved for its gather round vibe while baking/prepping. A no-seats peninsula would be fine to replace this, but the gathering spot is essential.


Here's the cleared floor plan below.

Important notes:

-They want the stove to stay on that wall and not have their backs to the room while cooking

-they are MESSY COOKS - grease, flour, everywhere when working, and often many cooks in the kitchen.

-Willing to open up some or all of the middle wall, but aren't moving other walls

-plumbing is easily moved, being on a crawl space

-there are two small living room areas, one upstairs and one downstairs

-The kids' computer desk needs to stay visible to the space

-Stair railing is currently open to the kitchen but can be partly walled off

-would like a baking spot out of the way if possible (separate from dinner prep)

-don't mind walking to the enclosed porch for secondary functions (but I think we can get the pantry and/or coffee bar in the main space)

-aren't convinced the dining zone will feel as connected if we put it by the pellet stove fireplace on the other side of a bar height wall


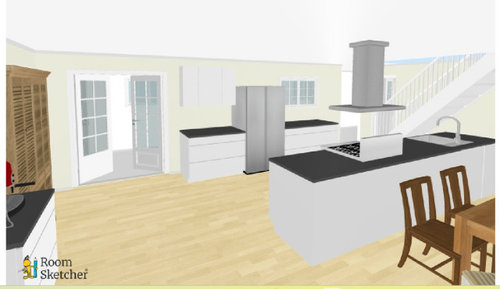
One idea I have is a long galley with shallow, 48"w pantry between the side windows (there would be wall behind the sink and more peninsula extending beside the stove than shown here), and dining moved in front of the fireplace:


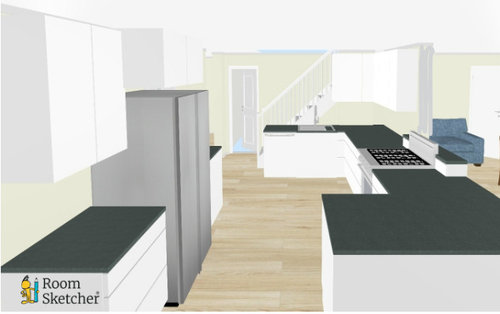
Another idea is a shallow U with dining remaining where it is, but with a bench against the wall to gain inches:


I'm open to new layouts and further considerations - again, we are not going for PERFECT or IDEAL. All improvements to the current layout are going to be huge. Having that sense of close, conversational connection with the dining table and making a spot to stand around and make food together are the top priorities.

Thank you, houzz kitchen enthusiasts!!

Comments (8)

  • PRO
    last year

    Questions: Do you have photos of this space? Is the enclosed porch on the same level as the rest of the house? Is it winterized? Any consideration to push the kitchen into that space? What are the ceiling heights? Are they open to moving windows or doors? Are they getting rid of the living room area for the table?

    I would not open the wall to the living room and have the stove exposed like that -

    " -they are MESSY COOKS - grease, flour, everywhere when working, and often many cooks in the kitchen. "

    To get everything they want, they may need to be more open to moving things around.

  • last year

    Happy to add some info! I don't have photos of the space, but can get them in the next week or so.

    -Ceiling height is 8 feet in the kitchen/living/dining areas

    -Enclosed porch is one step down from the kitchen, and they do not want to bump out the former exterior wall into it. We went through some options on that and it's too much construction with a domino effect for the foundation and possibly the second story.

    -Enclosed porch is insulated and they run space heaters so it is sort of winterized, though not connected to the home hvac. It is a mudroom type space that acts as a utility room for homestead things.

    -I don't think they expect everything, they just want to see what is possible within their boundaries. They are very relaxed people who will be pleased with any sort of better kitchen that still has a stretch of counter they can gather round.

    -They could get rid of the living room area for the table (or reduce it to one sofa), but are currently quite attached to the dining table's location. They are planning to move things around and try out the table by the fireplace with the wall still up, and imagining it partly opened up.

  • last year

    I don't have photos of the space, but can get them in the next week or so.

    These people are unable to provide images? If you are trying to help, why don't you have them?

    It's almost always best to do away with the person in the middle and let the people with the need respond.

  • last year
    last modified: last year

    I'm thinking a peninsula. I also wondered about actually opening the wall into the LR by the stairs, to create a traffic path NOT through the kitchen works zones (I think this is in one of your plans but it's hard to tell, maybe post the flat plan views as well)

    For messy cooks and bakers I think it would be preferable to have a long stretch of work surface, not interrupted by the fridge.

    I wouldn't want to do away with my main floor living room either.

  • last year
    last modified: last year

    Ha, you're not wrong about the middle man, but if you think of these kitchen owners as a cross between hippies and Mennonites in the rural midwest, you will be close to the idea. They are not going to be jumping online to learn the world of kitchens or to hash things out on the houzz forums, and they asked me for design help when they realized how clueless they were.

    Here's a floorplan view of the peninsula arrangement we are leaning toward. There would be a pony wall behind the stove because of messiness, then a flat L peninsula beside that. It's unorthodox and not great design, but seems to meet a need in this situation. Do you think a full wall behind the stove is better? That's totally doable, I was just trying to keep things open to the table for conversation.

    The downstairs "living area" is currently a settee, kids' computer desk, and a baby grand, but their piano is going upstairs to join the big sofa and TV zone. I think moving the dining area to the fireplace and tucking in a squashy loveseat or small corner sectional is going to provide the same amount of LR function. There would be 6' between the peninsula and the pantry on the right wall that would sit between the windows, so the aisles are big. I'm hoping that once the fridge is not half-blocking the french doors into the enclosed porch, people will be more inclined to go that way to the backyard as the path of least resistance. If they still cut through the kitchen, at least the sink-stove-prep areas are not being cleaved in half with traffic.

    On the right hand wall we have (top to bottom) an entryway table, kids computer desk, and shallow reach-in pantry cupboard. The coffee zone is next to the fridge, baking zone on the other side of fridge.


  • last year

    I do think a full wall is better. Walls are useful! it would be beneficial to have a wall + real ventilation, especially if they are on gas.

    If you think about cooking processes, more of the time is spent in prep, not as much in active cooking in front of actual stove (unless they are making risotto or jam or something). Even more so for baking.

  • PRO
    last year

    That is going to be a tight squeeze around the table with the fireplace especially if they light a fire. I would want a wall behind the stove based on what you said about their cooking.

    What if they moved a lot around - windows, doors and made the opening into the living room wider? How far are they willing to go ?

    This would give them a huge kitchen:


    Just a thought

    Julie S thanked Debbi Washburn
  • last year
    last modified: last year

    Ooh, that really opened up new possibilities! Love this and what it makes the space, and I think they would be willing to do the reframing on the back wall as they're already planning to cut back the middle wall.

    PS, the fireplace has a pellet stove insert which is more of a mild heater type situation than flames and fiery hot air. It is fine to sit right on its hearth and be comfortable.

Sponsored
J.Holderby - Renovations
Average rating: 5 out of 5 stars4 Reviews
Franklin County's Leading General Contractors - 2X Best of Houzz!