Software
Houzz Logo Print
mkabe

adding a small door and stairs

last year
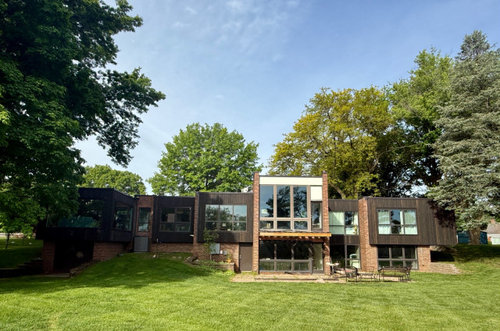
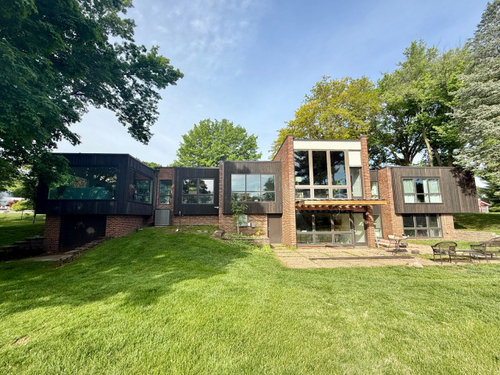
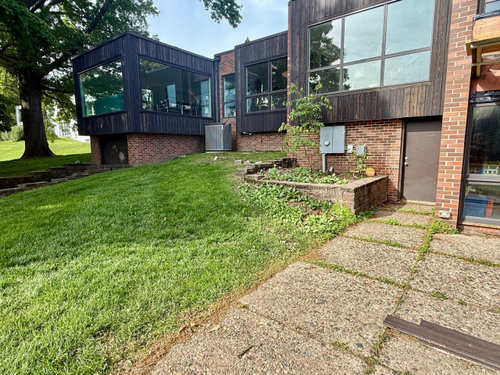
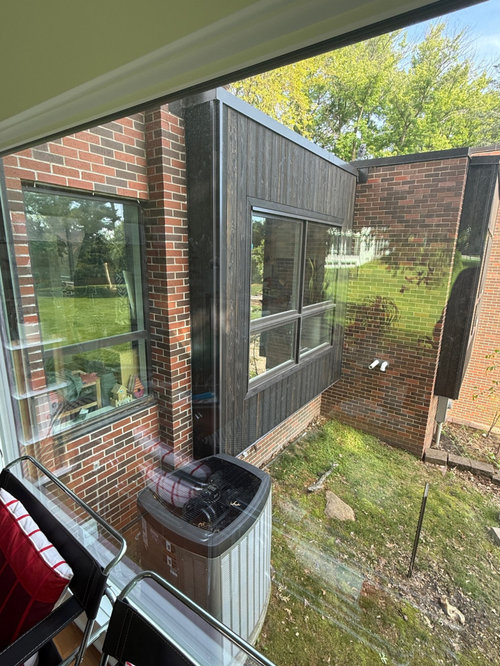
It’s been a big project! What’s left is rebuilding the cantilevered balcony, replacing windows above and below the balcony, and installing the sho sugi ban siding. There will be all glass and a full length swinging door above and below the balcony. Unfortunately, there is no direct access from main level of house to backyard. There’s a narrow window surrounded by brick with a large A/C condenser below it (that solely exists for that room with the large windows). We want to put a mini split in that sunroom and remove the condenser unit. Then we can add a glass door where the window is. Directly across from that window is a regular sized glass door that leads to a courtyard, so once the window is a door, one will be able to go from courtyard to the backyard easily, plus provide access from kitchen to backyard. BUT what kind of stairs and landing would be best there?? Beneath the balcony is a decrepit exposed aggregate patio that we will have to replace as well as installing new landscaping. The rest of the backyard slopes toward the house, so we’re thinking of adding a small retaining wall around the patio to prevent water from going toward the house as well as to provide seating (so we don’t have to regrade the entire yard!) We’d love some thoughts and ideas on these issues, especially how best to incorporate stairs into the yard and patio! Thanks!!

Comments (14)

  • last year

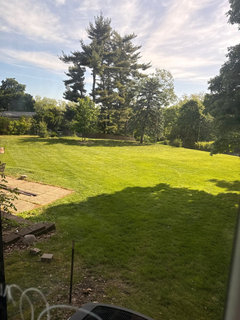
    It’s a good sized yard (in that evergreen there is a full sized flag pole for scale!) and it slopes down to an old tennis court. This is the area we need to somehow work into additional patio space that leads down to the main paved area or into planting beds or something. Thanks so much!

  • last year

    You want to replace the window above the AC unit with a door and add steps to the ground?

    is the window at floor level now?

    Is this a DIY or do you have a professional doing it? it's structural.

    What is that ground level door to? Terracing down to the existing patio shouldn't be an issue.

    What kind of steps do you have on the front elevation?


  • last year

    Yes! Replaced window, add stairs to ground. We have a contractor! The brown door goes to an unfinished utility room.
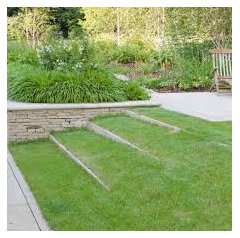
    I love the terraced grass, I was thinking that would work! There are no stairs on the exterior at all. We will eventually need to add stone steps from courtyard gate on side of house, but nothing yet. We are currently designing a metal handrail for the balcony. Thanks for your help!

  • last year

    These were taken while we were replacing the EFIS with sho sugi ban. And that horrible radon mitigation pipe needs to be painted!

  • last year

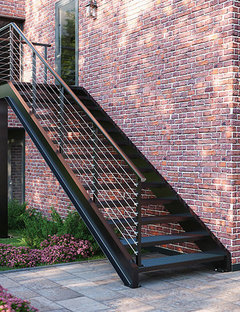
    I would do a modern floating stair

    you could come strait down and land on a concrete patio, then transition down to the other patio. Depending on budget, lots of outdoor patio ideas with firepits, soaking pools, etc.


  • last year

    I like the idea of coming straight down from the door: Do you think we could get away with a railing only on one side? Do you think the rearing wall around the lower patio sounds ok? Would you do anything differently??

  • last year

    We want to do a staircase that looks intentional, and is part of the landscaping. I don’t want it to look like an afterthought. Even though it is! We didn’t own it in 1992 when the addition was built. I really appreciate any ideas!! Thank you!!

  • last year

    Great idea! I wonder if we could do brick, on cantilevered metal plates…might undermine the modern look of the stairs though.

  • last year

    What a gorgeous house!

  • PRO
    last year

    If it were me, I'd do more than just a stairwell. I'd have a step out and down from the new door. To a full blown raised deck filling that niche, with the floor line snugging under the where the vertical wood trim stops. And then a set of stairs from there, straight along the side of the garage entrance. Maybe a second one on the other side to connect with the hard surface on that side. Or get crazy with it and make a set of terrace style steps all across.

    If it is angular/squared off, it can enhance and compliment the angular nature of the house. If it is made in curves, it can soften the angular nature of the house.

  • last year

    Thank you! We’ve had so many expensive projects in the six years we’ve owned it, it’s easy to forget to appreciate the house rather than cursing it for being such a money pit! 😆

  • last year

    Beesneeds, thanks for your thoughts! I’ll have to try drawing out what I think you’re saying, I can’t quite picture it.

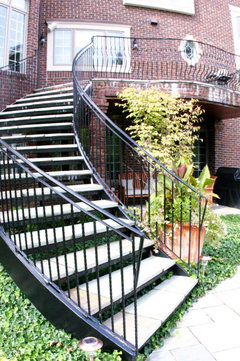
    Yeah, i was thinking the same thing about the curved stairs, I thought it might be a nice change and soften all the right angles. Once we can start landscaping, that should help too.

    Do you think something like the stairs in the last photo I posted could work? If they curve (opposite way as in that photo!) toward a patio and shady plants? That faces north east so lots of morning sun and all shade after noon.

    Thanks again!

  • last year

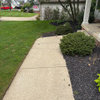
    Sorry, can find the other stair photo, but this one is curving the way that would work at our house.