Software
Houzz Logo Print
webuser_350264433

Ideas for Moody Whiskey/Wine Room

last year
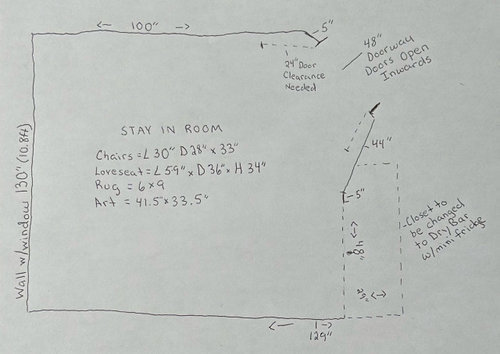
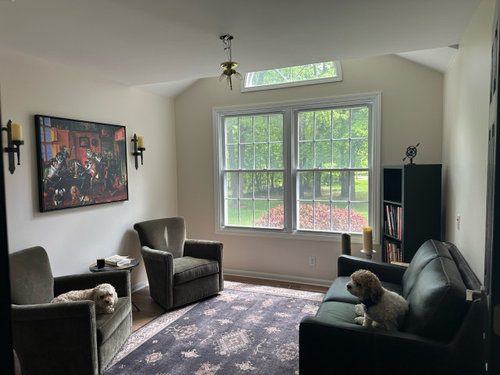
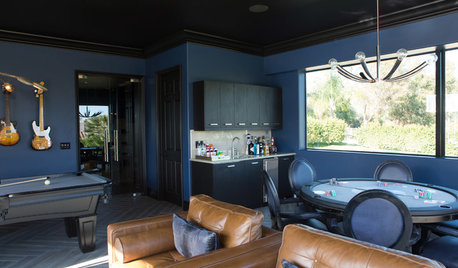
We started converting a den right off the living room which is also very open to both dining and kitchen (see pics. We are going for a moody whiskey/wine bar feel and are also converting closet to a dry bar. Items in middle of drawing are staying-we love them (all others are there for function until we finish)

  • Chandelier/light
  • Accent wall behind pic or paint all walls
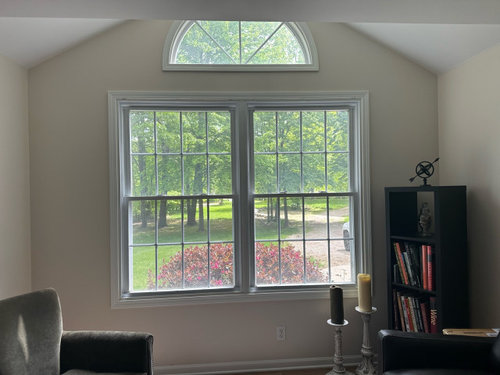
  • Storage cabinet in front of window (not to block window and possibly add a tabletop record player)
  • Space for coffee table books
  • Decor for other wall (thinking gallery with different frames?)
  • Drapes

Open to any ideas and questions, thank you!

Comments (17)

  • last year

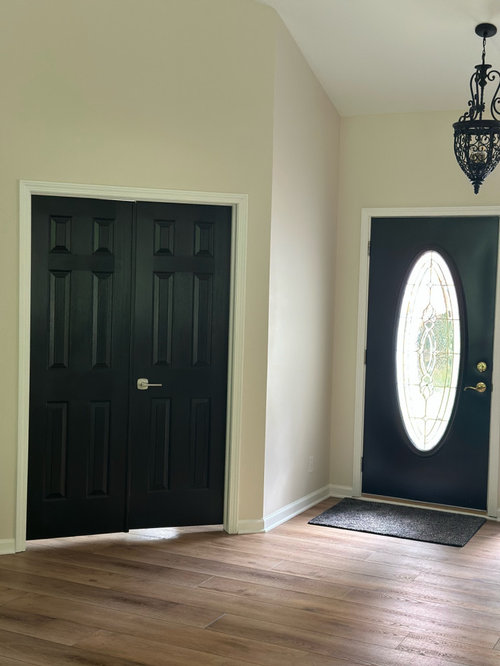
    More pics showing the living room adjoining and you can also see from the kitchen

  • last year

    More pics

  • last year

    Sounds like a fun project.

    I'd start by choosing a nice deep color paint to drench the room. including the trim(s)

    if you are keeping the chairs and/or rug, choose a color similar. You may want to paint a couple wood pieces the same wall color. changing hardware would make them more interesting.

    The lighter floors are great contrast!

    get your wine cooler and see what else you have room for in the closet.

    maybe you only need shelves.

    Tiling the closet wall with mirrored tiles would add some shimmer...


  • last year

    @Lyn Nielson Thank you for the ideas! I love those mirrored tiles and never thought about painting the whole room one deep color, I was scared it would look to dark next to the living room.

  • last year

    you've got plenty of natural light to brighten up the room, and opening the door will be the drama you need for a cool space.


  • PRO
    last year

    Hands down, I agree with Lyn. Especially with the color drenching.

  • last year

    Your chairs and sofa will be perfect for a moody whisky/wine room! A few weeks ago, someone else asked a similar question. I posted a lot of photos for her - but basically, they all involved color drenching the room + adding some mirrors to the back of two cabinets that she wanted to use in the room (and turning them into bar cabinets).


    I am in the process of changing my dining room into the same type of room. Right now, I have four caramel leather chairs around a circular coffee table. I will also be color drenching the room - I need to finalize the paint color.


    It's a bit scary - but then I just keep telling myself it's only paint in one room - so, if I hate it, it can be repainted.

  • PRO
    last year

    I think the LR needs some serious work to go with the DR and the new wine room . These spaces are allopen to eachother they need to work tigether in some way. The LR looks like a drop zone for stuff with no plan Open spaces need chohesion regardless of the use of the space . Color drenching is lovely in a space not open to a whole home that is not in any way color drenched . I think the idea of the room you want is fun the goth wall sconces not so much, the ceiling fixture needs to be what ever you choose after the plan for the whole room Where do you plan to store the whiskey and wine in the space for instance ? My suggestion is get an ID to work with you for a much more cohesive plan for the whole area. Where is the closet being changed to the dry bar?The omnly closet I see is right at the entry or is that doors into a space .

  • last year
    last modified: last year

    Is the closet the best location for a dry bar? Consider incorporating into the room for more interaction and a workable surface, as it‘s really the main feature of a moody whiskey/wine room. Skip the bookcase and consider 2 more chairs vs the couch. Use the focal wall for shelving to display glasses/bottles, add storage, a wine fridge and mood lighting. If you just want a seating room with a bar in the closet, that’s different. To get help with decor decisions, there are lots of on line inspiration rooms that might help.

  • last year

    @dani_m08 I will for sure look up that post and take a look, thank you! Color drenching sounds like a good option and I’m going to start looking into more ideas. I agree, wall color is always scary and I 100% like to use actual paint on wall samples prior to deciding. Let me know which color you end up going with.

  • last year

    @Maureen I do think the dry bar would be best in the closet, we do not need the storage for anything else and would provide for a less cramped space in the rest of the already small room. We planned on having shelving above the dry bar to display. The couch and chairs we have are staying and I thank you for providing the advice on looking at other option types …we are taking this process slow and are in no rush.

  • last year

    @Patricia Colwell I think a certain pro once told me to take it slow and live in the space…so yes, it takes time to get everything together the right way and you may utilize what you already have until you find all the right items. Happy to hear any suggestions you may have to accomplish this. The black doors are the entrance to the room to show its near the entry/open to LR and the closet is in the actual room. The sconces could go or stay, just an idea of what we alreadyhad.

  • PRO
    last year
    last modified: last year

    You will need a wine fridge do you have space in the closet or are you planning a free standing tall narrow one somewhere , those can be quite attractive BTW. If you remove the closet doors and the shelf and rod could go in there along with the glass display and a bit of dry bar' if the closet is a normal size. I never test wall color on a wall I use huge poster boards to make sure the color works on all 4 walls for drenching then if you love it that same color for one wall in the main living space to make it connect . I aslo think 2 more chairs and no sofa would be abetter witha nice coffee table in the center .. Hard to figure out how much space you have so maybe at least the measurements.


  • last year

    This is what we did with our small room.

  • last year

    @Carol Rivers Looks good!

  • last year

    @Patricia Colwell The measurements for the closet are in the drawing, seems to be a standard except there is a corner also (you can see in my beautiful drawing). I’m hesitant to paint any walls in the main living space, I really like the lightness. Maybe I could bring the darker color in (LR/DR) with an accent chair or pillows, etc? We decided specifically on a couch opposed to the typical 4 chairs so the couch had to stay :-) I find it to be cozier with the loveseat. What about a table like this for the middle of the loveseat? Not exactly this one but something that works (color, size, etc) Wine fridge is awesome!

  • last year

    Just a thought, what about black for the walls since we already have a lot of black accents in LR/-DR