Software
Houzz Logo Print
meeabode

Soapstone backsplash height options?

last year
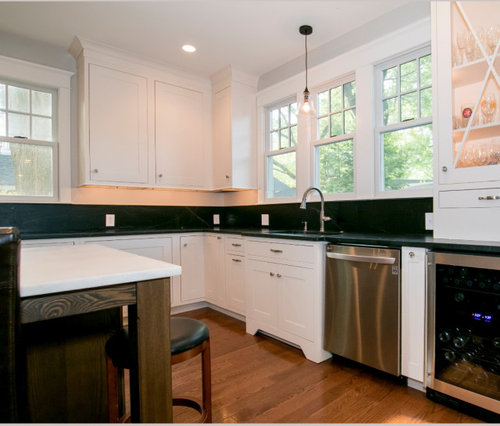
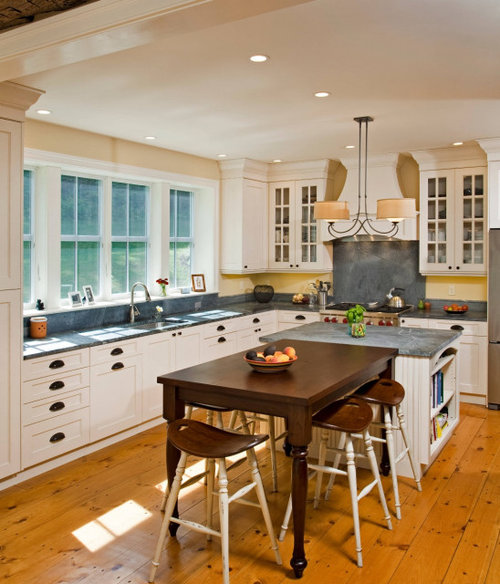
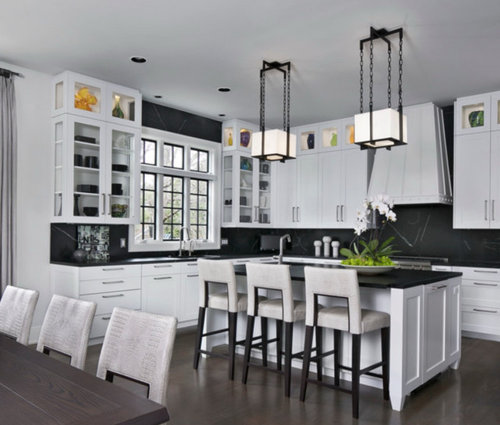
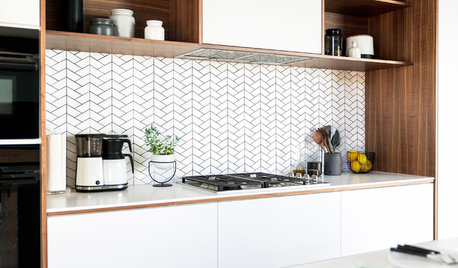
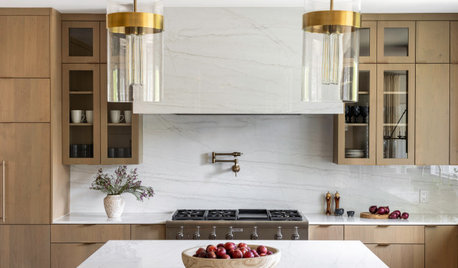
Hello. What do you prefer of these options? These are photos from Houzz that closely illustrate the backsplash options we have to choose from. 1) Follow the height of the window all the way around - leaving space between the top of the backsplash and upper cabinet - except for the full backsplash behind the cooktop 2) full backsplash - no space between upper cabinet and countertop.
Cabinets will be wimbourne white if that makes a difference. Somehow the space makes it look unfinished to me. Thoughts?

Comments (11)

  • last year

    Is thisa new build or remodel?

    If you can lower the windows above the sink, I would extend the countertop into the sill.

    I prefer the 2nd image, BUT without the 4" curb on the right.

    backsplash to protect around the sink, yes. No need for backsplash on the countertop.

    Yes to something behind the stove top.

  • last year

    Definitely not something that looks like the first photo.

    It really depends on the layout and look of the actual kitchen.

    Come back with a photo of your kitchen when the cabinets have been installed.

  • last year

    Thanks for the feedback! Lyn - It’s a remodel. Chispa - that’s what I thought too. If you found slabs you love before the cabinets are installed would you play it safe and buy enough to cover the scenario in which you want the full backsplash?

  • last year

    I actually did about a 2" backsplash in soapstone in one of my kitchens. I think it works well with a shorter backsplash.

    The top one chops the space to upper cabinets almost in half: not good

    The second is close, but I don't like the little jump up under the window. And I might do a stainless range back instead.

    The third is really too much, and I like soapstone.

  • last year
    last modified: last year

    Whoa, Cee Bee is back! What is the latest happening my friend?

    How high is the window + sill and trim above the main sink?

    I completely agree with palimpsest’s analysis of the kitchen examples you posted above.

    There is something very charming about the shorter 2-3” splash with soapstone. I do not know why, but I don’t like it as much with other materials. Marble, sometimes. But, for whatever reason, I am always drawn to the shorter backsplash in soapstone. Go figure!

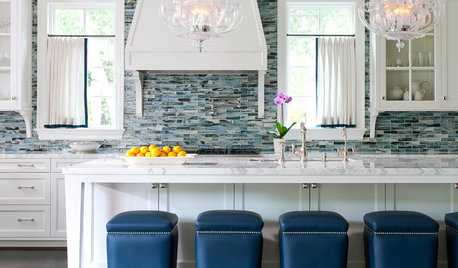
    I do like some kitchens where there is a short splash but then it curves under the window and/or range hoods like the examples below.

    However…

    You asked about bringing the backsplash up underneath the upper cabinets. As far as your last layout that I am aware of, you have NO upper cabinets on the wall with the sink/window and cooktop/hood. You are talking apples to oranges as far as looks!

    I would for sure have to see your kitchen cabinets and see everything else in the rest of the home first to decide. I do know your home is traditional and historic. It is very beautiful!

    Do not worry if the “perfect” slab of soapstone comes and goes. A better one is always out there that you wished you would have waited for!!!


    Please have patience!

    You need to wait until the cabinets are in. I still worry about the lack of uppers on the wall with the range hood and sink window. You keep talking about small walnut wood open shelves by the hood. The space between the hood and sink window wall is very tight. Please allow breathing room between.

    And please….wait to pick out the soapstone countertops and backsplash.😩

    ETA:

    If the sink window and cooktop hood wall now has upper cabinets, please post the lastest layout and renderings. Has the layout changed? Help us to help you! Much love! 😘

  • PRO
    last year

    I like the second one best, but we need to see your actual kitchen to make the best recommendation.

    I disagree that you need to wait to select the counter top material. When we renovated our kitchen, we selected the marble slabs prior to the cabinet color choice. It was easier to match the cabinet color to the marble than vice versa. We had the stone yard mark and hold the marble until we were ready for it to be installed.

  • last year

    I prefer the styling of the third pic best for a cohesive smooth look but the material being so dark is an issue if one wants to keep things open and spacious appearing.

  • last year
    last modified: last year

    Diana and others who care to get involved to help Cee Bee,

    Cabinets will be wimbourne white if that makes a difference.

    https://www.houzz.com/discussions/6320612/flaws-thoughts-before-i-pull-trigger-on-kitchen-design#n=310

    It is a looong read!

  • PRO
    last year

    I like the second one I find the 3 rd a bit much but you could pullit off if thtais like your kitchen which BTW we need to see your choices for all the rest . I love soapstone and also like it for backspalsh so that is great choice. But your space and style will IMO drive the way to use backsplash. BTW #2 is dislike the wall color . I do think #2 should be all the same height and I probably would do it to the bottom of the cabinets if this is the only place where there is backsplash. I need to see your design.

  • last year
    last modified: last year

    if the soapstone can have a cut to be pleasing as in pic 1 below ... okay ....otherwise I'd put tile up from the stove. the pics you show arent pieces I would insert vertically in your beautiful kitchen.

    pic 1. good looking soapstone [ 2nd pic - tile] [3rd pic- all black soapstone I wouldnt ]

    Private Residence, Lake Geneva, WI · More Info


    Kipling Residence · More Info


    The Woodshop of Avon · More Info


  • last year

    Thanks, Everyone. Very helpful advice. Sounds like until the ACTUAL cabinets are in, it would be difficult to offer suggestions about what would work as a backsplash height.

    rebunky - what a memory you have! I posted almost three years ago and lived in the space to see what could work. I was going to post the original thread - as usually suggested - but that seemed like torture for Houzzers to read through. 😀

    You are right. Still no uppers on that one wall - just one walnut shelf - aligned with the hood height - on either side of the window. So - in essence - the soapstone would be going to the bottom of the shelf. None of the photos I attached show the 2 inch backsplash you and palimpsest like, does it?

    What I’m also taking away is that it is possible to have too much soapstone - even if you like it. Even with the light color cabinets my one fear was that it could darken the kitchen. It does get beautiful western sun and will get more southern exposure when opened up to the dining room.

    I can try - again- to post the photo of the layout - but despite the instructions given here - it always seems to be too small for you to see.