

Calling on all Custom Closet Experts
last year
Featured Answer
Sort by:Oldest
Comments (12)
 last yearlast modified: last year
- last year
Related Professionals
Oxford Bathroom Remodelers · Greenfield Bathroom Remodelers · Odessa Bathroom Remodelers · South Bend General Contractors · Worthington General Contractors · Santa Rosa General Contractors · Lafayette Interior Designers & Decorators · Nashville Interior Designers & Decorators · Altoona Interior Designers & Decorators · Harrisonburg Interior Designers & Decorators · Cape Girardeau Architects & Building Designers · Medford Architects & Building Designers · Charlotte Kitchen & Bathroom Designers · San Jose Kitchen & Bathroom Designers · Hilo Kitchen & Bathroom Designers- last yearlast modified: last year
- PROlast year
- last year
- last year
- last year
- last year
- last year
- last year
- last year


Related Stories

DECORATING GUIDESExpert Talk: Designers Open Up About Closet Doors
Closet doors are often an afterthought, but these pros show how they can enrich a home's interior design
Full Story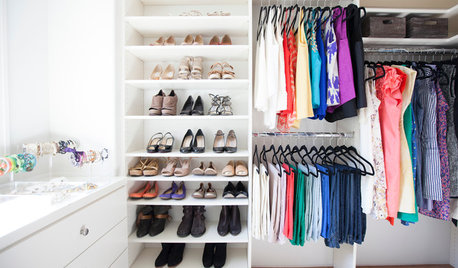
CLOSETSHouzz Call: Is Your Closet a Storage Powerhouse?
We want to see how you are making the most of your closet storage areas. Post pictures and tell us how you’ve organized them
Full Story
MOST POPULARCustom Closets: 7 Design Rules to Follow
Have room for a walk-in closet? Lucky you. Here’s how you and your designer can make it the storage area of your dreams
Full Story
STORAGE5 Tips for Lightening Your Closet’s Load
Create more space for clothes that make you look and feel good by learning to let go
Full Story
THE HARDWORKING HOMEHow to Tap Your Hall Closet’s Storage Potential
The Hardworking Home: Check out these design ideas for every space and budget
Full Story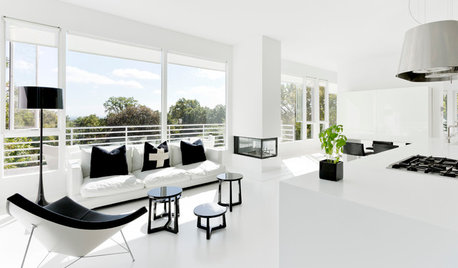
MODERN HOMESMy Houzz: All Right With All-White in a Modern New Jersey Home
A bold monochrome palette with black accents, modern art and treehouse-like views of NYC are stars in this couple’s dramatic home
Full Story
HOUZZ CALLHouzz Call: Show Us Your Recent Home Improvement Projects!
Did you upgrade a room, whole house or yard recently? We want to see a photo and hear all about it
Full Story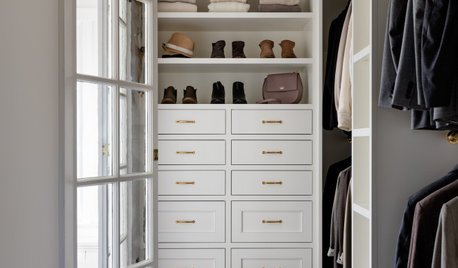
ORGANIZINGProfessional Tips for Organizing Your Clothes Closet
As summer draws to a close, get expert advice on editing and organizing your wardrobe
Full Story
GREAT HOME PROJECTSTurn That Spare Room Into a Walk-in Closet
New project for a new year: Get the closet you’ve always wanted, starting with all the info here
Full Story
FUN HOUZZHouzz Call: Tell Us About Your Dream House
Let your home fantasy loose — the sky's the limit, and we want to hear all about it
Full Story




Patricia Colwell Consulting