

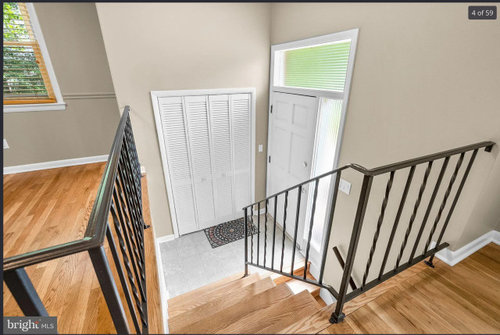
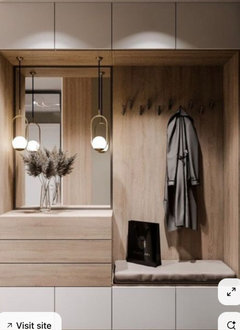
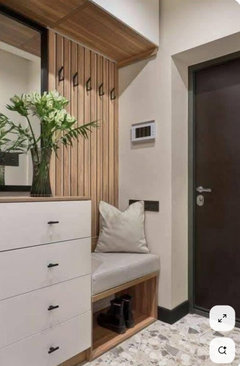
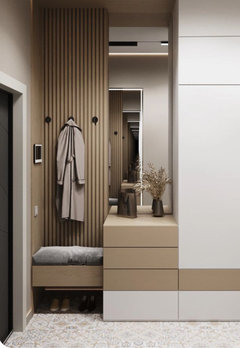
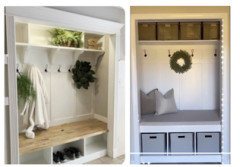
Foyer Redesign Ideas
last year
Featured Answer
Sort by:Oldest
Comments (16)
 last yearlast modified: last year
- last year
Related Professionals
Mountain Home Interior Designers & Decorators · Farmington Interior Designers & Decorators · McComb Kitchen & Bathroom Designers · Superior Kitchen & Bathroom Designers · Stamford Furniture & Accessories · Bloomington Furniture & Accessories · Lima Furniture & Accessories · Chillicothe Bathroom Remodelers · New York City Bathroom Remodelers · West Palm Beach Interior Designers & Decorators · Dover Architects & Building Designers · Leominster Architects & Building Designers · South Sioux City Architects & Building Designers · Mankato Kitchen & Bathroom Designers · Medford Kitchen & Bathroom Designers last year
- last year
- last year
- last year
- last year
- last year
- last year
- last yearlast modified: last year
- last year
- last year
- PROlast year
- last year

Related Stories
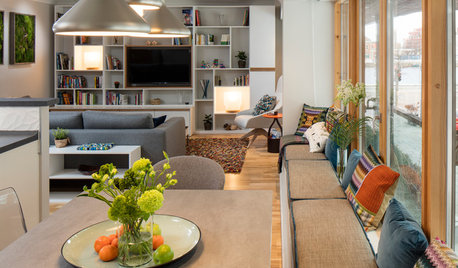
HOMES AROUND THE WORLDHouzz Tour: A Cozy Dublin Condo Full of Smart Storage Ideas
This redesigned home is packed with stylish ideas for small-space living
Full Story
SMALL SPACESSmall-Space Ideas Unfold in Origami-Like Cube Loft
A redesigned studio in the Charles Moore–Arthur Andersson architectural compound in Austin, Texas, makes the most of its snug size
Full Story
LANDSCAPE DESIGN10 Questions to Ask Before Starting a Front Yard Redesign
Make these decisions before you begin, to create a space that works hard and looks beautiful
Full Story
HOUZZ TOURSHouzz Tour: A Redesign and a Pitch-Perfect Addition Revive a 1930s Home
This Virginia Colonial gets new life and energy with an iridescent palette, a light-filled addition and a ‘man den’
Full Story
MORE ROOMSWeekend Decorating: 8 Ideas for a Small Entry
See How to Create a Warm Welcome in a Not-So-Big Space
Full Story
KIDS’ SPACESGuest Picks: 19 Ideas for Nautical-Theme Kids' Rooms
Blue and white, rope and boat-theme accents combine for a young sailor's dream bedroom
Full Story
DECORATING GUIDESHouzz Tour: Apartment Redesign Looks to the ’70s for Bold Inspiration
Punchy colors and graphic patterns take this Edinburgh apartment from shabby to sophisticated
Full Story
FEEL-GOOD HOME10 Ideas to Make Every Day at Home a Little Better
Consider some simple changes and fun tips for brightening your world
Full Story

KITCHEN DESIGNKitchen of the Week: Clever Redesign for a Cabinetmaker
An architectural firm helps a favorite cabinet pro create an inviting kitchen in his family’s historic D.C. row house
Full StorySponsored

Customized Award-Winning Interior Design Solutions in Franklin Cnty OH



lisedv