

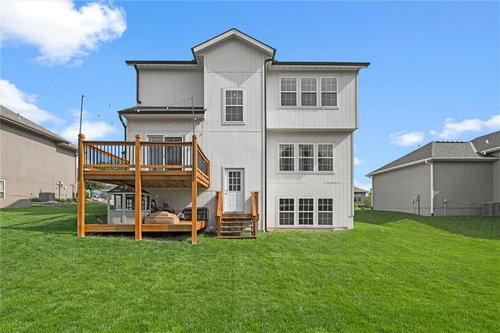
Ideas for backyard
last year
Sort by:Oldest
Comments (10)

Related Stories
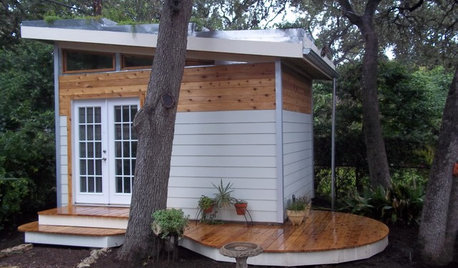
MOST POPULARHow to Add a Backyard Shed for Storage or Living
Need a home office, a playspace or extra room for your stuff? Learn about off-the-shelf, prefab and custom sheds
Full Story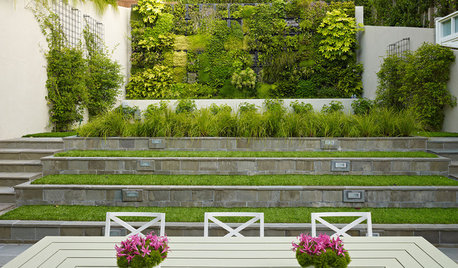
LANDSCAPE DESIGN11 Design Solutions for Sloping Backyards
Hit the garden slopes running with these bright ideas for terraces, zones, paths and more
Full Story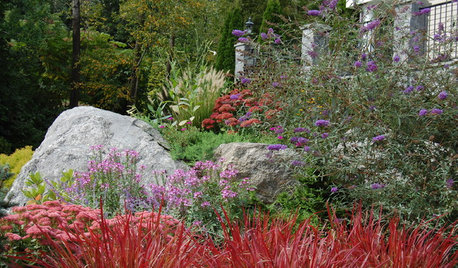
LANDSCAPE DESIGNHow to Design a Great Garden on a Sloped Lot
Get a designer's tips for turning a hillside yard into the beautiful garden you’ve been dreaming of
Full Story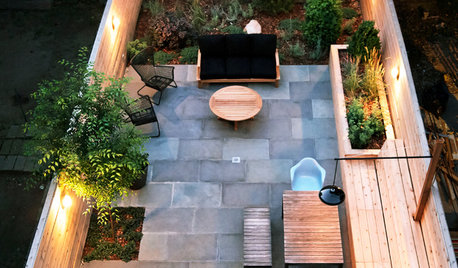
MOST POPULAR16 Ways to Get More From Your Small Backyard
Make a tight or awkward yard a real destination with these design tricks from the pros
Full Story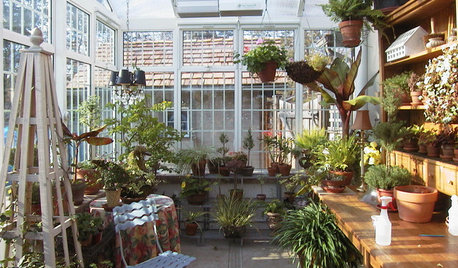
GARDENING AND LANDSCAPING13 Inspiring Ideas for Backyard Sheds
Whether you love an inspiring backyard retreat or just need a spot to stow a hoe, these great outdoor sheds have some ideas for you
Full Story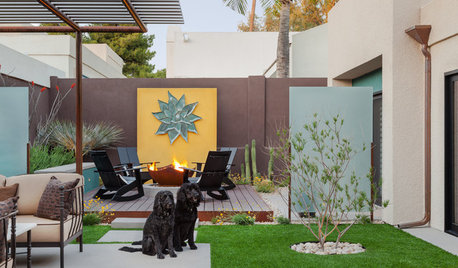
PATIOSCase Study: 8 Tips for Planning a Backyard From Scratch
Turn a blank-slate backyard into a fun and comfy outdoor room with these ideas from a completely overhauled Phoenix patio
Full Story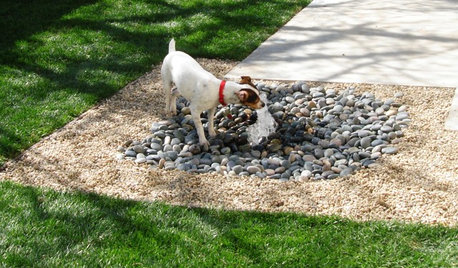
MOST POPULAR8 Backyard Ideas to Delight Your Dog
Cue the joyous soundtrack. These pet-friendly landscape and garden ideas will keep your pooch safe, happy and well exercised outdoors
Full Story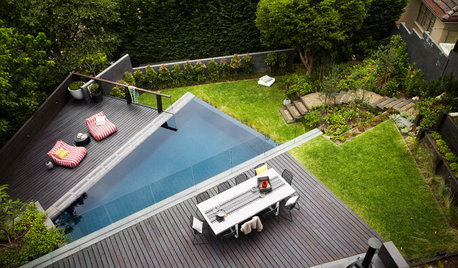
GARDENING AND LANDSCAPINGDesign Solutions for Oddly Shaped Backyards
Is your backyard narrow, sloped or boxy? Try these landscaping ideas on for size
Full Story
GARDENING AND LANDSCAPINGMake a Memorable Backyard Movie Night
Movie night is anything but ho-hum when you bring it outdoors. Here are all the screen, tech gear and seating ideas you need
Full Story
LIFEFun Family Activities as Close as Your Backyard
Shake up your daily routine with these creative ideas for spending time together
Full Story
cecily 7A
Sigrid
Related Professionals
Hannibal Landscape Architects & Landscape Designers · Laconia Landscape Architects & Landscape Designers · Yakima Landscape Architects & Landscape Designers · Lafayette Landscape Contractors · Greenville Decks, Patios & Outdoor Enclosures · Richmond Architects & Building Designers · Aberdeen Architects & Building Designers · Annapolis Architects & Building Designers · Frisco Architects & Building Designers · Lansing Architects & Building Designers · Gainesville Home Builders · Joplin Home Builders · Duluth Home Builders · Modesto Home Builders · Cody Home BuildersKW PNW Z8
jck910
laceyvail 6A, WV
GN Builders L.L.C
Scott LudwigOriginal Author
anj_p
anj_p
Barbara C zone 5b near KC - Eco Region 47f