Software
Houzz Logo Print
pmshah09

kitchen Remodel

last year
last modified: last year
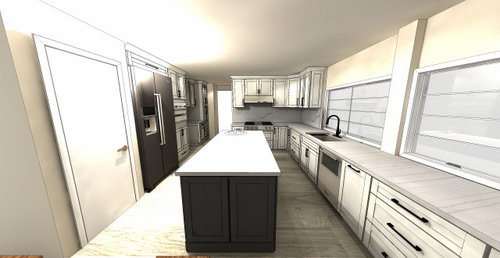


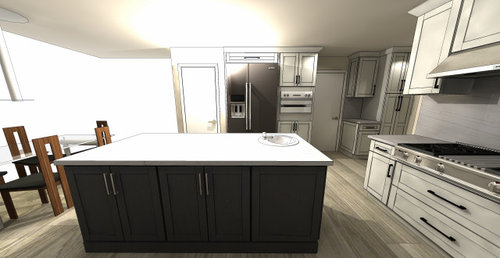
Currently in my plan I have all white cabinets and drawers on perimeter and dark cabinets only in island but now I am thinking of doing dark cabinets also on the wall where refrigerator , wall oven and pantry etc. are.

I feel this will give some balance as the window side is very long . Any suggestions ?


Comments (34)

  • last year

    will it look like a black hole if the refrigerator wall is all dark?

    is there a window on the end? near the door?

    That's a long run of countertop Do you need two windows?

    Paru thanked Lyn Nielson
  • last year

    Thank you for your input
    Refrigerator is SS and ovens also have SS trim . Next to ovens is a door to dining room and small counter and backsplash stone on the other side of the dining room door will be light color for contrast
    And windows on the long side came with the house and are staying

  • last year

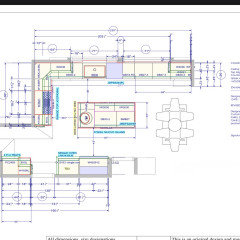
    Do you have a floor plan that you can upload? The distances between island and cabinets look tight.

    Paru thanked apple_pie_order
  • last year

    Would you make all of the cabinets on that side dark - even the ones on the other side of the dining room door? I'm a fan of an all white kitchen, but I think you are on to something here regarding balance. I'd do white window side, white island, and dark back wall.


    Your aisles are extremely tight looking and I think a contrasting island is only going to highlight the narrow passage.


    (In addition to tight aisles, the diagonal corner cabinet looks like it is from the 90s.)


    Once you have layout finalized, your KD should be able to make a rendering with darker cabinets near the fridge.

    Paru thanked Kendrah
  • last year

    How wide are the corridors around the island?

    Is that a bathroom sink on the island, i.e., one for hand washing, not food preparation?

    Paru thanked wdccruise
  • last year

    The aisles are about 40" wide. The sink in the island will be undermount prep sink. I am considering sink with foldable faucet. .


  • last year

    @Kendrah There wont be a corner cabinet. It will be a regular cabinet

  • last year

    Is it 40" from cabinet to cabinet or from counter to counter? How wide is your island?

  • last year

    not a pro and maybe it’s the angle of the rendering but the island seems like something you would constantly be walking around to get to things - if it were me, I’d think about removing it and perhaps going with a smaller free standing worktop (there are lots of really nice options these days)

  • PRO
    last year

    I need a to scale floor plan with noting in it except show windows , doorways where those lead and every meaustement clearly marked that is ho you get help here and distorted renderings are never helpful . You will get a ton of free advice form asctaukl kitchen designers here why not take advantage of their expertise . Post the plan here on graph paper in jpeg format in a comment and see what help you will get .

    Paru thanked Patricia Colwell Consulting
  • last year

    My thoughts exactly la_la Girl!! Why do you have that island? It appears to be a galley kitchen. I don't get it.

  • last year


    Actually it is a big kitchen

    There are some minor changes but basic lay out is same.

  • last year

    A big kitchen should not have a 36” aisle.

  • last year

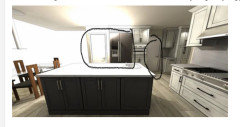
    Is that a pantry next to the fridge? wondering if that side will feel pinched as the fridge doors need clearance and so does the pantry door - so you’ll be opening those doors but you’ll have your island at your back?


    will the other door circled stay closed? make sure to account for swing and the door handle potentially impacting the oven cabinet - can you leave that open? not sure where it goes


  • last year

    Looking at your layout the first solution that comes to ne is to move the frig into the area is use for cabinets? to the left below the level of the island space. Also move or eliminate the single oven and anything else taking up width in that area. Then you have room to move the island over and get more clearance to the far side counter. 10 inches would be premium. The now empty wall could be populated with 12" deep pantry cupboards for easy access and viewing. Behind doors.

  • last year

    Everything off center. Is the issue I'm seeing. There needs to be more alignment in your plan.

    Paru thanked Michelle Anderson
  • last year

    Alignment give the eye a focal point and way to move in aesthetically pleasing way. Your plan is lacking that basic design principle. You have alot going on in your space. To much! And nothing is centered together.
    I would end the cabinet on the back wall sooner. I also think one large window is a better idea for the space. The island needs to be centered better off the back wall space.

  • last year

    Thanks for uploading the floor plan.


    Are you interested in comments on revising the floor plan?

    Paru thanked apple_pie_order
  • last year

    Sure
    Can incorporate if it is feasible but this project is largely changing cabinets , countertops and appliances
    There are no walls or windows coming out
    And also to note
    There is going to be a speed microwave/ wall oven combination next to fridge
    Initially I was going to put a drawer microwave in the island but not any more

  • last year

    Do you have an island now?

    Paru thanked apple_pie_order
  • last year

    @yes

  • last year


  • last year

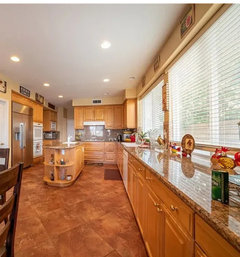
    This is the current kitchen


  • last year
    last modified: last year

    Your current kitchen is very nice. Personally, I would have just painted the cabinets, changed the hardware, changed the white faucet, and updated the appliances. Rounded island ends like yours are actually trending right now.

    Paru thanked Nova
  • last year

    Paru, your plans look almost exactly like your current layout. Since the layout apparently works well for you, what are your goals for the remodel?

    Typically folks gut a kitchen to improve function first. I've done two kitchen remodels, and in both cases, the primary goals were to improve function (make the kitchen easier to work in), and increase storage by making upper cabinets taller and making all base cabinets drawers.

    My second remodel did not make as dramatic change as the first, but we wanted to replace LVP with hardwood, so the cabinets had to come out anyway. We also were able to repurpose almost all of the old cabinets in the garage, workshop, and storage room (even most of the countertop!)

    Paru thanked AnnKH
  • last year

    it's an especially interesting space.

    The extra long countertop and two windows could be separated between the windows with a cabinet that sits on the countertop and that area could be focused on creating an interesting dining area/breakfast room. Shorten the island a bit and close up the kitchen, open concept kitchens aren't the rage any more, people like more storage and not so exposed.

    Paru thanked Lyn Nielson
  • last year

    Thanks! It's always helpful to know the reasons for the change - it helps us help you.

    For the new kitchen - drawers are better than pullouts.

    Since you are replacing all the cabinets, spend some time thinking about ways the new kitchen can be better - not what you have gotten used to, but even minor things that aren't perfect - now is your chance to improve!

    As you go through a few days of meal prep and cleanup, pay attention to where things are located. Ideally, we want items to be stored near their point of use, especially things we use often. Examples: knives, cutting boards and colanders in the prep zone; cooking spices, oils, pots and pans, utensils, potholders near the range; dishes and flatware near the DW; small appliances in a convenient place. Next think about things that you may not use every day, but take up a lot of space, like a big stock pot, baking sheets, large serving dishes. These should not take up "prime real estate" in the kitchen.

    Developing a storage plan will help you determine what kind of storage you need most: how many 3-drawer stacks, how many 4-drawer? Do you need a 36" range? What is the best way to utilize the corner? (fyi - a 6" pullout isn't very useful).

  • last year

    The new plan is almost identical to the kitchen my mother had in the late '80's.

    I hated that kitchen. I used to have nightmares about that kitchen. If it was my house, that island would have been gone within the week - no matter what would have had to happen to the tile floor. The number of times I had to circle that island because somebody was in the way, and it was easier to just go around that enormous island than to get the person to move.

  • last year

    The pic of your current kitchen is very illuminating. If you love it, then I can see why you would want to keep the layout the same. I'd remove that island in a heart beat.


    Are you working with a designer or just doing this on your own? I'm surprised to see the number of cabinet doors and lack of drawers.

  • last year

    Island stays
    If I remove it there is a big space between 2 walls and no counter space to put stuff that comes out of fridge or ovens
    Making it straight instead of curved and debating if I do waterfall on that side ( I am leaning towards not doing it to keep it in budget ) not having any seating at the island as not much room
    Adding drawers in island and wherever I can in lower cabinets
    And couple of cabinets that comedown to the counter

  • last year

    Thank you all for your feedback
    I really appreciate it but also it’d be helpful if I get a response to my original question

  • last year

    Adding couple of spice cabinets

  • last year

    Re your original question - I would keep all cabinets the same color, better to not visually chop up a room

Sponsored
Bella Casa LLC
Average rating: 5 out of 5 stars17 Reviews
The Leading Interior Design Studio in Franklin County