Software
Houzz Logo Print
kareenn

Kitchen Sink and range on same wall

last year
last modified: last year
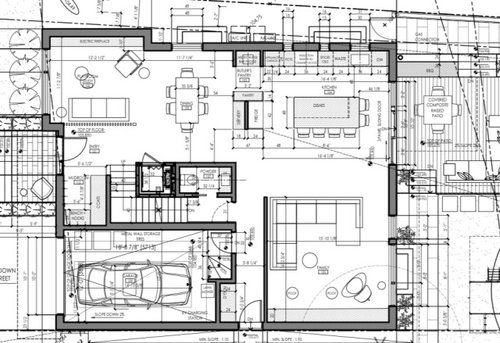
Hi there, looking for feedback on this kitchen layout, I do not want to put the sink in the island, and liked the idea of a walkthrough pantry to the dining room/visibility from the kitchen to the front room, thoughts are welcome on flow and placement!

(Posting first floor for context).


Comments (18)

  • last year

    Is this a new build or remodel? If remodel, what are the existing conditions?

  • last year

    New build!

  • last year

    It looks like the aisle between the island and the sliding doors will be tight when people are seated at that end of the island and others may want to walk behind to access the doors. Do you need those two seats? If not you could eliminate the overhang on that end. If you skip the overhang on that end, you could keep the island the same size and get a bit more cabinetry for storage space.

    Can you get a side door into the garage, and/or make it any bigger? The way it is now, it looks like you'll have to move the car to get the lawn mower out, and it looks like there won't be room for other yard tools or things like bikes.

  • last year

    Good idea on the end seats, I like the idea of a conversational end to the island but i dont need it, could use it for storage agreed. Garage - im going to be shifting the bathroom to where the side door is (removing side door from main house) and have a walk in from the garage into the stairs that lead into the basement instead, that will elimate the stairs in the garage and free up space - will do a garage door exiting out to the side walkway as well. Garages in our area are small, cars stay parked outside, we wanted to have the flexibility to park in the garage for the new build in the winter etc.

  • last year

    Also island i would have storage accessible from the end with the stools as well.

  • last year

    Hi AnnKH, for uppers we were thinking of not having them…but it have them, maybe an option could be to have uppers that line up parallel with the oven hood instead of the small windows.

  • last year
    last modified: last year

    The seating at the island also jumped out at me! You can only fit 3 seats along the back b/c of the seats on the right end.

    I am also trying to figure out why there are so many tiny windows spaced along the wall.

    It's a bit difficult to read the labels, especially the text (the #s are pretty clear). Is that an appliance garage to the left of the range?

    .

    Is that a range or cooktop? I think the label says range, but sizing seems to indicate a cooktop. (Ranges are usually 27"D, not 24"D.) The hood should be 6" wider than the cooking surface, so a 36" range or cooktop should have a 42"W hood - especially if there are no cabinets flanking it to assist with FOGSS capture & containment. (FOGSS = fumes, odors, grease, smoke, steam)

    .

    Is that a true-built-in, fully integrated refrigerator or a counter-depth refrigerator?

    Regarding the aisle b/w the island and door to the patio, it should be wider b/c you have seating in front of the door - the bare minimum would be 48", with more much better. You need room for someone to be sitting at the island while others are going in/out the door, potentially carrrying dishes and food.

    From what I see, it appears your aisles are at least 3" narrower than you think they are. Measurements appear to be to/from cabinets, not counter overhangs or appliance handles, which is incorrect. (Most cabinet salespeople, contractors, and even some kitchen designers make this mistake.)

    Aisles are measured to/from the items that stick out into them the farthest - counter overhangs, appliance handles, walls, cabinet knobs/pulls (on tall cabinets), etc. They are not measured to/from cabinets. Cabinet measurements only include the cabinet box, they do not include the doors/drawer fronts, knobs/pulls, or cabinet overhangs. Counters overhang cabinets by around 1.5", so base cabinets + counters are actually 25.5"D, not 24". This applies to both the perimeter run of cabs/counter and the island. In addition, the handles of most appliances stick out even farther.

    The aisle b/w your island and range appears to be only 43.5" [48" - 1.5" counter overhang on island - 3" for range depth = 43.5"] Given that everything is on that aisle, I strongly recommend a true 48" to 54" of aisle width - with 54" better.

    Regarding the aisle b/w the island and door to the patio, it should be wider b/c you have seating in front of the door - the bare minimum would be 48", with more much better. You need room for someone to be sitting at the island while others are going in/out the door, potentially carrying dishes and food.

    Check the specs on your refrigerator to see how far it will stick out into the aisle b/w it and the island. Calculate the depth by adding the depth of the refrigerator + handles + required air clearance behind it. Aim for 45" to 48" b/w the refrigerator handle and the island counter. It appears there's nothing more on that aisle other than the refrigerator (the island cabinets will likely face the range/sink), so 45" should be fine. If you're tight on space, even 42" would probably work.

    .

    I agree that it also appears you don't have a lot of storage - maybe you're a "minimalist" and don't have much?

    Are the island cabinets deeper than standard? I'm asking b/c if that island is 48"D, then even with the recommended 15" of clear leg/knee overhang, there's a lot of space left over. (24" + 15" = 39"; 48" - 39" = 9"; if a 1" decorative door or end panel, then 8" left over.

    .

    Are you planning a 2-bin trash pullout (one for trash & one for recycling) or are you planning something more elaborate? If only a 2-bin pullout, then you only need an 18"W cabinet, not a 24". Take the extra 6" and add it to the 24"cab next to it. Those 6" will be much more useful as storage than as part of a trash pullout.

    .

    How far along are you in the overall home layout and window placement? Is everything finalized and you're just making a Kitchen fit in the designated space? Or, can you make changes to windows and other structural items?

    .

    I've been noticing a trend lately of putting the family/garage entrance far from the Kitchen, which means groceries are carried through a significant part of the house just to get to the Kitchen and/or Pantry. Yours isn't as bad as some I've seen lately, but it looks like it may still be a bit of a hike. There's probably nothing you can do about it at this point, but I thought I'd point it out to others who may be reading this thread and in the initial planning stages of their build.


    ETA: It took me a while to type all this. It appears others have noted many of the same things.

  • last year

    I think I'd rather have the seats on the right end so all the seats aren't lined up in a row like ducks in gallery or in a diner where people are just eating, not conversing. I don't know if you'll gain enough storage by eliminating them that would make it worth it.

  • last year
    last modified: last year

    What will the view out the sink window be? If it's a nice view, consider making that a much wider window and having it be counter-height instead of raised. (I don't know if it's raised, but most are when designed by contractors, so I admit I'm making an assumption!)

  • last year

    Hi there! thanks a ton Buehl, on constraint is size of the first floor i can move windows etc at this stage. View out range side windows is noy great - i will put in some foliage but it faces to a neighbouring house. oven will be induction top attached to range, fridge debating betwren 42 and 48 inch but would have to loose 6 inches from butler aisle if go to 48. For distance of 48 inches aisle agree it does not consider overhang - it was initially 42, but moved to 48 inches to acccomodate …

  • last year

    I have also seen one chair at the end instead of two?

  • last year

    For placement of kitchen, i decided not to put in front of the garage, because i didnt love having the family room where the kitchen is now with the dining room in between it and the front room…wanted to have a bit of separation from the family room where the tv will be!

  • last year

    Yes can make changes to windows and structural, just cant make house longer or wider.

  • last year

    The fridge and sink are far apart. Try a layout flipping the sink and range positions.

    Also would be better to have a wider drawer for pots and pans (make a box of the interior drawer size, which is less than 24", and try putting some of your cookware in it). It looks like you need some vertical storage for sheet pans, cutting boards?

    I'd lose the seats on the short end of the island. Perhaps a beverage fridge there, or in a teeny bar created next to the patio door, could help with entertaining.

  • PRO
    last year

    Woould advise to increase the size of the windows especially if you won't be having upper cabinets.

  • last year

    "oven will be induction top attached to range"

    Do you mean a wall oven mounted under a cooktop -or- a range that has an induction cooking surface and electric oven (all one appliance, not two)?

    If the former, before you settle on a wall oven mounted under a cooktop, find an appliance or other showroom that has this arrangement installed. Take a 20-pound weight and a roasting pan. Take a few other lesser weights.

    • Now, with the 20-pound weight and roasting pan, pretend you're cooking a turkey or roast in the oven. Perform the following functions several times using the oven - putting the turkey/roast in the oven, pulling it out to baste, lifting it up to the counter.
    • Do the same with the other weights over & over.

    How do they feel? I'm suggesting this b/c wall ovens mounted under a cooktop are lower to the floor than an oven in a range. We considered it briefly until we saw and attempted to use it -- it was not pleasant! If you're rather short, it may be OK, but is everyone in your family short?

    My suggestion is either a true induction range or a cooktop + wall oven installed in a tall oven cabinet so the oven can be located in a much more functional location.


    Even if the former, the wall oven's handle will still stick out into the aisle, so be sure to factor that into your aisle measurements.

  • last year

    Hi there, it will be a true oven range with an induction top (one piece).