Software
Houzz Logo Print
webuser_226175607

New Build Cabinet Design

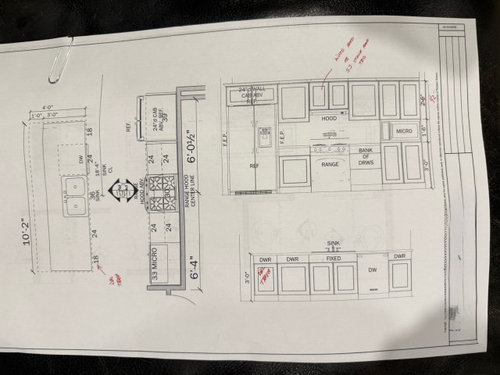
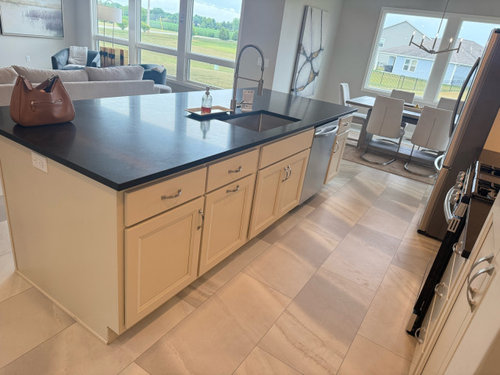
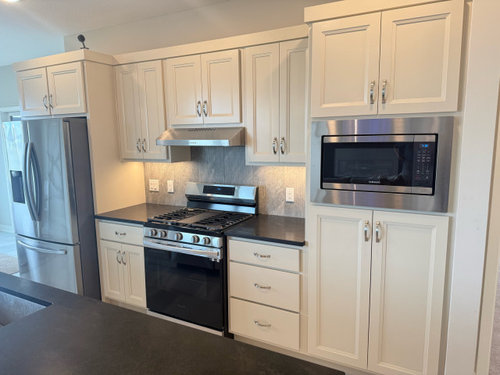
We are building a new home and I need some help with the kitchen cabinet design. Attached is the general layout with measurements for the space. It consists of a 10 foot island and a single wall of cabinets with the stove, refrigerator and inset microwave. We can design just about any configuration we want as long as it fits in this footprint. I know I’d like to have the wall cabinets extend to the ceiling, but trying to logically think through what should be drawers, doors, etc. Any tips such as pull outs, sizes, etc. are appreciated.

We will have a separate pantry that’s approximately 5x7 for food items, Keurig, etc.

Comments (10)

  • last year

    Almost all lowers should be drawers. Cabinets with doors are useful for vertical storage of trays, baking sheets, cutting boards, etc. Also useful if you need a cabinet for tall small appliances, but your pantry is a better location for those.


    Sink directly across from range is not ideal if more than one person uses the kitchen at a time. I would do trash, sink, DW, then a bank of drawers that hold silverware and everyday dishes. Easy for clean dishes to move from DW to storage, from storage to table (assuming your dining table is in the same position as pictured).

  • last year

    All of the base cabinets should be drawers.

    Move the sink over one way or the other, so if two people are working in the kitchen (one at the sink, one at the stove) you aren't bumping butts.

    The microwave takes up a lot of space in this small kitchen. Try to make room for it in the pantry, or get a small MW for the counter - extending the counter to the right wall.

    A 30" sink cabinet will give you more drawer space. Put a pullout trash under the sink.

  • last year
    last modified: last year

    I have the exact same kitchen layout as you show. except my microwave is above the stove. If I had a do-over, I would switch the fridge and the micro/pantry, and then have deep drawers below the microwave for storage of dishes, pots/pans, etc. Those in the living room can access fridge without disrupting kitchen activity by dining room.

    Also agree with above mention to have trash below the sink. On left of sink consider changing cabinets to a 30" Drawer base, and 12" Door base (for cookie sheets, cutting boards, wire racks, etc.)

    Your idea to take cabinets to the ceiling may look aesthetically nice, but likely not practical for everyday storage being higher up, just to keep in mind. Take a look at what you're getting for pantry set up/shelving so you can capitalize on the room height and space being planned there.

  • last year

    Oh that fridge sticking so far out in the picture just ruins the aesthetic of that wall for me. Looks like this is probably a production build? If you can get a different fridge (counter depth) please do. Even better if you can get (and can afford) a built in.

    I wouldn't switch the fridge & micro, as the fridge is close to the dining and you don't want people walking through this space to get to the fridge.

    The DW needs to be on the other side of the sink, though. And you need to move the sink WAAAYY over to the other side of the island in order to have ample prep space. The sink doesn't have to be centered in the island (and shouldn't be). Please don't reply with "but I love symmetry" because so does everyone and it doesn't matter. I have a 10' island, and I have DW-sink-trash-36" drawer stack. The large drawer stack is the best and where all prep tools are located. This will give you about 4.5' for prep.

    Drawers everywhere on bottoms.

    Sheet pans over the microwave.

    Spices in a drawer, either in your prep space or by the range, depending on where you use them.

    I would say pullouts are usually not a good idea, so skip them.

  • PRO
    last year

    The best kitchen designs come when you have a list of all your stuff needing a place and the kitchen designed for that. 24" wide drawers are pretty useless for any amount of good storage for pots and pans . All base cbinets should be drawers even the ones under the sink..I love true pullout pantries usually on the same wall as the fridge I do not like pantry space outside the actual working kitchen it then makes every prep for a meal a huge trip. Yes to storing maybe a Costco trip but your coffee maker in there not ideal I love cabinets to the ceiling or none for uppers but that is more aesthetics than function. I spend hours with my clients planning srorage , function and how manty steps to make a simple pasta and salad dinner .

  • PRO
    last year

    Have as many drawers as you can.

    I avoid trash inside of a cabinet.

  • last year

    You will get many opinions on pantry storage! Personally, I prefer what you are planning - a separate pantry. I'm living with tall pantry cabinets right now and really dislike them. Yes, they have stationary shelves, but I still would much rather have the open pantry shelves (12"D) from my old Kitchen back! (It was a step-in, not big but right off the Kitchen.) I like being able to see everything without having to open/close doors or pull open shelves (Roll out tray shelves). Pullouts where the shelves are attached to the door are much better, but I still prefer an open pantry.


    BTW...During my current partial remodel journey, I discovered that Medallion and KraftMaid recently discontinued 18"W tall pullout pantries. Their widest ones are now 15". Fortunately, Rev-A-Shelf still makes the kits so we're installing the kit into our existing 18"W cabinet. (We're installing ROTS in the two 21"W cabinets - both top & bottom sections.)

  • last year
    last modified: last year

    Where is the pantry? Do you have a picture of the layout of the entire first floor?

    Regarding the refrigerator - I would either switch to a counter-depth or get deeper end panels to surround the refrigerator so only the doors show, not the walls of the refrigerator box (same as what 3katz4me said).

  • last year

    You will also get several opinions on trash pullouts! Personally, I prefer a trash pullout cabinet with 2 bins. We have dogs that are too smart for trash cans. We have standard poodles and the last pair we had figured out how to open the step-to-open trash cans! When we remodeled in our previous home, we put in a trash pullout cabinet and never had another problem with dogs getting into trash! Fortunately, this new (to us) house has a trash pullout cabinet. We put recyclables in the back bin and trash in the front bin.