Software
Houzz Logo Print
tabatha_pasley

Replace the jetted tub with WHAT? Help!

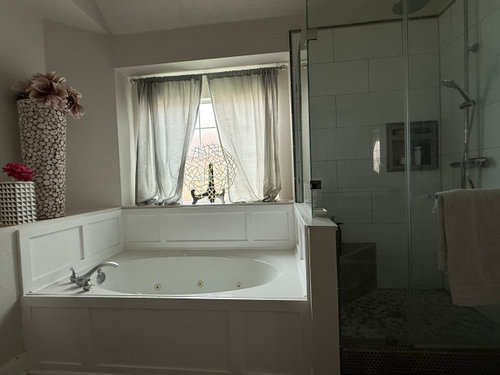
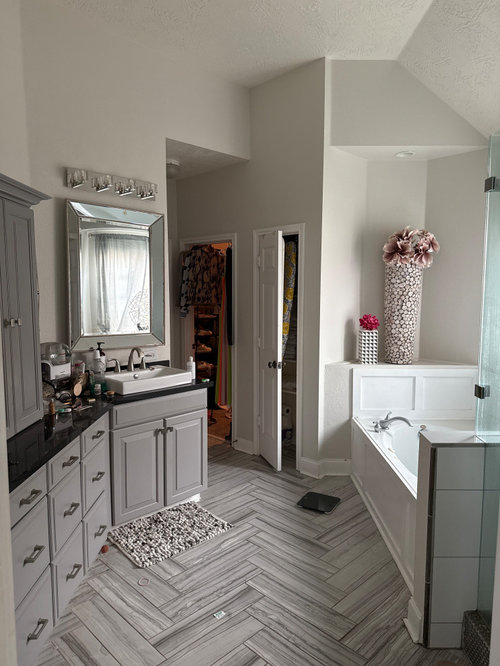
Were turning our primary bedroom into a first floor game room. The attached bath will become the pool/guest bath. The jetted tub is old. What do I put there if i rip it out when i upgrade the space?


Comments (23)

  • last year

    Are you gutting the whole bath?

  • last year

    I think more specifics are needed. This will now be a powder room as far as use goes? Sounds like you ought to reclaim much of the footage taken up by all those cupboards/tub/shower for this new game room. But I assume you know the financial impact of losing a bedroom. Especially as we age a main floor bedroom is an asset. Repurposing sq footage and dismantling it are two different things. You may never turn it all back but when selling it may be an asset to have the bedroom/ensuite there. You might be best served just to leave the bathroom as is, if you haven't already committed to reclaiming the sq footage. Let the next people decide their needs for a larger walk in shower or a more accessible tub.

  • PRO
    last year

    That is a whole lot of space for a pool bath! IMO it's too large for that function. So, if you can reclaim some of the space an allocate it to another room or another function would suggest you do that.

  • PRO
    last year

    Way too little info. Huge bath not needed for a pool but no context . A sacrifice of a master bedroom / bathroom for games is a big deal so I need a to scale floor plan of the sapce as it is and then another with the plan you are working with . The tub is huge but again the sacrifice of that whole space is someting I need to understand much better

  • last year

    We are not overly concerned with the next buyer. Our home is very large and there is no ”loss”- we have other tubs, more than one master bedroom in the home (this is the smaller one)…. i just need to know how to use this tub space. Thanks!

  • last year
    last modified: last year

    To address a comment up top (i cant reply directly) @la_la Girl, not a full gut. I am changing hardware, mirrors and lighting. Of course, general decor…

  • PRO
    last year

    Looks like that needs to be turned into the entry way into the bath from the exterior. Cap off all the supplies and drains, and turn the window into a door.

  • last year

    How about a nice bench under the window, convenient for people changing in and out of swim gear? That niche could be fitted with shelves and hold stacks of pool towels, sunscreen, etc. Or just a couple of hooks for robes, since you have a lot of storage already.

  • last year

    I think the concern about doing away with a ground floor master bedroom and bath has to do with accessibility. A change in physical condition can - and does - happen in the blink of an eye. And worse, sometimes the change is permanent. Consider carefully.

  • last year

    If accessibility becomes an issue, that bath will be useless anyway. It sounds like OP is keeping the same footprint, so she's not losing future options.

  • last year

    Guys….just decor help, please. I have thoroughly considered my future 😂😂

    Thank you @mcarroll16! I was thinking bench and supplies also. Trying to figure out the niche and filling in the flooring.

  • last year

    Your best option would be a new floor. I would love to see this room go more "pool" feel. Not in a themed way, but in a casual "connected to an outdoor space" way, vs a very private-sanctuary feel that you have currently. If the cabinets aren't changing, I would do a white or off-white wall, darker gray floor with very little pattern. New mirror with a very thin frame and a simple bar light fixture.

  • last year

    I have no idea of your lifestyle or who your pool guests are, etc. So with zero context as to your lifestyle and situation, it is sort of difficult to offer suggestions.


    @Minardi brought up a good point - in terms of: will this room need another access point from the pool. Since you totally ignored @Minardi’s input... I assume that the window does not need to become a door.


    If all you need is something to fill that area and you love the bench idea - then you’re set.

  • last year

    One thing I thought of was possibly a sauna. Have no idea how useful or feasible it could be in that particular space.


  • last year

    We have an access door to the patio in the adjacent room. The window opens to the opposite side of rhe house, so no conversion.

    A sauna would be cool, but wouldnt get much use, unfortunately. Love the idea of a new floor, just wanted to keep costs down. But i agree with your suggestions @mcarroll16 and @freedomplace1. I may have to reconsider the floor altogether now!

  • last year

    Totally understand keeping costs down. I just don't think you can fill in with anything that will look ok next to that highly patterned floor. If you have spare pieces of that flooring, you might be able to patch.

  • last year

    Is the window frosted? If so, I would skip curtains or blinds all together. If not, consider top-down blinds to balance light and privacy, with a streamlined look.

  • last year

    I'd replace the window with a patio door make the shower larger.

  • last year

    mini washer and dryer for swimsuits and towels.

  • last year

    Oh brilliant idea from Rho Dodendron!

  • last year

    @Rho Dodendron that is super cool! if i didnt have one around the corner, thatd have done it for me! I never considered that in a pool bath!

  • last year

    For the inexpensive fix you are talking about, I'd find a complementary small grey hex tile for the tub area. 2-4" hex. Then put down a small area rug over it. Add a bench, a small shelving unit for towels and sunscreen, and some big hampers for used towels.


  • last year

    Storage/towels/hooks/bench. We know you don't need storage for guest pool towels. We know you don't need laundry you have that right around the corner. We know you don't need access from the pool you have that. Since you really don't need anything why go to the bother of doing anything?