Software
Houzz Logo Print
silvana_soares

12 Ft Ceiling Kitchen - Please help!

last year
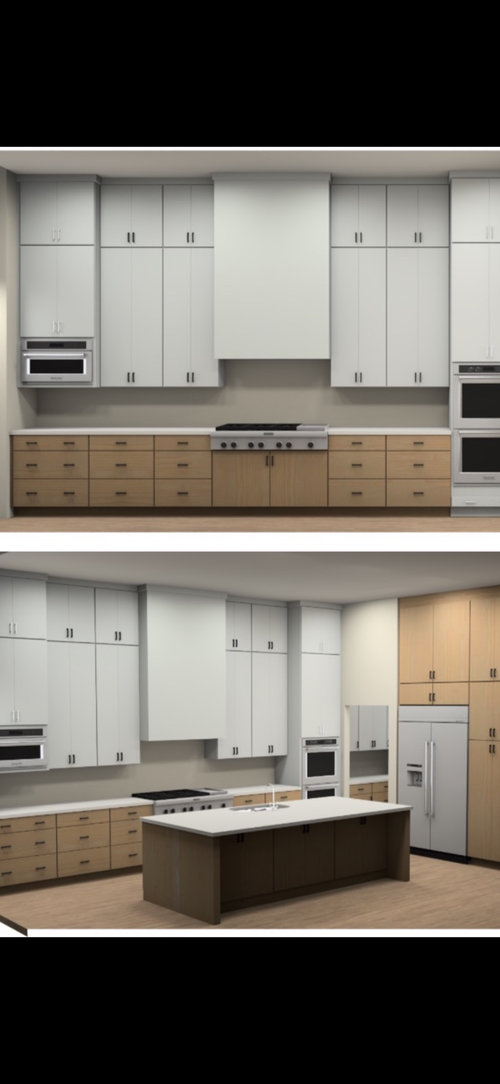
I really need help from this community!

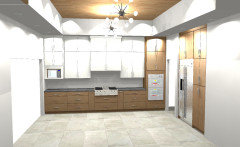
I’m designing a modern kitchen with 12-foot ceilings, and I’ve run into a challenging issue that I’m hoping seasoned designers can weigh in on.

My overall aesthetic is modern-organic with Japandi and California minimalism influences — clean lines, flat-panel slab cabinetry, wood tones, matte finishes, and a soft, natural palette. No shaker, no farmhouse, no ornamentation.

Here’s the dilemma:

The Design Challenge:
• If I stop the cabinets short of the ceiling, it feels unresolved — visually awkward and functionally useless. It becomes a dust shelf that interrupts the vertical architecture of the room.
• If I take cabinetry all the way to the ceiling, the upper run needs to be ~60 inches tall (to maintain ergonomic cabinet heights below). That feels visually top-heavy and hard to access — it throws off the human scale.
• I’ve considered a three-part elevation: base cabinets + mid-uppers + topmost cabinets, with horizontal wood cubbies inserted between the upper layers (to break the vertical mass and soften the transition). But:
• I can’t find any solid reference photos of this idea done well
• I’m concerned it may feel like a forced design move or overly busy
• I’m aiming for restraint and harmony, not complexity

What I’m Looking For:
• Examples of tall kitchens (~11–12’) where cabinetry hits the ceiling in a modern way, without looking oppressive
• Thoughts on visual hierarchy: How do you handle vertical massing at this height while keeping it minimal?
• Perspectives on cubbies: Do you view open shelf layers as a useful architectural device, or a dated workaround?

Any insights — visual references, sketches, past projects, or conceptual advice — would be incredibly helpful.

Thank you in advance.

Comments (27)

  • PRO
    last year

    Reduce the ridiculously dysfunctional ceiling height. Or be prepared to spend 160K+ on cabinets. Counter height is 3’. 12’ is 9’ looming overhead your vounters, which is topsy turvy proportions. .

  • last year

    You say by stopping the cabinets short it will create a dust shelf but then talk about adding open cubbies. Won’t the open cubbies collect dust as well?


    Either lower the ceilings or stop the cabinets short like in Lorraine Leroux’s example. The visuals you show look ridiculous.

  • last year

    Well I’d say to post your plans and elevations - there may be other solutions that present themselves.

  • PRO
    last year
    last modified: last year

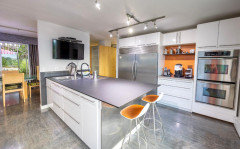
    IMO a 12' ceiling is not a great idea and for sure not in a kitchen whaere 10' IMO is max. Modern does not need high ceilings . Of course you do not see pics of this becuase it is not ideal. I would say my kitchen pretty modern and 8' ceilings Pic taken before area above cabinets was finished but you get the idea . Really high ceings create many issues with heating, cooling , sound and of course kitchen design and honestly for no real reason .All the ideas you have posted are not great in fact really bad and a huge oppressive feel in space .# tones of cabinets is also not ideal. The drawers are too narrow , just stop and get an independant KD before you do one more thing .Is this a new build or space in a home you already own?


  • PRO
    last year
    last modified: last year

    A 12' ceiling was planned to be dusty or stupidly out of scale, because that's what you get with a 12' ceiling in a work room. Either reduce the height of the kitchen, or live with dusty or a over height very expensive bunch of cabinets that will never get used.

  • last year

    seems like a lot of expense with reduced functionality - perhaps a strategic soffit could help?


    If I had to do it, i’d go with super sleek cabinetry without hardware (cab handles 9 feet in the air look silly)


  • last year

    I agree about the strategic soffits ^^^ - so knowing the layout, overall architecture would help

  • last year

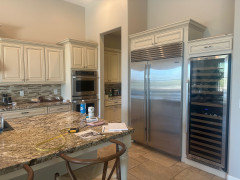
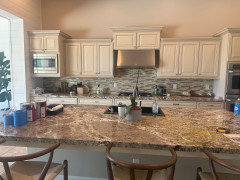
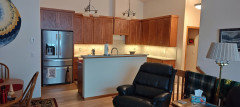
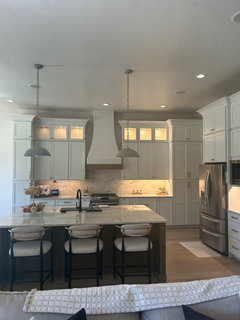
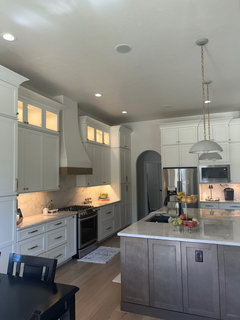
    Thank you everyone for the comments - it’s very helpful and painful at the same time!! 😵‍💫 this is a kitchen remodel. The kitchen is in desperate need of an update. We are working towards figuring out what to do with this space!! It’s serially driving me nuts! Here are the pictures of the kitchen today! (Please excuse the mess!! 🤦‍♀️)

  • last year
    last modified: last year

    Soffit. Either with drywall, or with a cover panel to match the cabinets. Would want some visualizations of both configs bit it will clean up the lines and you won't visually feel that the cabinets will crush you.

    And BONUS - that's less expensive than other options!

  • last year

    Soffits, soffits, soffits. Paint them the same color as your ceilings and walls. They will make the cabinets look and feel inset or build in to the wall.


    Your design actually doesn't look very clean or modern to me. The two tone look is a dated trend. Your black hardware sticks out like the kind of ornmentation you want to avoid. for a clean fresh look, I would do all of your cabinets in wood or all in white. For a more sleek look, do all white cabinets in the same color as your walls and soffits. They will disappear into each other. Then have your island be the wood element in your space.


  • PRO
    last year

    Personally I dislike looming cabinetry. But it can be done.

    Your options really are to lower the ceiling ( depending on room layout ) , do the cabinets to the ceiling with molding, do a soffit ( or interesting architectural detail ) , add beams or a tray/ coffered ceiling.


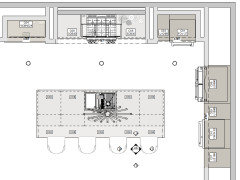
    In the plan you show, the hood is too narrow - it looks way out of proportion. I would also not want skinny doors. Get the cabinet door to 18 " wide ( or a 36" wide cabinet ) . It will look sleeker IMO. Also the lower drawers don't need to be sized with the upper cabinets. Those lower cabinets should be whatever sizes and configurations you need for your cooking. Unless I am doing a hutch piece, I never worry about aligning top to bottom, especially when there is an island there.

    Good luck!


  • PRO
    last year

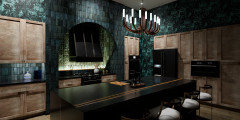
    This is your opportunity to do something bold and beautiful. Tall ceilings are a treat to designers. They lend themselves beautifully to wallpaper and textures as well as custom partition walls

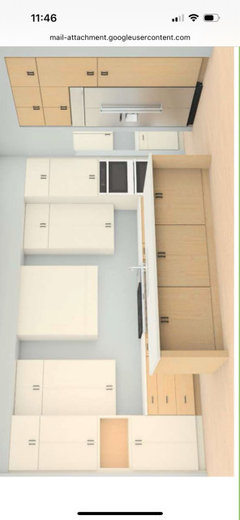
    This is roughly the size and orientation of your kitchen with some partition walls built out to make a big and bold statement:


    It's not what I would do, its just an example of thinking BIG with what you have.

    I WISH my home had taller ceilings

  • last year

    “modern-organic with Japandi and California minimalism influences”

    I’m not sure how those fit in with 12’ ceilings.

  • last year

    Here’s an idea of the scale you can achieve with 2’ soffits. Suddenly it looks like a kitchen human beings can use.


  • last year
    last modified: last year

    Have you priced out cabinets to the ceiling? that might make your decision for you


    for your reno - are you changing the layout or just looking at different finishes?

  • PRO
    last year

    Fire whomever’s idea it was to have 12’ ceilings in a kitchen. They lack any sense of design proportion. Reduce the ceiling height by 3’, and use a dropped cased opening to the adjacent rooms to transition.


    But those adjacent rooms are also going to struggle mightily with overheight ceilings. Those require much more expensive taller windows and doors. The HVAC will need to be upsized, and it will work less well. It’s all a chain of more expensive options as a consequence, that automatically go with all that. And then it doesn’t even fit people.

  • PRO
    last year

    I have 10' ceilings in my house but the ceiling was brought down to 9' over the kitchen area (open concept but it works). If you don't want to do that or cannot, I would reduce the height of cabinets to look something like this.


  • PRO
    last year

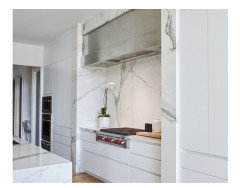
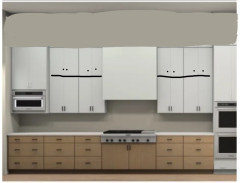
    That giant massively tall hood clearly illustrates how awkward that ceiling height is. It isn’t nearly wide enough for it’s height. And if it were wide enough for the ceiling height, it would be so massive on that wall that anything else next to it would look lost and puny in comparison.

  • PRO
    last year

    This is more of what I would do:

    A 2 ft high soffit, deep enough for some lighting, then stacked cabinets. The soffit can go around the room and you can have a nice tray in the center with some sculptural lights.


    Just a thought!

  • last year

    Our great room has a high vaulted ceiling (I think it's 18' at the peak). When we replaced the cabinets last fall, we stopped at 8' from the floor. I can reach the top shelves with a stool, and the cabinets feel proportional to the space.

    Even if they were white instead of wood, I feel like another 4' of cabinetry would look ridiculously out of balance.

    Note - this photo was taken before the range hood was installed. Since we live in a twin home and share the kitchen wall with our neighbor, we had to vent the hood through the ceiling Our contractor just built a frame around the duct and drywalled around it.


  • last year

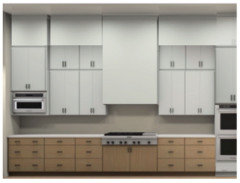
    Thank you everyone for the comments!! I appreciate the suggestions I really appreciate all of you (and the funny comments made my day!! 🤪). Here is the updated design based on the feedback (please note the hardware on the rendering if not correct - we will have the pull tabs instead for a more minimalist look). Thank you again!! 🙏

  • PRO
    last year

    That looks so much better. Wishing you well with you kitchen renovation!

  • last year

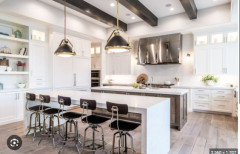
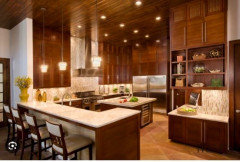
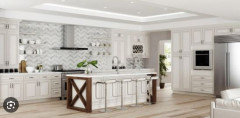
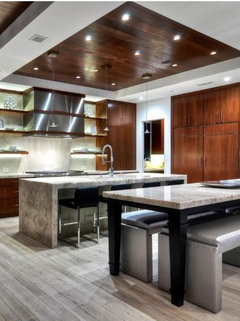
    Nothing wrong with tall ceilings, specially in warm climates. Most of my house has 12 ft ceilings. No regrets! I don't have a 'phobia' of open spaces above cabinets, so my kitchen cabinets do not go to the ceiling and I have ceiling beams that fill some of the space.


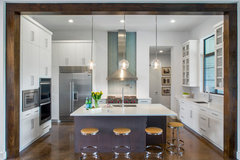

    Here are some examples I had saved from Houzz when I was building.


    11 ft

    TIBURON REMODEL · More Info

    12 ft

    Escavera Residence · More Info


    12 ft

    North San Antonio Kitchen Remodel · More Info


  • last year

    We recently downsized and moved into a recent build with 12 foot ceilings. I would have preferred 9 or 10’ ceilings, but we had limited tiime and there were few options meeting our needs. Anyway, a story for another day. The builder put kitchen cabinets to the ceiling. i will never use the very upper cabinets. on the cabinets just above the countertops, i need a stepladder for the third shelf and a small ladder for anything above that. My advice is build a soffit.

  • last year

    I had the same thoughts. My ceilings are 12 ft also. I am very pleased with not going up higher. I haven’t got the glass yet for the top cabinets and they will stay empty with adjustable-dimmer lights.

  • last year

    @terrib962 everyone has different tastes in design, you will not be living in the space, so why post such an unkind comment?

Sponsored
HomeCraft Remodeling
Average rating: 5 out of 5 stars4 Reviews
Custom Craftsmanship & Build Solutions in Franklin County, Ohio