

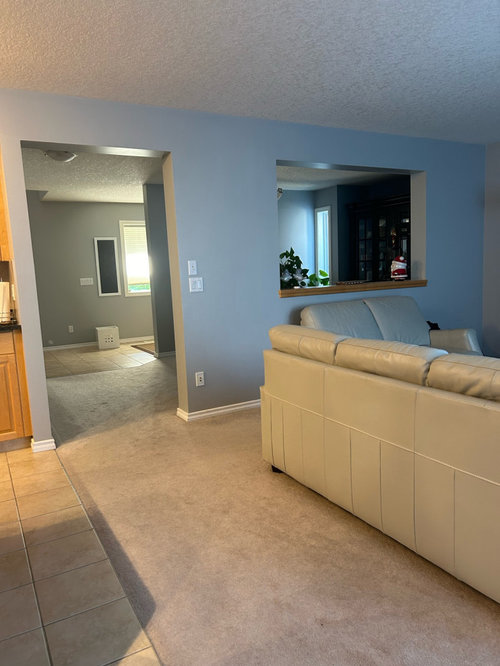
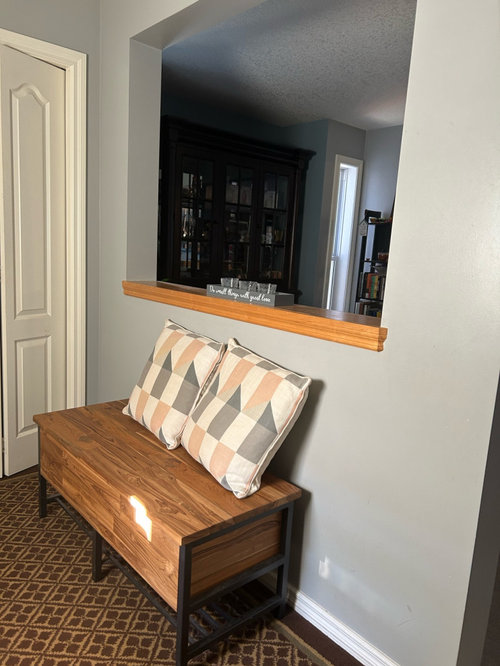
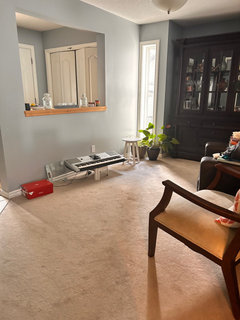
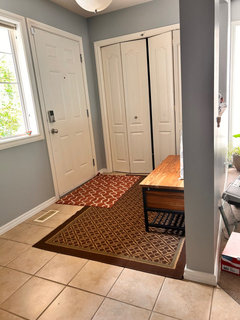
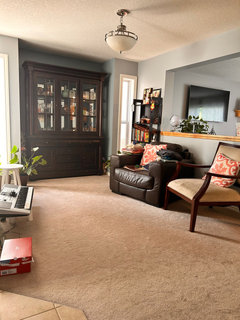
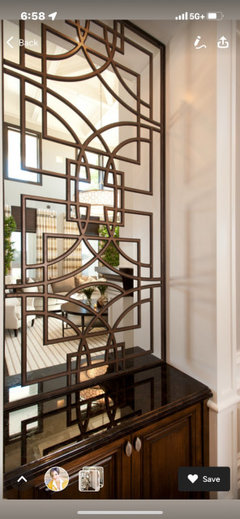
Help with living room dining room pass throughs
last year
Featured Answer
Sort by:Oldest
Comments (24)
 last year
Related Professionals
Lafayette Architects & Building Designers · Clarksburg Architects & Building Designers · Spokane Architects & Building Designers · Evanston Architects & Building Designers · Altoona Kitchen & Bathroom Designers · Greensboro Interior Designers & Decorators · Newport Kitchen & Bathroom Designers · Clearlake Kitchen & Bathroom Designers · Provo Kitchen & Bathroom Designers · Greensboro Furniture & Accessories · Chula Vista Furniture & Accessories · Concord Furniture & Accessories · Brainerd Interior Designers & Decorators · Atlanta Furniture & Accessories · Oklahoma City Furniture & Accessories PROlast year
- last year
- last year
- last year
 PROlast year
- PROlast year
- last year
- last year
- last year
- last year
 PRO
PRO- last year
- last year
- last yearlast modified: last year
- last year
- last year
- last year
- last year
 last year
- last year
- last year
- last year
Related Stories

SMALL HOMESRoom of the Day: Living-Dining Room Redo Helps a Client Begin to Heal
After a tragic loss, a woman sets out on the road to recovery by improving her condo
Full Story
REMODELING GUIDESRoom of the Day: Antiques Help a Dining Room Grow Up
Artfully distressed pieces and elegant colors take a formerly child-focused space into sophisticated territory
Full Story
LIVING ROOMSLiving Room Meets Dining Room: The New Way to Eat In
Banquette seating, folding tables and clever seating options can create a comfortable dining room right in your main living space
Full Story
ROOM OF THE DAYRoom of the Day: Patience Pays Off in a Midcentury Living-Dining Room
Prioritizing lighting and a bookcase, and then taking time to select furnishings, yields a thoughtfully put-together space
Full Story
KIDS’ SPACESWho Says a Dining Room Has to Be a Dining Room?
Chucking the builder’s floor plan, a family reassigns rooms to work better for their needs
Full Story
THE HARDWORKING HOMERoom of the Day: Multifunctional Living Room With Hidden Secrets
With clever built-ins and concealed storage, a condo living room serves as lounge, library, office and dining area
Full Story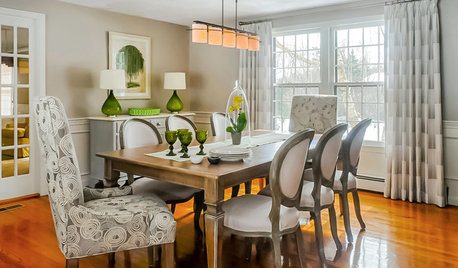
DINING ROOMSRoom of the Day: Grown-Up Style in a Family Dining Room
Easy-care fabrics, a lighter color palette and a great furniture save help a Boston-area family get the transitional look they were after
Full Story
HOUZZ TV LIVEPeek Inside a Designer’s Eclectic Dining Room and Powder Room
In this video, Jules Duffy talks about converting a garage into a dining space and creating a powder room ‘experience’
Full Story
ROOM OF THE DAYRoom of the Day: Right-Scaled Furniture Opens Up a Tight Living Room
Smaller, more proportionally fitting furniture, a cooler paint color and better window treatments help bring life to a limiting layout
Full Story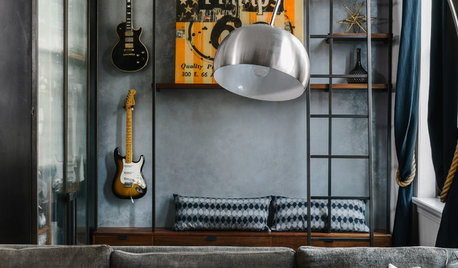
ROOM OF THE DAYRoom of the Day: Custom Storage and Furnishings Rock This Living Room
A space-savvy cabinet, bench and shelving unit near the entry help a busy New York family stay organized
Full StorySponsored

Columbus Design-Build, Kitchen & Bath Remodeling, Historic Renovations



housegal200