Software
Houzz Logo Print
rake_722

Kitchen with Challenging layout.

last year
last modified: last year


Hi all,

England calling ! sorry but my measurements are all in millimetres, i hope that not an issue.

I have quite a challenge creating a layout in our new, much larger place that gives as much storage and counter top space as i have now.

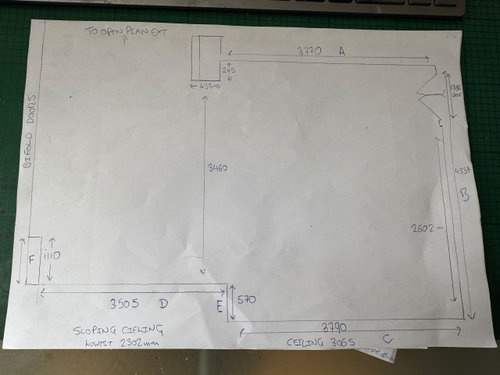
let me begin. I have uploaded a plan that is bare.


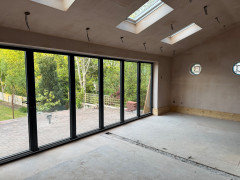
You walk in through the double critall style doors and have line of sight through the glass bifold doora at tje far end of the kitchen which is open plan at the end.


I didnt want to have big units on wall A obscuring the line of sight and blocking the entrance to the room, aside from that the far end of the wall is only 245mm or 10 inches projection so the far side of any tall cabinet will look odd.


so we have the left wall B and wall C for kitchen units.


as there is so little wall space i came to the conclusion that a large island would be required in order to provide enough storage and work top space for our requirements.

we are a medium size family that doi all food prep from scratch and use only fresh produce.

we will need -

tall fridge

tall freezer

2 single ovens

1 large hob - possibly gas or indiction (have gas now)

full size dish washer

bins / trash

island seating.

pull out pantry unit

some tall pantry inits

lots of drawers

alot if storage and counter top:

The room is 7.3m or 24 ft.

The island should be around 13 ft or 4m

at least thats how i see it.


i bake and make pizza dough so need enough counter top to work with dough and mixer etc.

now comes the space constraints. with a 13ft island i get 40 inch clearance at the narrowest points in the kitchen if i put cabinets on walls B and C but i cannot then put anything on wall D as there would be no clearance with the island at 1.25m wide. id have to reduce the island width to 90cm or 35.5 inches which would make it proportionally too narrow.


I would appreciate any help with this layout bearing in mind that I need a lot of storage.

currently we have -

4x 39 inch reduced depth wall units

4x 39 inch reduced depth base units

2 x 39 inch 3 drawer pan drawer units

1 x 32 inch sink unit

1 x corner carousel unit with 2 carousel's

1 x 24 inch tall pantry unit

1 x 12 inch pullout tall unit with wire baskets x 5

1 x 20 inch tall pantry unit.

tall order i know and any insight appraciated.

thanks !

Comments (8)

  • last year

    My first recommendation is that you pop your measurements into the IKEA kitchen planner. Even if you have no intention of buying IKEA cabinets, it is a really helpful tool for visualization.

    It would be very helpful to know where you have windows and which walls are outside walls for ventillation purposes and light. I have no idea what standard cabinet depths are there, or what depth you might need for a fridge and freezer.

  • last year
    last modified: last year

    @eam44 thanks ill try that but the room is such a shape that most planner programs make it hard to draw.

    the only external wall is wall D and the bifokd doors are the only windows.

    my natural instinct is to hqve a large 4m island in the middle as withiut it tjere woukd be very limited work top and storage but its constrained by the narrowest width in the room .


    standard depth here is 570mm or 22.5 inches.


    above the left half of the kitchen in the drawing are roof light windows x 3 and the bifold doors are full height all glass windows spanning 5.5m or 18.04 ft


    so lots os light at that end if thd room

  • last year

    @eam44


    well there is only one external wall for venting which is wall D. Otherwise its recirculating filter or down draft on the island.


    In my minds eye we have a room length of 24 ft by 11.35ft at its narrowest point.


    if there were no units on wall D that would give 44 inches clearance either side at the narrowest. the sink and hob / cooktop coukd both be in the island if it was around 13ft x 3.94 ft


    that woukd limit storage and fridge freezer space to the other end of the kitchen fron the bifokd doors

  • last year

    Recirculating and downdraft are worst case scenarios. Let’s hope some of the layout gurus see your thread and I’ll keep thinking on it. In the meanwhile, it sounds like you have a layout in mind. Why not post that?

  • last year

    @eam44 im going to see a retailer tomorrow that has some software. ill post the resukt of the meeting tomorrow but they are not really creative - more sales so will take with a pinch of salt.


    thank you for taking the tine try and help us. oir whole renovation is hinged on this now

  • last year

    Can you post a few photos of the space as it is, labeled so we know if we’re looking at wall A or B or what.

    I could have more coffee I guess, but I’m struggling to get oriented.

    Also can you explain how this space relates to the rest of the house? What traffic moves through it, where are living and dining spaces?

    Think of the function of a kitchen. Food comes in, is stored in refrigerated and dry storage, is retrieved from storage, washed, prepped, cooked, assembled and plated, brought to dining area and served, dishes brought back, washed, put away, all while unhelpful guests look for drink, bring food to heat up, walk through from living room to bathroom, and generally get in the way.

    I am reminded of marcolo’s Water Fire Ice and there was a fourth element that escapes me.


  • last year

    @John Liu

    Thanks for the reply.


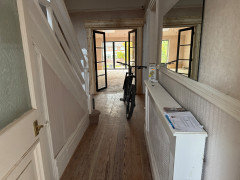
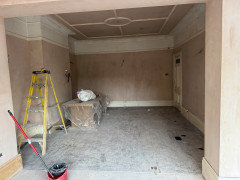
    pic 1 entrance to house looking ahead is the entrance to the kitchen and open plan area


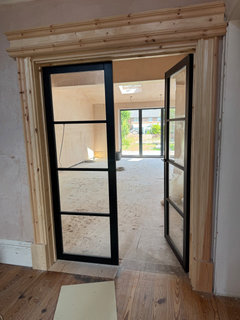
    pic 2 entrance to kitchen and dining area


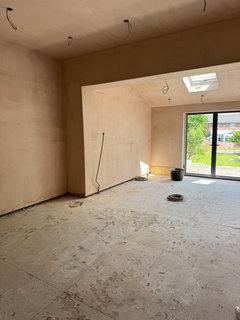
    Pic 3 wall C, Small wall E and wall D running to the end of the run to wall F then the bifold windows


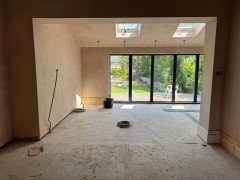
    Pic 4 Wall A to the right. after wall A we took down the wall separating the lounge and kitchen to create an open plan doning area in the extension to the right of wall A and then on the other side of wall A is the lounge.


    Pic 5 is the extension to be ised for dining and leading to tje lounge / snug.


    Traffic wise to access the kitchen is easy to see and access to the parallel lounge is via a door to the right of the kitchen entrance so you dont have to go through the kitchen and extension to get tjere although there is open access to the lounge fron the kitchen and open plan extension. the extension and lounge are not in the drawing.


    there is another lounge at the front of the house as well as a separate utility room the houses washing machine / dryer has a sink and storage cabinets.


    This last pic is the lounge running parallel with the kitchen on wall A


    I hope that gives a better understanding of the space


    thank you