Software
Houzz Logo Print
webuser_924178966

Width of galley kitchen?

last year
last modified: last year
Our current kitchen is wide and inefficient, so we’re changing it to a long galley that’s open on both ends. (One end has a pocket door.)


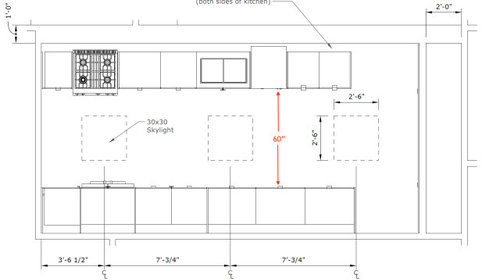
The galley is spec’d at 60” from counter to counter. This seems like it’s wider than a typical galley. Is it too wide?


I much prefer to cook alone, but it can be hard to keep others out. The stove and sink are on one side and the fridge is on the other side.


UPDATE: My countertops will be 30" deep over normal-depth cabinet boxes. This will give space fror things that might otherwise stick out a lot. ALSO: We're moving walls, so we can make the cabinets the exact depth we want and also make the space for the galley the exact width we want. Sorry didn't think to add this originally!


Comments (32)

  • last year

    In general, counters are 25.5" deep. A deeper counter of 30" can add function you don't get any other way except on an island. Standard lower drawer cabinets can be spaced out from the wall with blocking 2 x 6s. This reduces clearance to a still usable 51" or less if you 60" measurement is from the cabinets instead of the counter edge.

    Martha Hopkins thanked dan1888
  • PRO
    last year

    It is wider, but 60" will give you a more spacious kitchen, and when it comes to having more room in the kitchen, as many will say, " the more the merrier."

    Martha Hopkins thanked GN Builders L.L.C
  • last year

    Deeper counters will make it more difficult to reach items on higher shelves.

    Martha Hopkins thanked ShadyWillowFarm
  • last year

    I love a galley and have had many. 60” counter to counter feels a smidge too wide. Can you move the wall in so it is 52”?


    I have pocket doors at each end and love them. Fantastic for containing sound, heat, and odor and keeping people and dogs out!


    We have an overhang with counter stool at one end. Makes it nice for another person to be in there while I cook yet be out of the way.


    Martha Hopkins thanked Kendrah
  • last year

    ours is a galley w 54 inch aisle. [counter edge to counter edge] ....i would hesitate much less than that ...but you can bring in the 60 inches for sure.

    Martha Hopkins thanked herbflavor
  • PRO
    last year

    Owned a house once upon a time with a galley kitchen. Can't remember the counter to counter dimensions exactly. Am sure it was less than 60" and it worked quite well.

    Martha Hopkins thanked Norwood Architects
  • PRO
    last year

    48" is the minimum work aisle. But 60" is the minimum high traffic corridor. If your kitchen is a dead end, you can do a narrower aisle. If it has traffic through it, 60" might not be enough if it's the main route into the home from the garage, and the fridge is at the end where people travel to it constantly.

  • PRO
    last year

    IMO 54"is great space for a galley. I love galley kitchens they function well if well designed . My advice think really long and hard about how you cook and where you store everything . Well layed out galleys are awesome , poorly layed out a nightmare .

  • last year
    last modified: last year

    It's 60" counter-to-counter, BUT, what about b/w appliances? The aisle width is really what the width is at the narrowest point - usually in front of the refrigerator (sometimes in front of a range, but usually not). So -- what will the aisle width be in front of the refrigerator? Measuring from the refrigerator handle to whatever is sticking out the farthest in the aisle in front of the refrigerator?

    I understand you're in the planning stage right now, but you can calculate it -

    Refrigerator depth = the depth of the refrigerator, including the doors & handles + air clearance required behind the refrigerator

    That's likely the narrowest point.

    Now, is the refrigerator across from a major item within a couple of feet on either side? E.g., is the range or DW or sink in front of the refrigerator within a couple of feet?

    Since it's not a "dead end" Kitchen, plan for traffic passing through. You may not like it, but that will not necessarily stop it! I would not go with any less than 54" at the narrowest point. I suspect the 60" is about right b/c it will probably be 54" or so b/w the refrigerator and whatever is on the other side of the aisle.

    Keep in mind that the sink & range are on the same wall, so other than getting something out of the refrigerator, you will be working on just one wall, not two, so there is likely not much of a need to keep crossing back & forth.


    HOWEVER, be sure you have decent workspace with no "items" in the way in each work zone:

    • At least 42" b/w the range and sink with no DW in the way. (48" may be better since it's a galley Kitchen,) This space is your Prep Zone.
    • At least 24" on the other side of the range for emergency landing space, etc.
    • Nice to have - at least 36" on the DW side of the sink, including the DW space. This is your Cleanup Zone.
    • The Cooking Zone is the space around the range w/some overlap with the Prep Zone.


    I would probably put the MW on the other side of the aisle near the refrigerator. That way, others can use the MW and refrigerator without getting in your way.

  • last year

    My kitchen is just over 6’ wide and someone can have an appliance fully open and it’s still easy to move past.

  • last year
    last modified: last year

    @ShadyWillowFarm Did you feel like you have to walk to far across the galley to be a really efficient kitchen? Would you have it any other way than you have it now?


    I think I'll be okay re: reaching upper storage b/c most of my storage is in drawers below, but such a good point. Will remeasure when I get home.

  • last year

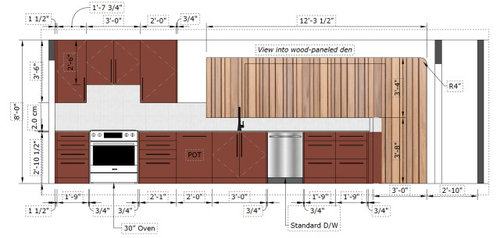
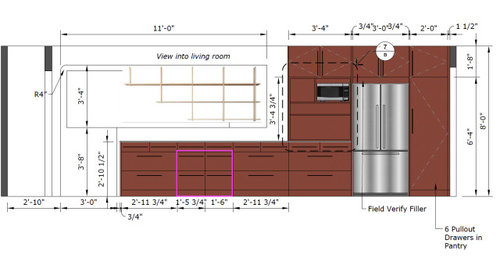
    @Buehl Hi there—posted some drawings for reference


  • last year

    @Patricia Colwell Consulting I think I'm going to land on 56". Could you also take a look at the design and see if you have any feedback on the layout. (See drawings I've added.) I've mapped out many of the drawers and the open garage.

  • last year

    My sister has 48" aisles in her kitchen - worked fine when we were younger, thinner and didn't have so many family members using walkers. Now - she wishes she would have made the aisles wider.


    You cannot pass someone using a walker in a 48" aisle, so traffic becomes one direction only or we have to fill the plates and serve the people using walkers. They cannot pass if the oven door is open or the dishwasher is open or if you are standing in front of the stove or sink unless you crush yourself against the stove or sink so they can pass. Not a good idea if you have a gas range.


    I am converting my 10' x 10' kitchen into a galley kitchen and am not at all worried about having too much space between the counters. My last home had a U shape that was 10 x 14 and space between the opposing counters were 68" apart. It worked perfectly. In fact, it functioned better than any other kitchen I have worked in before or after.


  • last year

    @dan1888 We're spec'd for 30-31" countertops. Added some drawings. Let me know if you have any other advice!

  • last year

    @Kendrah Have been leaning toward 56". Yes, moving a wall and increasing countertop depth, so have more flexibility.

  • last year

    @herbflavor So I'm feeling pretty good about 56", then!

  • last year

    @Jennifer Hogan Thanks—helpful!

  • last year

    I love the extra width, there are usually at least two people in the kitchen and it’s easy to stay out of each others way. Cleanup is super easy too, he puts leftovers away while I load the dishwasher; the dishwasher is fully open and he can still get to the fridge and stove without having to turn sideways.

  • last year
    last modified: last year

    I'd rework the cabinet layout for more functional priorities, imo.

    Drawer storage for silverware is a given. Drawer storage for plates and glasses lets kids unload the dw and get out plates/glasses for meals. That can be in a 42" wide drawer base to the left of the dw. Make sure the drawer glides and drawer construction are designed for heavier weight. Find out the drawer slide the cabinetmaker uses. Check their product listings for slides with a higher weight rating. Ask for those and strong drawer construction upgrades.

    A 24" sink can have a 21" x 18" x 9" interior. That's easily large enough to hand wash anything commonly used in your kitchen. It will install in a 24" sinkbase using the correct Hercules strap mount.

    Between the sink and the induction range I'd use a 42" drawer base for pots and pans with utensils and tools in the top drawer. The "POT 'storage can go on the frig run.

    These changes let you go from a 24" workzone to the left of the range, to a more functional 42" drawer base and counter workzone. With the 30" counter depth this becomes a quality space where one person could prep and use two range burners without interfering with a separate cooking task someone else was doing. I'd delete the uppers in this area and use a hood for ventilation. More open feeling with the view setup you have.

    I'd need more dimension info on the cabinets and uses to the left of the frig. Counter right next to the frig is valuable. I like an airfryer/toaster oven these days.

  • last year
    last modified: last year

    The one thing that jumps out to me is there is no landing space for the fridge. it's either walk across the 60” aisle to set between the sink and stove or or to step several feet to the left around the cabinet built ins to set to the left of the sink

    in addition the microwave seems extremely high, id lower it so its more accessible and safer to use.

  • PRO
    last year

    24" wide drawers for pot storage are too small, you can actually get drawers for your sink cabinet too. Skylights are great on a sunny day but not much use at night so where is the lighting plan . A 30" deep counter sounds great but then the wall cabinets are hard to get into and will need to be deeper and a bit useless for storage once that happens

  • last year

    My current upper cabinets are only 12" deep with 24" countertops. I plan on making the countertops on the fridge side 3" deeper (27") and plan on 15" upper cabinets. The front of the cabinet will be the same distance as I am currently dealing with, but my full size fridge will not stand out into the asile as far.


  • last year
    last modified: last year

    Usually, when you increase the depth of the counters, the uppers are also deepened and/or they are pulled out from the wall. E.g.:

    *** Standard counter depths over 24"D base cabinets are 25.5" (1.5" past the cabinet box to cover the doors/drawer fronts & pulls/knobs)

    • Uppers are 12"D (w/o doors)
    • Bases are 24"D (w/o doors/drawer fronts)


    *** Increase counter depth by 3" to be 28.5"D:

    • Either get 15"D uppers or pull out the standard 12"D uppers 3" from the wall. The former gives you 3" more storage depth while still making it as accessible as the 12"D uppers (e.g., an extra row of glasses). The latter just makes them as accessible as when installed over a standard depth counter.
    • Additionally, some folks will get 27"D base cabinets instead of pulling the base cabinets out from the wall 3". This gives you 3" more of depth (front-to-back) storage.


    *** Increase counter depth by 4.5" to be 30"D:

    • People usually use a combination of deeper cabinets & pulling them out from the wall.
    • 27"D base + pull out 1.5"
    • 15"D uppers + pull out 1.5"


    In all cases, accessibility of upper cabinets is the same as when everything is "standard".

    As to the deeper upper storage - store long things that you only need to grasp the front of to take out/put away. Similar to tray storage over a deep oven cabinet.

    One of the few things I'm happy about in the Kitchen in our new house is that all uppers are 15"D. I do wish they had also deepened the counters by 3" for more workspace, but at least I have more useful upper storage! (I'm 5'10" and can reach even the top of 36" Tall uppers without a stool, so nothing is wasted. OK, I claim 5'10", but apparently I've shrunk over the years - my last checkup they told me I am now a bit over 5'8" 😔 I'm sticking with 5'10" b/c that's what I was for most of my life!! 😁)

  • last year

    @Buehl Was talking with a friend who was so upset - she has been really trying hard to loose weight - was going to the doctors and was so proud that she had managed to lose 10 lbs. When they weighed and measured her, she had lost 10 lbs, but she also shrank an inch so her BMI was the same. Some days getting old sucks!

  • last year

    The wonderful thing about an appropriately sized galley is you get to physically pivot and what you need to access is right there on the other side of the kitchen. With 60" you are not getting things from a pivot. It is a lot more carrying from one side to the other and it reduces the function. I'd go down to 50" were it my kitchen though can understand why others would want a smidge more. My husband and I cook well together in our 42" counter to counter galley.

  • last year

    How are you ever going to get your 10000 steps in a day if you are just pivoting?

  • last year

    I feel like Jennifer Hogan is making Kendrah's point?

  • PRO
    last year

    When sink and range are on the same side, most prep movement is between them. You only acccess dry and cold storage at the beginning, for the most part. You don’t need to worry about washing and chopping the zucchini and pivoting across the aisle to dump it in the skillet. It is a side to side path.

  • last year

    It depends on your cooking style, and how much countertop you have on each side fo the range. If I'm cooking a stirfry or a meal with multiple dishes, I often need space for prep dishes and space to cycle hot pans on and off the cooktop, plus space to set down things I removed out of the oven. In OP's kitchen as pictured, I would definitely be using the countertop behind me, and annoyed at a 60" walk.

    Martha Hopkins thanked mcarroll16
  • last year

    A galley kitchen is pretty efficient; whether or not you pivot or take a couple steps is irrelevant. As noted previously, my kitchen is over 6’ wide, and what I love most about it is that it’s super easy and efficient to work in.

    Martha Hopkins thanked ShadyWillowFarm
Sponsored
Kuhns Contracting, Inc.
Average rating: 5 out of 5 stars26 Reviews
Central Ohio's Trusted Home Remodeler Specializing in Kitchens & Baths