Software
Houzz Logo Print
jenlutz82

Tiny full bathroom - help!

last year
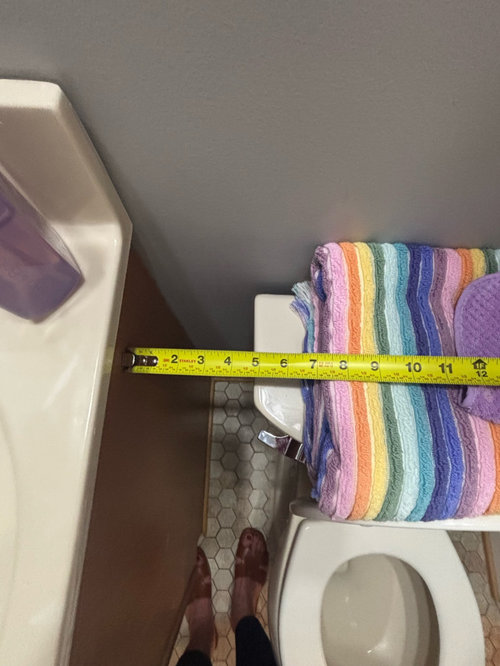
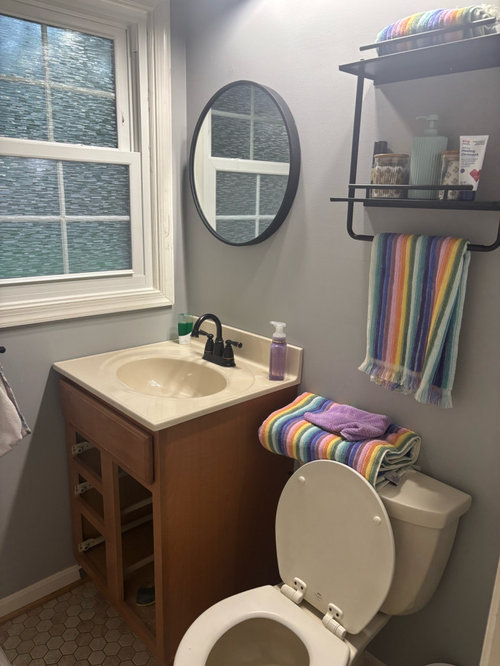
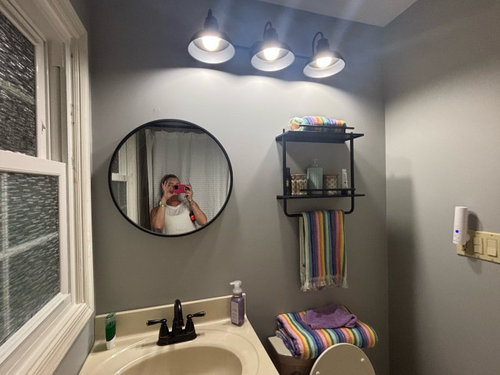
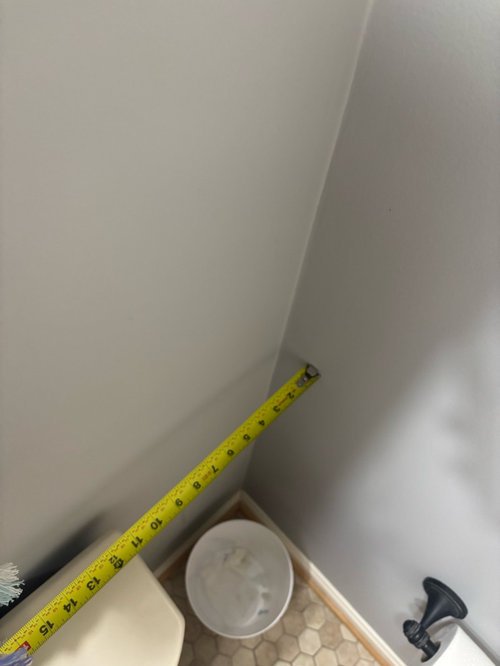
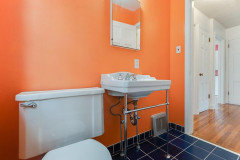
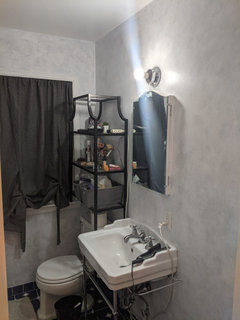
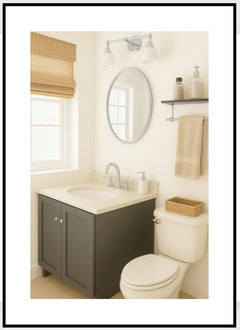
I have this bathroom that will be used as my daughter’s primary full bathroom. The vanity is 25inch long with minimal storage. The toilet cannot be moved bc I’m on a concrete slat. There’s a 5 inch gap between the sink and the toilet and an 11 inch gap between the toilet and the wall. Behind me is a full shower.

How do I make this look bigger and add storage?

Comments (15)

  • PRO
    last year

    What is your budget? If not large, paint the vanity, get a new counter top and faucet, and repaint the walls. The gray isn't working with the flooring or the off-white toilet. Paint the vanity and the walls the same color to unify the space. Perhaps get a simple valance for the window. New mirror and shelves, along with new towels would go a long way towards making this room pretty for your daughter.

    If you have a large budget and can steal some space from an adjacent room or closet, then you have more options.

  • last year

    The more things you add, the more crowded it will look. Replace the circular mirror with a mirrored medicine cabinet. Use a multi-shelf shower caddy in the shower.

  • last year

    The spacing between the vanity/window/toilet/wall is bizarre for sure. It makes sense to think that at some point someone added this vanity where a small sink was. The house is a 2 full bath cape cod style - again with it being on a cement slat I’m sort of stuck with the placement of the plumbing for now due to budget.

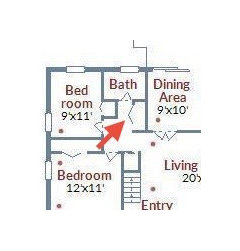
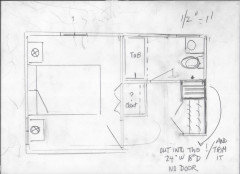
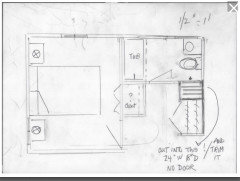
    There is a large closest next to the bathroom - non load bearing with nothing in it. - see pic below- I’ve been considering ways to utilize this space somehow.

    Color recs for wall/cabinets?

  • PRO
    last year

    IMO storage happens in her bedroom not here at all The toilet placement is not to code so do not add more stuff in the space . I have international students they each have a cady with all the stuff they need to use the bathroom it comes in when they do and out to their bedrooms when they leave so do the same with your daughter .The less stuff on the walls the bigger the space will feel

  • last year
    last modified: last year

    definitely a mirrored medicine cabinet. and preferably one that is inset in between wallstuds.

    over toilet cabinet.

    shelf over door for extra toilet paper and cleaning supplies

    wire storage baskets/shelves and towel bar on back of door


  • PRO
    last year
    last modified: last year

    I really do not understand the hand wring. There's a 2 door closet just outside her bath, How much stuff does it take to get clean and prettied for ONE day? If you want to knock a wall to make the closet part of the bath? Fine! I wouldn't bother. It really doesn't need "cabinetry" It has doors, shelve it for towels, basket other bathroom supplies. Maybe I am nuts, but I've got a 5 x 8 bath with a 2' shelved linen and I get clean and "gorgeous" every single day and all make up for a single morning or evening out fits in ONE 12 inch drawer on a 30 inch vanity, and all back up everything else needed is in a shelved 2 foot linen closet which has the door removed to a prettied interior.

    Save your money: ) The bedroom is only 9 x 11. The four foot closet will probably need to be her clothes! and we are all still curious as to the age of the daughter. If this is the unnecessary piles of teen age junk that virtually no bath ever accommodates? I double down on NO hand wring.: ) and what amounts to zero problem.

  • last year

    Many homes have tiny bathrooms that are not up to current codes. My oldest daughter bought at post war story and a half with one bath and it's tiny.

    She makes do.


    The upside is this bathroom is used only by your daughter. Won't be seen by a parade of people so does not have to be perfectly turned out 24/7! Get an over the toilet organizer that gives as much storage as the space will allow and call it done.

  • PRO
    last year
    last modified: last year

    For the love of Sunday and heaven ?

    See this, since you saved full info for half through a thread....From your screenshot


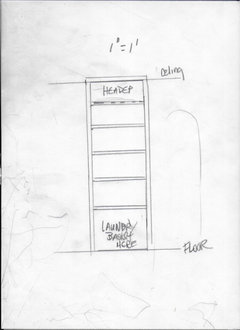
    CUT INTO THE THE CLOSET from the bath /toilet side to a depth of 18"


    It does not need a door, it does not need "cabinetry"

    A very good handyman or contractor can do it, with a trip to Home Depot, and white melamine shelving or buy float shelves , and cut them to fit.

    Paint the vanity, get a new white top or just replace the darn vanity with a 21" that comes with a top.

    Pick a wall color, a shower curtain., get an over the shower caddy. .....and worry about something else.


    Get a 21" vanity that comes with a top and undermount sink


  • PRO
    last year


  • PRO
    last year

    If you can steal some space from an adjacent room I would suggest doing that and relocating the toilet further away from the sink. Even if you have to safe up for the renovation it should be worth it in the long run.

  • last year
    last modified: last year

    My last home had very small bathrooms. I hated the lack of storage.

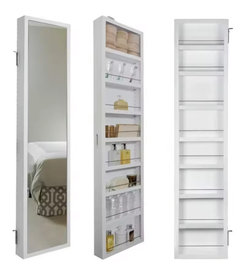
    In one, my bathroom I had a ironing board, in wall cabinet installed. It even had a place to plug in my curling iron with a timer that would go off after thirty minutes or so. Didn't have to remember to unplug and find storage for it. I used it as a cabinet and didn't have the ironing board in it. A handyman installed shelving in it and had a metal cup/bin for storage of the curling iron so if hot it wouldn't burn anything.

    You can buy premade ones or a handyman/cabinet make can make one easily.

    The other I used a upper kitchen cabinet, but had some of the depth removed, and installed above toilet. I had one of those floor standing shelves above toilet but got sick of cleaning around it all the time.

    I also got some wall mounted hair dryers like they have at hotels. Not the best dryers but didn't have to unplug and find storage for them.

  • last year

    I live in NYC and am used to this size bathroom and bathrooms that don't meet code. Small primary bath usually means small home. Don't start robbing space from other rooms and leaving those rooms less functional.


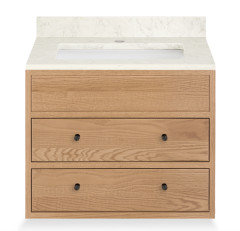
    1. Get a wall hung vanity with a drawer. You can store lot in a drawer that goes all the way across the vanity. Wall hung with empty space below makes the room appear bigger. Waste basket can go under there too.


    2. Recessed medicine cabinet. Good storage, makes room feel better.


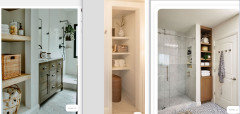
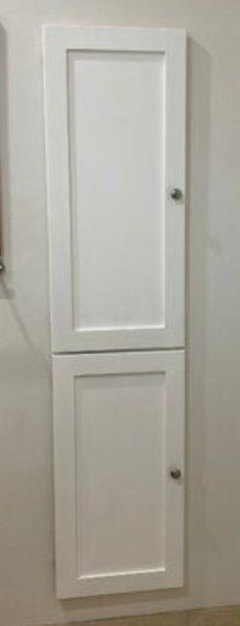
    3. Above the toilet recess shelves into the wall between studs. For a cleaner look instead of having them open, put a door on the shelves. With the right hinges, the door can be flush with the wall instead of sitting on the wall like the ones pictured here.


    4. On the wall across from the toilet, same thing again, recessed shelves, with or without a door. Even if the shelves are just a few inches, you can fit tons of bottles, lotions, rolls of TP, container for hair stuff. Or, a lot of people in NYC add these on the wall behind their bathroom doors. Not sure if you have enough space with your door swing.


    5. What is the closet used for outside of the bathroom door? Use a few shelves in there for towels, hair dryer, bulkier bathroom items, some medicines. In such a small space it is really not a big deal to reach outside the bathroom door into the closet that is right there and grab what you need and then put it away. I do this everyday. It is no more steps or hassle than someone with a huge bathroom who is reaching for a closet in the same room.


    Colors - make everything one color - wall, ceiling, shower curtain. You will be limited in your vanity colors because there are not a lot of 25" wall hung vanities out there. If you can get one the same color as the rest of your bathroom, great, but otherwise let the vanity be the one focal finish. Accent colors are not your friend in a small space.

  • PRO
    last year

    Nobody even knows the AGE of this daughter! The house is a cape. She has ways to "store" in this bath and a simple cut into an adjacent closet, and she hasn't returned to comment!

    The daughter could be 7, 17, or 27, but not the point.

    The op can't afford to move the plumbing in the slab. Nobody needs more than a sink and mirror for the most basic grooming needs, and all the accoutrements can live nearby, with a shelved unit built into the easily accessible hall closet and a reduction of that closet.: )

    Other than better positioning of toilet, an additional 6 inches of vanity, and a foot in length of the room? I get "glammed up " every day in the same darn thing in 5 x 8 feet and make up fits in one drawer - all and all else in a shelved open linen.

    No money? It's right here and easy as pie.....

    Use the back of the entry door, over the toilet as well.!


  • last year
    last modified: last year

    Get two 24" wide frameless mirrored medicine cabinets that cover both the sink and the toilet. If you mount them carefully, they will look like one 48" cabinet. You'll get a ton of storage that way. You can get an extra wide vanity light fixture (48") to cover both cabinets.

    Then, get a hotel towel rack to hang in the shower to store additional folded towels. Plus get a sliding glass door for the shower that can hold towels on the horizontal handle.


    https://www.homedepot.com/p/Glacier-Bay-24-4-in-W-x-25-2-in-H-Rectangular-Medicine-Cabinet-with-Mirror-in-Silver-with-Adjustable-Shelves-45403/308185133


    https://www.homedepot.com/b/Bath-Bathroom-Accessories-Bathroom-Hardware-Towel-Racks/Chrome/Wall-Mounted/N-5yc1vZcfvyZ1z0vm5dZ1z1q405


    https://www.homedepot.com/p/VIGO-Orion-34-in-W-x-58-in-H-Pivot-Frameless-Tub-Door-in-Stainless-Steel-with-5-16-in-8mm-Clear-Glass-VG6071STCL3458/205977740