

multiple elevations in hallway design
last year
last modified: last year
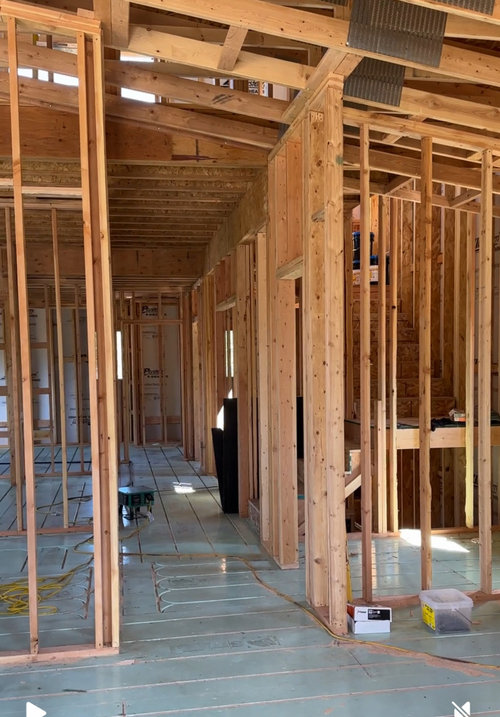
Featured Answer
Sort by:Oldest
Comments (12)
Related Professionals
Paducah Architects & Building Designers · Manhattan Architects & Building Designers · McComb Architects & Building Designers · San Marcos Architects & Building Designers · Ithaca Architects & Building Designers · Florence Design-Build Firms · Magnolia Design-Build Firms · Miami Design-Build Firms · Jackson Design-Build Firms · Columbus Design-Build Firms · Roanoke Design-Build Firms · Enfield Design-Build Firms · Natchitoches Home Builders · Escanaba Home Builders · Billings Home Builders last year
 last year
 PROlast year
- last year
- last yearlast modified: last year
- last year
 last year
- last year
 PROlast yearlast modified: last year
- last year
Related Stories
DECORATING GUIDESHow to Design Entries and Hallways for Aging in Place
Consider these stylish ideas to make sure home circulation zones serve family members’ needs in the years to come
Full Story
STANDARD MEASUREMENTSKey Measurements: Hallway Design Fundamentals
Whether narrow or wide, hallways can be enhanced with built-ins, artwork and distinctive lighting fixtures
Full Story
LANDSCAPE DESIGN12 Ideas From Landscape Pros to Elevate Your Yard’s Design
Learn which elements landscape designers and contractors use to take their projects to the next level
Full Story
LANDSCAPE DESIGNYard of the Week: Designer’s Laboratory of Outdoor Living
A landscape architect works with an architect to redesign his own yard and create a showcase of sustainable ideas
Full Story
EVENTSEmerging Design Trends From Milan Design City
In a live and virtual design festival held in Milan, brands showed products and design approaches for the current times
Full Story
SELLING YOUR HOUSEA Designer’s Top 10 Tips for Increasing Home Value
These suggestions for decorating, remodeling and adding storage will help your home stand out on the market
Full Story
BATHROOM DESIGNNew This Week: 5 Vanity Walls With Fresh Design Ideas
Wall treatments, custom millwork, fancy mirrors and more can elevate your vanity area
Full Story
CONTEMPORARY HOMESHouzz Tour: San Juan Island Retreat Built for Multiple Views
An architect designs a retired couple’s Pacific Northwest vacation home as a series of cascading boxes on a hillside
Full Story
UNIVERSAL DESIGNMy Houzz: Universal Design Helps an 8-Year-Old Feel at Home
An innovative sensory room, wide doors and hallways, and other thoughtful design moves make this Canadian home work for the whole family
Full Story
LANDSCAPE DESIGNYard of the Week: Chic Desert Oasis Elevates Outdoor Living
A standout shade structure, fire feature and pool anchor this luxe backyard designed for lounging and entertaining
Full Story


Mark Bischak, Architect