Software
Houzz Logo Print
tkelliott2

HELP!!! New home kitchen

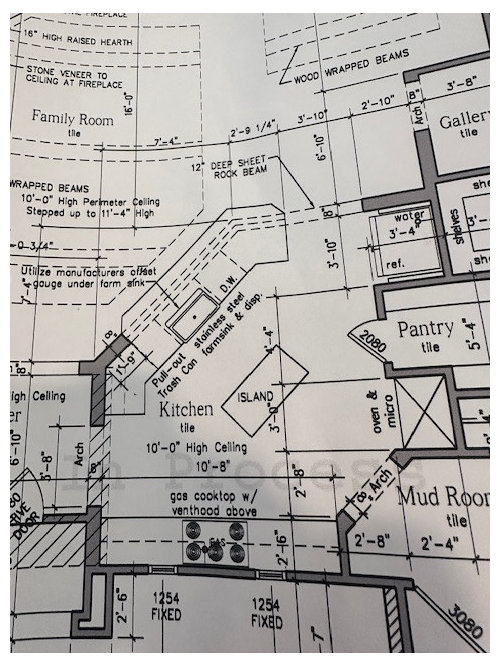
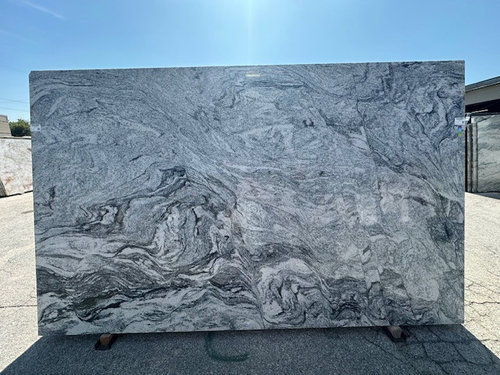
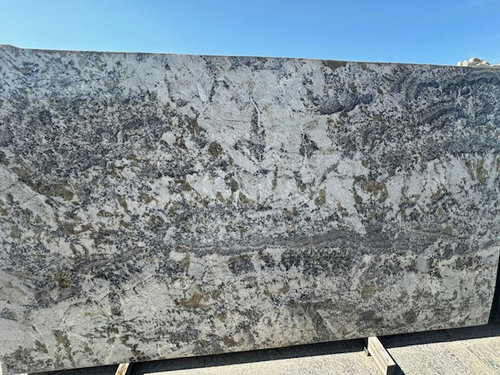
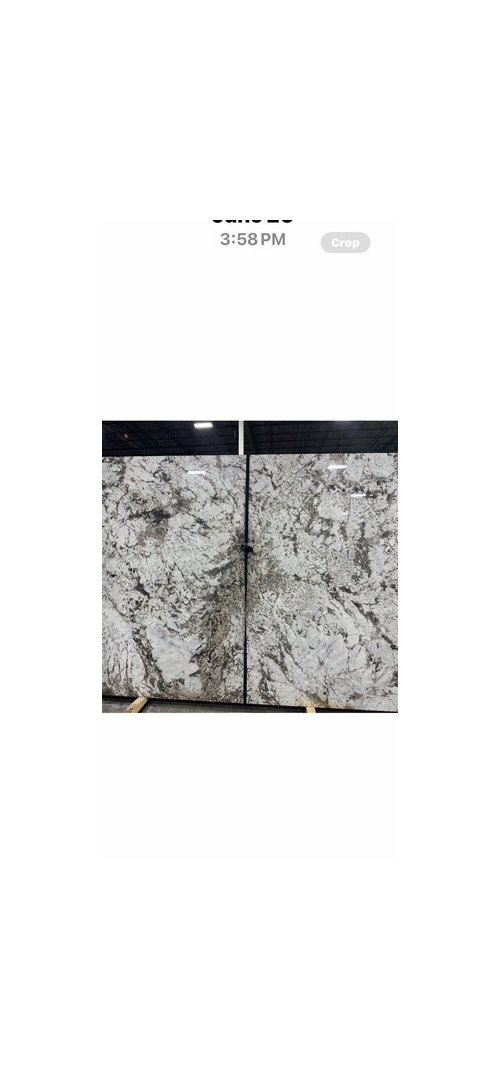
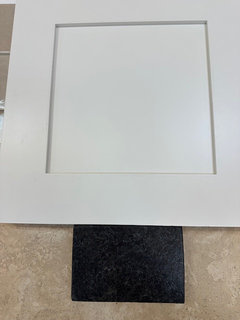
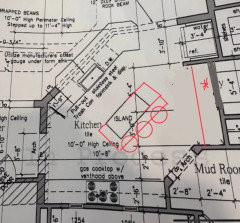
We are building our forever retirement home and I am stressing about the kitchen!! We have one long wall with cabinets (white, to the ceiling), a smallish island (medium wood cabinets), and a peninsula with a sink (medium wood). The hardware and faucet are oil rubbed bronze and I have picked out large brass pendants for the peninsula (I really don't want black). The backsplash will be white zellige and there is a slightly large silver hood range. We have decided on black soapstone like granite for the island. My dilemmas are: 1. Are there too many different metals in the kitchen? Does the hood range and appliances count? 2. What countertops to use for the back wall (white cabinets) and peninsula. We are trying to stick with one of the "free" ones from the builder. We picked a couple we like but I'm afraid it makes the kitchen too busy. One is Azul Nuevo and the other is Viscon White (has a lot of black gray).We have quartz in our current home and I don't think I want to have mostly white countertops again. I included pics of our kitchen floorplan, the two options mentioned above and a 3rd option that would cost us $4K.

I am stressing myself out!!

Can someone please help with the metals issue and the countertop?? Thank you soooo much to anyone that can help!


Comments (24)

  • PRO
    last year

    We are building our forever retirement home and I am stressing about the kitchen!!


    Where are you in the build?

  • last year

    We just poured the slab.

  • last year

    Can you make any layout changes?

  • last year

    No, we signed off on the plans.

  • last year

    I think it’s hard because you’ve chosen some of the smaller details like hardware, pendants and backsplash tile but seem to have a less firm vision for the larger counter surfaces -


    what is the flooring and what is the cab style?


    can you put a pin the backsplash? easier to choose the best countertops for the flooring and cabs first and then once all that is installed and the lighting is in, choose the bs tile -


    Since sounds like you already have 2 cabinets finishes - I would be tempted to stick with one countertop thru the space so it doesn’t seem too choppy


    new builds are stressy - hang in there!

    teresa elliott thanked la_la Girl
  • last year

    What are your floors? This matters a lot in selecting counters. Do you have a pic of the material?


    black soapstone like granite for the island


    Do you have a picture of this or a name? It sounds like more of a solid-ish color that would be best used as a "background" on the long wall of cabinets with a more star of the show material as the island.


    Pick the counters first then the backsplash.


    Yes, too many metals. I don't understand brass and oil rubbed bronze together. Yes, your hood is a part of the look. It doesn't mean that you can't mix metals, but it needs to be part of the equation.


    teresa elliott thanked Kendrah
  • last year

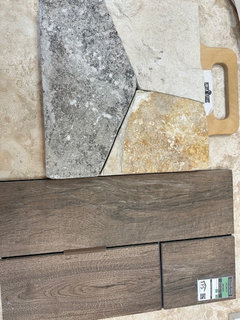
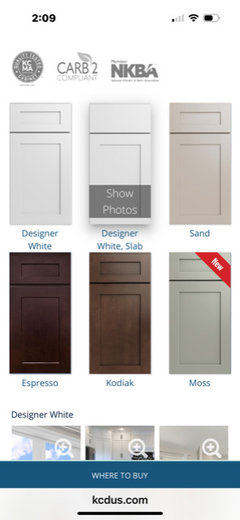
    Yes, things have gotten kind of out of order. We had our design appt and later changed our mind about the countertops. Then we had the lighting appt and looked at different slabs on the same day. I was thinking the same thing about one countertop because of the 2 cabinets and 2 metals. Below are pics of the flooring(wood look tile), the black slab we had picked out for the island, rock for the front of the peninsula (home is in the Hill Country), and the back splash, which I think is pretty neutral. Cab style is shaker for both. The brown cab is KCD Kodiak.


    Really appreciate both of you helping!


  • last year


    Brown Kodiak counters

  • last year

    Just get rid of the island. It's only taking up space required for other purposes.

    teresa elliott thanked mad_gallica (z5 Eastern NY)
  • last year

    There’s a thought, eam. A range allows the pantry to become a reach-in, even a deep one, much better than the narrow walk-in. But, losing the island creates a long distance from sink/prep space to range. The layout starting out is poor, and is the walk-through from the garage to every other point in the house.

    teresa elliott thanked bpath
  • last year
    last modified: last year

    I just want to make sure I understand this equation:

    Brown wood like tile

    Brown cabinets on peninsula and island

    White uppers and lowers on the back wall

    Stone veneer on the peninsula

    Black granite on island

    And you are trying to figure out what counter goes on the peninsula and back wall?

    Plus backsplash tile?

    Is this right? Three finishes on the cabinets, two different counters, plus backsplash, and wood floor. Plus a bunch of metals? If so, you have a bit of a mess on your hands.

    I concur with what everyone else is saying about the island. This is a chunk of money to throw at a bad layout. BUT, if you are not going to change the layout, at least streamline some of the finishes.

    Do you have inspiration pics? Any images of what that stone finish looks like in a finished kitchen?


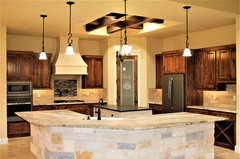
    Is this the look you are going for?


    Texas Hill Country Kitchen · More Info


    teresa elliott thanked Kendrah
  • last year

    @Kendrah has some great questions above - I am wondering a bit about the Kodiak finish with the flooring? hard to tell with monitor pics as colors can be innaccurate


    If it were me, I might be tempted to see how the Moss finish looks with the flooring and have all the same cabinetry (i think we rarely regret simplicity but it takes a lot of discipline)

    teresa elliott thanked la_la Girl
  • last year
    last modified: last year

    frankly I'd leave the door off the pantry. The kitchen layout presents challenges. I would expect I'd need a good workable space inside pantry....w counter etc for coffee/ countertop appliances and so on. My hunch is you dont have a break w counter in your oven/ microwave stack...unfortunately. Thus... the counter available around the fridge is marginal.....that would be a concern......sink area is generally very busy.......the island is tiny to count for much .....and the stove wall seems distant. So save some planning dollars/ ideas for a working set up inside the pantry......it is large enough......not just wire shelves in other words...... AS regards finishes......stick w the floor chosen......place all the same white or light colored cabinets and I would use the whitish counter everywhere including island as it is too small for any meaningful impact . Can you spend a bit more time on metals/pendants once you simplify your choices? Good Luck


    the pantry set up is key to make your kitchen work....eliminate any entry door.


    The Hammocks- new construction · More Info


    Morrisville Remodel · More Info


    teresa elliott thanked herbflavor
  • PRO
    last year
    last modified: last year

    She says...........

    We have one long wall with cabinets (white, to the ceiling), a smallish island (medium wood cabinets), and a peninsula with a sink (medium wood). The hardware and faucet are oil rubbed bronze

    "silver means STAINLESS? hood. and ditto the remaining appliances?

    Change the FAUCET to stainless. Change the hardware to WARM brass to pair with the "large brass pendants"

    and I have picked out large brass pendants for the peninsula (I really don't want black). The backsplash will be white zellige and there is a slightly large silver ( stainless hood range.) We have decided on black soapstone like granite for the island.

    Put the "black granite that looks like soapstone" EVERYWHERE. Yes, perimeter and the small island.

    Your island is not IMPORTANT enough to demand a highlight beyond the fact it is wood.

    My dilemmas are: 1. Are there too many different metals in the kitchen?

    Yes......the kitchen is already an overwrought layout. simplify the finishes

    Does the hood range and appliances count?

    Yes, the appliances count as a"metal"/stainless

    1. What countertops to use for the back wall (white cabinets) and peninsula.

    The granite that looks like soapstone...everywhere!

    We are trying to stick with one of the "free" ones from the builder. We picked a couple we like but I'm afraid it makes the kitchen too busy. One is Azul Nuevo and the other is Viscon White (has a lot of black gray).We have q

    You need nothing "free/included at no upcharge from the builder.....neither of the above.

    This is free from me: above and this..... ( no rock face on any peninsula !! ) and below

    Is the TILE floor everywhere in the house? Do you have Hardwood elsewhere? Carpet? Tile is the most "forever" hardest to be rid of flooring and LEAST forgiving to aging backs and feet? Do you want that for aging?

    Can you please show the entire living floor for the house?

    How many clips, corners and drywall beads $$$$ exist on that plan?

    Do you realize......

    How far you have to trot from cooker to a sink?

    The distance from THE SINK TO THE RANGE?

    The color of cabinetry and metal selection is the very least of the issue.......( best as I noted inserts into your description ) for simplicity and less confusion)

    I thought kitchen plans like this died forever at 2005...: ) I really did.

    I beg you show the entire home. "Forever " rarely exists, but assuming in your case it shall? I see red flags here that suggest there are others. Post the whole: ) All you have at the moment is a SLAB.

    teresa elliott thanked JAN MOYER
  • last year

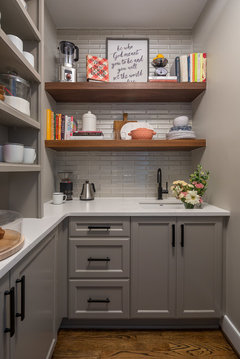
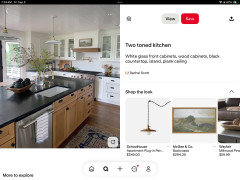
    White cabinets, wood island and black soapstone countertops should look something like this. What you’re describing is too complicated. One hardware all around. One countertop selection all around. Nothing on the back of the peninsula but paint.
    Note the hood in this photo as well.

    teresa elliott thanked RedRyder
  • last year

    (i think we rarely regret simplicity but it takes a lot of discipline)


    This goes down in the best of Houzz quotes for sure!


    teresa elliott thanked Kendrah
  • PRO
    last year
    last modified: last year

    You never regrET the EDit..

    change of rooms does not necessitate change of flooring, change of wall paint, change of carpet, change of window treatment.

    A kitchen does not demand different counter tops in different places, multiple finishes beyond two.

    E.D.I.T

    It's the opposite of a haircut, where once chopped, there is no recourse but growth. Taking things AWAY in a home is much harder than leaving room for embellishing.

    teresa elliott thanked JAN MOYER
  • PRO
    last year

    Fix the gawdawful shape and space plan before you worry about the things that populate the space. Those are far less important than the terrible angled mess.

  • PRO
    last year
    last modified: last year

    You REALLY want to post the entire plan for this floor! You're at slab, and even IF there were an exterior framed. ..I guarantee you just based on the kitchen you posted, there are things that can be improved.

    You won't know, until you're brave enough to have potential annoying flaws , (not YOUR flaws - it isn't personal ), just things you may not see: )....... noted by those with decades/ hundreds of years experience combined. It's free. Mistakes you can not fix later and post build? They won't be

  • PRO
    last year

    I think everyone is not realizing that while the OP is "building a house"; in reality she's in a contract for a tract build where most of the changes mentioned/suggested are not going to happen per the builder. To the OP, Jan Moyer makes some good suggestion that you can implement to help you.

  • PRO
    last year

    Yes,

    ^^ but I've had empty nest tract, changed them for a lot better within an existing footprint and had the "improvement" adopted for remaining build in that tract. Same thing in stacked condo's.

    You never know..... a lot of builders really do want to MOVE homes and fast: ) it does reflect on the builder! Who wants dated plans attached to their name?!

  • last year

    Looks like more time was spent worrying about the "pretties" than worrying about the functionality of the kitchen. Very poor layout. The island seems completely useless floating in the middle of the kitchen. It is more of an obstacle.

  • last year

    @teresa elliott, here is the thought experiment. By removing the pantry and ovens this wall could house tall pantry cupboards at either end and a coffee nook in the middle (with lower cabinets and countertop plus or minus upper cabinets), and give you room to make your island a more reasonable size. I can’t do better without room schematics, maybe the whole thing should be a coffee nook, but you get the idea.