

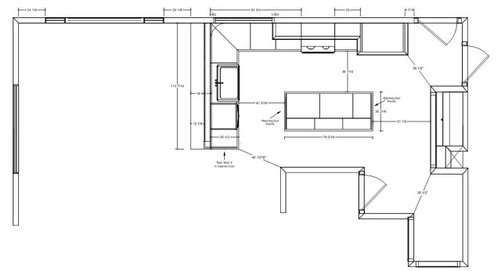
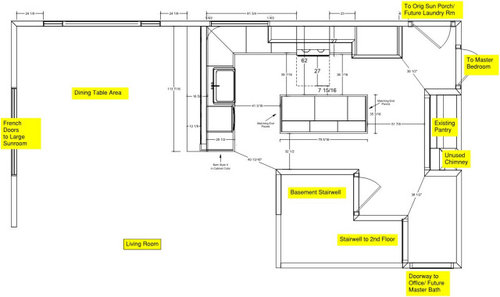
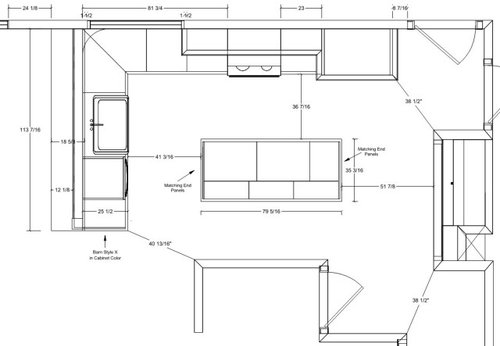
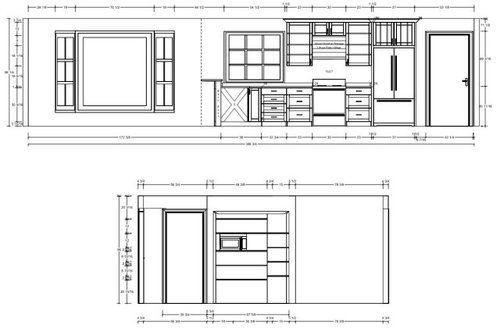
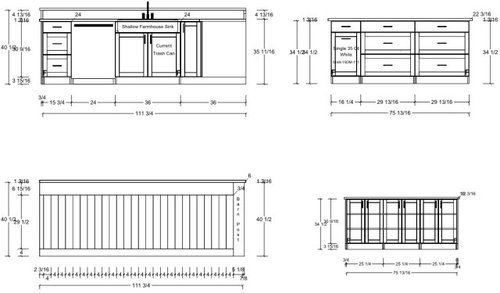
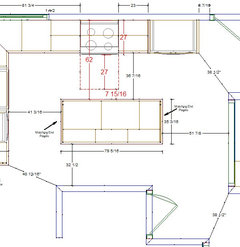
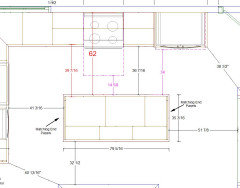
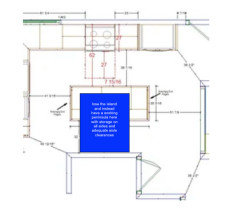
Future Kitchen Floor Plans- what would you do?
last year
last modified: last year
Featured Answer
Sort by:Oldest
Comments (17)
 last year
- last yearlast modified: last year
Related Professionals
Columbus Home Remodeling · Scranton Home Remodeling · Lake City Kitchen Remodelers · Oneonta Kitchen Remodelers · Riverside Kitchen Remodelers · Temecula Kitchen Remodelers · Natchez Kitchen & Bathroom Designers · Memphis Kitchen & Bathroom Designers · Elkton Custom Countertops · Hays Interior Designers & Decorators · Clarksdale Interior Designers & Decorators · Pittsburgh Interior Designers & Decorators · Branson Architects & Building Designers · Escanaba Kitchen & Bathroom Designers · Amherstburg Kitchen & Bathroom Designers last yearlast modified: last year
 last year
- last year
- last year
- last year
- last yearlast modified: last year
 last year
- last yearlast modified: last year
- last year
- last year
- last year
- last year

Related Stories

BEFORE AND AFTERSKitchen of the Week: Saving What Works in a Wide-Open Floor Plan
A superstar room shows what a difference a few key changes can make
Full Story
KITCHEN MAKEOVERSKitchen of the Week: Open Floor Plan With a Pantry
Designers connect a kitchen to living and dining rooms, add storage and create a sophisticated bar
Full Story
KITCHEN OF THE WEEKKitchen of the Week: Graphic Floor Tiles Accent a White Kitchen
Walls come down to open up the room and create better traffic flow
Full Story
KITCHEN WORKBOOKNew Ways to Plan Your Kitchen’s Work Zones
The classic work triangle of range, fridge and sink is the best layout for kitchens, right? Not necessarily
Full Story
FLOORS8 Inventive Kitchen Floor Treatments
Let these fresh flooring concepts simmer in the back of your head as you plan your kitchen remodel
Full Story
HOUZZ TVAn Open Floor Plan Updates a Midcentury Home
Tension rods take the place of a load-bearing wall, allowing this Cincinnati family to open up their living areas
Full Story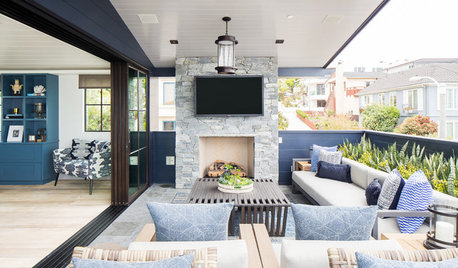
HOUZZ TOURSHouzz Tour: Modern Bungalow’s Reverse Floor Plan Highlights Views
A kitchen, great room and outfitted deck make the top floor of this Los Angeles house the place to be
Full Story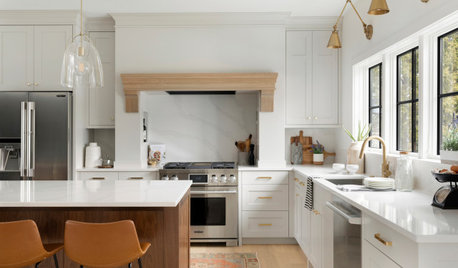
KITCHEN DESIGNKitchen of the Week: Creamy White, Wood and Brass in an Open Plan
A design-build firm helps a Minnesota couple create a roomy L-shaped kitchen with off-white cabinets and a walnut island
Full Story
KITCHEN MAKEOVERSKitchen of the Week: Warm, Elegant Style in a New Open Plan
Removing walls helped turn this once-closed-off kitchen into a breezy space with a wood island and improved storage
Full Story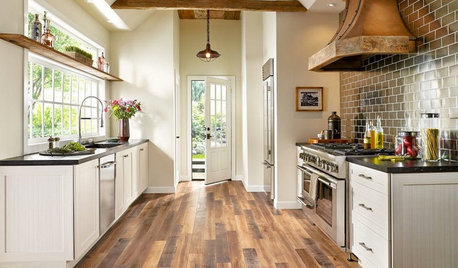
MOST POPULARPros and Cons of 5 Popular Kitchen Flooring Materials
Which kitchen flooring is right for you? An expert gives us the rundown
Full StorySponsored

Customized Award-Winning Interior Design Solutions in Franklin Cnty OH





dani_m08