Software
Houzz Logo Print
hammerschmidt413

How to use this space?

last year
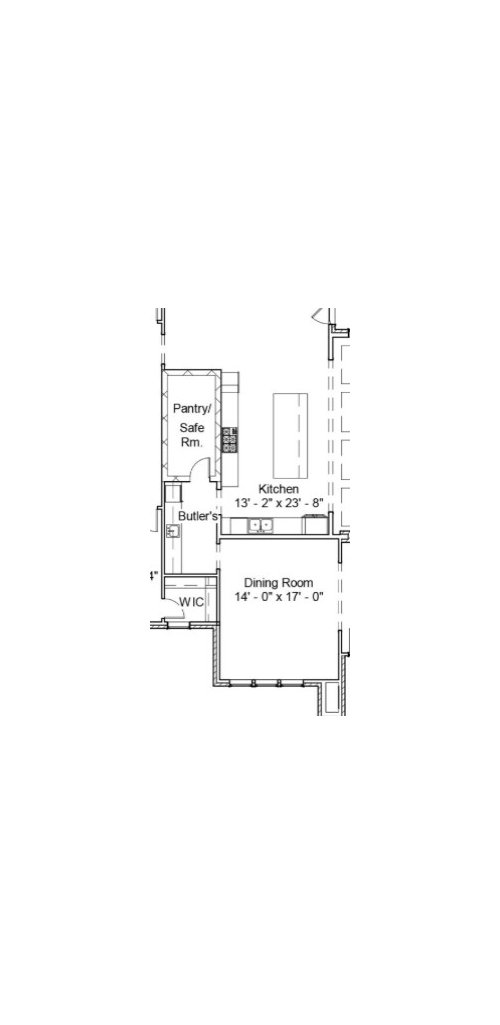

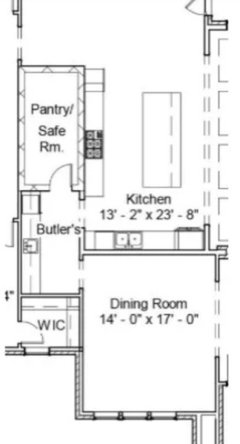
We are not formal dining room people, so we are going to use the space as an office/study and use the space on the opposite side of the kitchen as our dining room. We'll put in a pocket door leading to the butler's pantry. We plan to have a door on the opposite end of the pantry/safe room space and use it as a scullery/dirty kitchen. With all the space between the pantry and the butler's pantry, how would you use it? Thanks in advance!

Comments (21)

  • last year

    I’m confused? Are you asking how to use the butlers pantry? If so I would put coffee/tea and beverages in there. Maybe some snacks too. Those take up space and are nice to have in an office or kitchen.

  • last year

    What do you need?

    I would use it to store and display my dishware. I have a plate addiction. But, will the study be used as entertaining/relaxation space? If you keeo the sink and small fridge in there, it would be nice to have a small bar area. If so, I might move the fridge to the bottom end of the counter. Is it visible from the foyer? Keep it pretty.

    D H thanked bpath
  • PRO
    last year

    What's going on? New custom build? Builder special?

    Where are you in the process?

  • PRO
    last year

    "We are not formal dining room people"

    Why do you have or planning to have a "dining room"?

  • last year

    Is the safe room built? You don't need a safe room (anymore)?

  • PRO
    last year

    If they don't have a safe room where will they keep their safes?

  • last year

    It would be more helpful to see more of the plan, i.e. the adjacent rooms. Where are you planning to put the door to the office? If this is a larger home, a future buyer may want a dining room. Consider that you might not want to make changes that would make this impossible.

    I'm guessing this is a new build and you are in the planning stages?

    If there's a bedroom next to the now-dining room, you could enlarge the tiny walk in closet to make it more functional. A small walk in closet like this holds very little. Then you would make the combined butler's pantry/safe room/pantry smaller.


  • last year

    Its a new custom build. We're in the process of modifying the floor plan to our liking. It my head it feels like its so much space, maybe it's not. I just wasn't sure what to put in the actual pantry versus butlers panty. Shelves, cabinets, appliances, etc.

  • last year

    It’s not a custom build if you are modifying a floor plan to your liking. A custom build would have a floor plan created that met your wants and needs and not need modification.

  • last year

    We'll put in a pocket door leading to the butler's pantry. We plan to have a door on the opposite end of the pantry/safe room space and use it as a scullery/dirty kitchen. With all the space between the pantry and the butler's pantry, how would you use it?


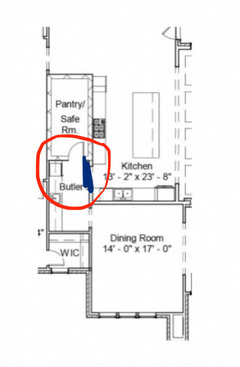
    When I initially read the above, I thought that you were referring to this:


    I read your post to mean that you are putting a pocket door where I've made a (messy) blue mark on your plan. Your comment states that you are going to use the pantry/safe room as a scullery kitchen + have a butler's pantry. Your above comment made me think that you thought that there was too much room between the actual spaces set for the butler's pantry and the scullery kitchen (the area I've circled in red).


    Once I looked at the area - my initial thought didn't make sense. So, I'm assuming that you're thinking that you have too much overall space devoted to a butler's pantry + scullery kitchen. It is quite a bit of space used to create a separate pantry and scullery kitchen.


    First, the butler's pantry doesn't make sense anymore since you are changing the use of the formal dining room to an office/study (a butler's pantry is a pantry that connects the kitchen to the dining room - which you will no longer have). I would close off the door between the pantry and the study/office.


    You need to post the entire floor plan in order for people to provide you with ideas re: the best way to use the area currently planned for a pantry + scullery kitchen. Maybe you should widen the kitchen?


    There could be other uses for the space - however, without seeing the rest of the plan, no one can provide you with ideas of better ways to use the space (we have no idea what rooms are on the other side of the walls of the butler's pantry and scullery kitchen). For example, maybe there is a laundry room on the other side of one of the walls - and perhaps the laundry room would benefit from having more space.


    Post the entire layout!

  • last year
    last modified: last year

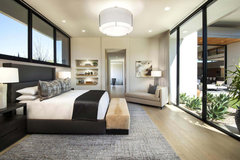
    if you are allowing a walking aisle behind island stools then make the entry to office/ den/study where the fridge is. place the fridge on the long range wall of kitchen. then close the butler pantry space to the kitchen completely. You dont need it "we arent dining room people" . I would turn the butler pantry into a walk in closet for the master bedroom on the left. use the walk in closet you show as a passage from master bedroom over to the den/study.....a bit of wall storage as you walk through..bookcases ..etc.. did you say a new entry to safe room would be at the top short wall? you can put a coffee center in there and some overflow storage .


    with a 2 doored passage I'd connect the bedroom to the quieter den/study you plan .

    Tonal Harmony Master Bedroom View 2 · More Info


  • last year

    What am I missing? If this is a custom build the why did you design your home with this area to begin with if you have no use for it?

  • last year

    Bingo! Kendrah.

  • last year

    Perhaps you can tell us what your needs and wants are, and your options and limitations for customizing.

  • PRO
    last year

    Is the pantry a safe room as in it contains a safe? Or it is a safe room as in a reinforced room for humans to retreat to and be safe in case of problems? If it's the latter, you might want to consider the safe thing before the dirty dishes thing. If it's a safe room as in your tornado shelter, then make sure it is structural and you worry less about door placement. If it's a safe room as in a people safe, then you need to consider things like difficulty in breaking in- which might be more difficult if you have a solid locking doors on the butler.

  • PRO
    last year

    No custom here you are modifying some stock plan to suit you . Custom means this would never have beenn planned so no issue

  • PRO
    last year
    last modified: last year

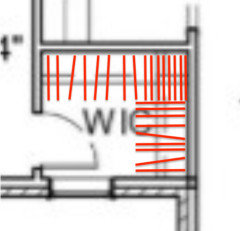
    WARNING: This is NOT a WIC (walk-in closet). It is a SIC (step-in closet). There is only enough space in the closet to step into it. The hanging clothes turn a corner which conceals about two feet of the hanging clothes from full sight. It is not a optimal layout for a closet.

    In this case there is a window in the closet, which unfortunately the door covers the window when the closet is occupied. The closet is not large enough to close the door after entering the closet.


    This tells me the designer of the home lacks the knowledge of space and how it is effectively used. There may be other spaces in the house that have equal inefficiencies.

  • last year

    @Mark Bischak, Architect I agree. The odd little jog in the exterior wall was also making me wonder about the overall design.

  • last year

    @Mark Bischak, Architect, nicely phrased.

  • last year
    last modified: last year

    This is not a custom build. How do I know? Because you would not be asking us to help you modify the (poorly designed) layout. You would have an architect who is designing a home specifically for your needs, suited to your property, and your budget.

    Let's call yours a production build. How much will you pay to change the layout?

    Ask if you can remove all the walls and redesign the entire space.

    Kitchen on back wall. Wall comes down to open dining area into kitchen. Access the space which is allowing two pantries by combining space and accessing space using one door.