Software
Houzz Logo Print
webuser_369378365

Kitchen design dilemma

8 months ago
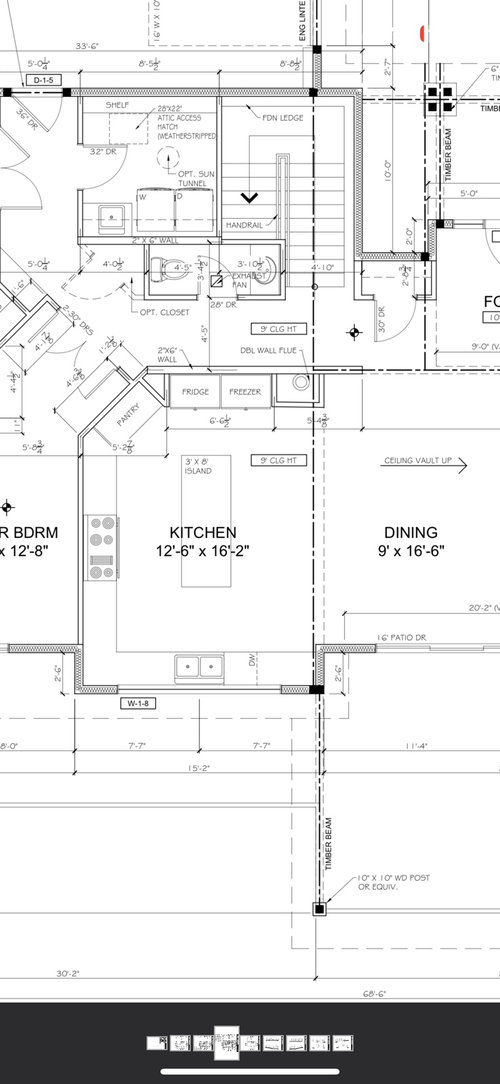
All, I feel like I have a soon to be beautiful kitchen. However, the stove, sink and fridge appear to be too far away from each other. Is this just me or should I change the design. ?
Kitchen is 16’ x 12.5’.

Comments (13)

  • 8 months ago

    I think that you need a small prep sink over on the end of your island near your refrigerator. I'm not a big "prep sink" person - however, I believe that if you keep the layout that you've posted, the sink is too far away from the refrigerator and range.


    You have a nice amount of countertop space + large work zones - if you add a prep sink, I think your kitchen will function well.

  • 8 months ago
    last modified: 8 months ago

    I'd prefer a squared island ..at least two seated people can get the window view. This adjustment will allow more aisle space in front of pantry/fridge and freezer ..... those have hinged doors that need to be opened w a person in front ...its too tight as shown... if you really want that cluster all together. What type of pantry are you suggesting..where is the microwave? i might switch the order and go fridge /freezer/ pantry from left to right for that threesome.....you'll have a slightly smaller pantry , remember vertical pantry cabinetry holds a ton ....you have many drawer cabinets elsewhere... a 2nd sink is a feature you should consider....think about it after the plan gets critique w various adjustments . [not sure this is the best plan overall ] The details of the cabinet specefics should be shown.....wall cabinets? size of drawers ? etc...


    people naturally are drawn to light and any view.....you can rotate or realign island/seating in many possible ways , considering very large window , generous floor space too.....


    Farmhouse Kitchen · More Info


    MacGibbon Kitchen 4 · More Info


    Mill Valley Classic Cottage · More Info


  • 8 months ago

    Double wall flue for what? next to your freezer. I'd go for counter or pantry there and counter on the area left of your frig. Or move the frig to the pantry spot(take a few inches from the bedroom to recess the frig) and the freezer over to the frig spot. The majority of prep involves things removed from the frig/freezer. No measurement between the frig and the island. It appears too tight. I'd reduce the length of the island 6 inches, increase the width 12 inches. Pending counter edge to counter edge measurements to get 48 inches and a little more around the frig. Added width of the island would allow a prep sink if you thought you wanted one. Why does this plan show a double sink when you have a dw? Not a choice these days. You'll want a good task and ambient lighting plan for this space. 450+ lumens at the counter for task.

  • 8 months ago

    I have a slightly larger kitchen with similar distances for the appliances, but my sink is in the middle (where your range is), so equal distance to fridge and range.

    Your range doesn't have to be centered on the space, but most people will think it has to be.

    My island is 5.5' x 8', so I also think yours could be just a bit wider. I only did seating on the short end for 2 stools as we have a kitchen table that sits 6 nearby and also a formal dining room.

  • PRO
    8 months ago

    You are right it is poorly layed out for function Visually the space is almost too narrow for an island . You have huge range how is the venting for thta done? Yes you need a sink near the fridge and passing the range to go from fridge to sink is always poor design.. Angled walls always make me crazy that pantry will be a PITA to get storage right . Is this a renovation or a new build ?

  • 8 months ago

    Thank you all for the comments. I am Definitely looking at adding a smaller sink in the island by the fridge. This is a new build. Additionally, I am looking at making the island wider with stools as there is plenty of room to the right.

  • 8 months ago

    I don’t think adding a sink to the island will bring the refrigerator any closer to how it is used. All the dishes and glasses will be by the main sink, so if you are making a cold meal like a light lunch or an easy breakfast, or just pouring a glass of something, you have a trek. Or if you just need to add dash of liquid from the fridge (dairy, wine, juice, broth broth) to something on the stove, you have to go past the pantry.

    At the very least, consider moving the fridge and maybe freezer to where the pantry is, and pantry to that back wall. There is a lot of prep space between range and sink, is that much necessary when you have an island? Maybe move the range down and put the fridge on the same wall?

  • 8 months ago

    As this is a new build I am wondering why you would ever put in an angled pantry of any kind and create angled rooms elsewhere? They are outdated and poor use of space

  • 8 months ago

    The plan doesn't show any upper cabinets or a hood over the range?

    Your plan also show just one huge window? It would be better as 1 fixed window in the middle and an operable one on each side. Good to have a window you can open in the kitchen.

  • 8 months ago

    All advisors have relevant points!
    If you are allocating big bucks to the design why not make it efficient at the start.
    Get the primary user to run through preparing a typical meal.
    Efficiency of motion is greatly enhanced when the refrigerator is close to the sink.
    Prep pattern is optimal if you follow: ice water stone fire.
    You may think jumping around and retracing steps is ok...until you have any mobility issues.
    Even a minor foot hip or knee insufficiency will be enough to have you lamenting the current layout.
    My hip replacement has limited my mobility so all kitchen tasks take longer.
    My range is between the fridge and sink,so I now use a little pushcart to pull items from fridge and bring to sink .
    It is a daily cursing tribulation.
    Please consider for the long term how you plan to operate efficiently in this kitchen!

  • PRO
    8 months ago

    First thing to do is to eliminate all angled walls, they waste space and make for inefficient use of space. Then engage a kitchen designer that finds out what you cook and how you cook.


  • PRO
    8 months ago

    IMO go back and design no angled wall anywhere Is this an architect or a draftsman doing this design.? You need an actual independant KD for you kitchen . Stop intil you get this whole home designer properly

  • 8 months ago

    Other issues I would address now, while you still can:

    the laundry room is in the middle of the house. How will the dryer be vented? I suspect the space at the top of your picture is the garage? Dryers cannot be vented into a garage.

    I see double doors going into the bedroom to the left of the kitchen, AND another set of double doors on the left edge (another bedroom?)

    I suspect this is a stock plan (an architect wouldn't put "optional closet" next to the powder room). The problem with stock plans is that they are geared toward a generic homeowner with a generic level lot with generic views and generic family. No consideration for YOUR specific family, property, location, hobbies, lifestyle.

    Is your property in a development, where one builder has a handful of plans from which to choose? Or do you own the property, and are looking to build a custom home? This is the MOST important information we need to help you obtain the very best house you can get.