Software
Houzz Logo Print
ali_jackson45

Siding Ground Clearance

10 months ago
Siding Ground Clearance / warranty Questions-
Hi everyone, hoping to get some input from those with experience on this.
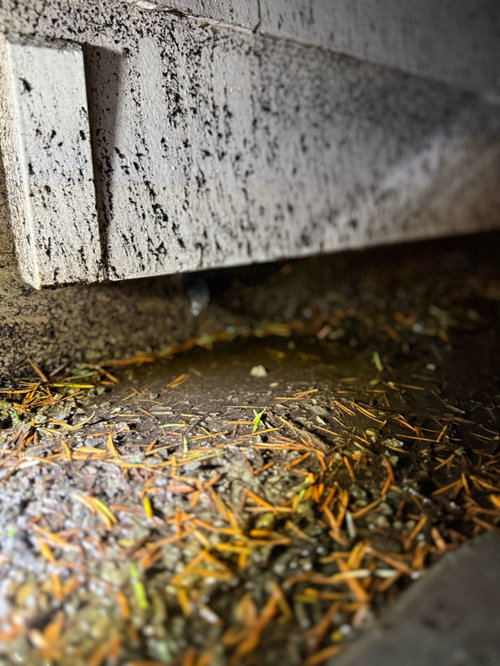
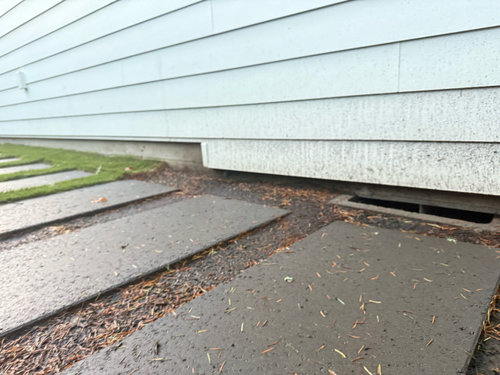
We have a newer home and on one side (about 10-15 feet of wall), the James Hardie siding was installed pretty close to the ground - builder says there’s 2” of clearance, which they say is sufficient. The area is dirt with stepping pavers nearby, not a slab. They also mentioned it was installed with a rain screen/drainage mat behind it.
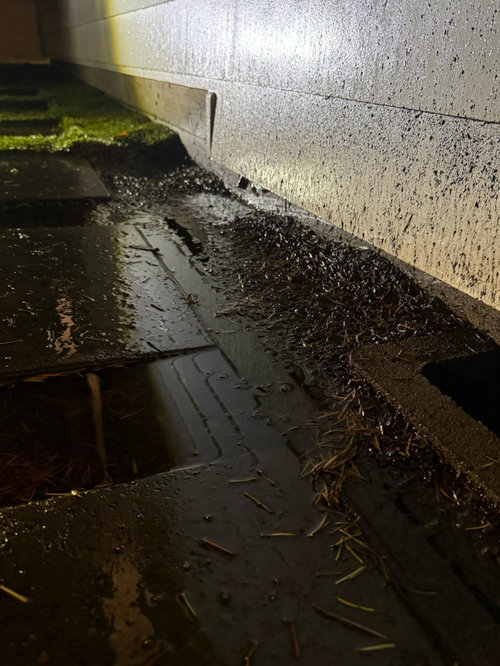
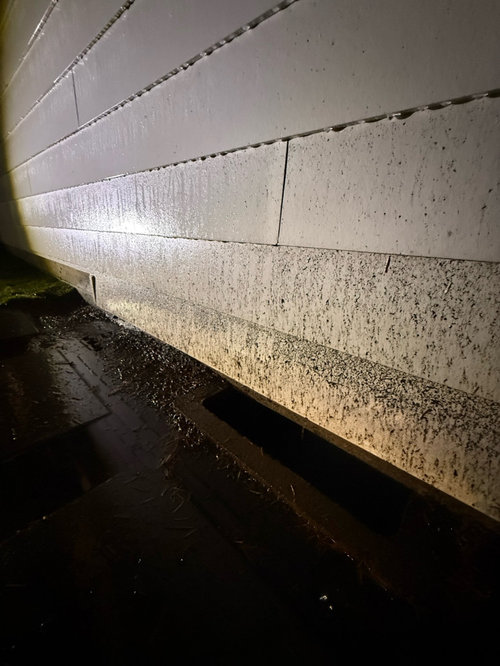
The issue is this spot gets a lot of water pooling during rain. It does eventually drain within about 24 hours, but in the meantime there’s visible splashing onto the lower siding (you can see the mud splatter in the photos).
A few questions for those who know more than me:
1. Does ground clearance actually matter much for potential moisture issues? If the siding had been installed with 6” of clearance instead of 2”, would that realistically make a meaningful difference - or would splash-back be a problem either way?
2. For those who believe higher clearance does matter, what convincing point would you make to the builder to open the possible remedy measure?
3. I believe James Hardie has specific installation clearance requirements in their specs. Does anyone know if having less clearance than recommended would affect their product warranty if problems developed down the road?
Just trying to understand if this is something worth pursuing or if the rain screen installation makes the tighter clearance acceptable. Thanks in advance!

Comments (13)

  • PRO
    10 months ago

    I believe James Hardie has specific installation clearance requirements in their specs.


    They do, and the specs are available on the Hardie website. Download and read for your answers.

  • PRO
    10 months ago

    ^^Yes. And your builder is obligated to follow the manufacturer's installation instructions to ensure the installation doesn't violate the terms and conditions of the manufacturer's warranty.

  • 10 months ago

    Ours is way higher than this. We have hardie lap siding

  • 10 months ago
    1. would the rain guard that is installed under the siding cancel out the 6" above grade requirement?

    2. Also 2" above grade for cement areas or pathway..
      since this area is technically a pathway with stepping stones (in the pictures) to the back yard count as the 2" requirement?

    3. if the full 6" inch was needed .. how much of a difference does it make in terms of preventing water damage, in your opinion?

    4. would this install void the hardie plank warranty? House was completed 12/2024. And this area is the area that look to have excess water. And on the other side of this is the crawlspace (see vent).

    Let me know what you think of any of the questions (or all)?

  • PRO
    10 months ago

    Here in coastal Virginia the use of grade level "ground gutters" is common. The problem with them is that rain falls some distance from the eave to a hard surface at grade (typically concrete) and tends to splash back on the foundation. Over time, the splash back can accelerate the deterioration of masonry foundations and any siding which is in the "splash zone." You can mitigate the splash back if you install gutters at the eaves and downspouts to direct the flow away from the foundation. If that's not possible (e.g., at a gable end,) you can reduce the splash back by removing the flat stones and installing a gravel walk way over perforated drain piping which directs storm water away from the foundation.

    If your lap siding is installed over a vented rain screen that's great, but it doesn't mitigate the splashing issue-- which affects the exposed side of the siding. Does the less than 6" clearance specified in the Hardie installation instructions affect warranty coverage? Here's what the Hardie warranty says:

    "This Limited Warranty does not cover damage or defects resulting from or in any way attributable to: (a) The improper storage, shipping, handling or installation of the Product, including...."

  • PRO
    10 months ago


  • 10 months ago

    Wonder if they are considering it a path

  • PRO
    10 months ago

    The graphic provided by GN Builders above and the language of Hardie's installation instructions mimic the language in the 2021 International Building Code for the installation of wood siding:

    "Clearance between wood siding and earth on the exterior of a building shall be not less than 6 inches or less than 2 inches vertical from concrete steps, porch slabs, patio slabs and similar horizontal surfaces exposed to weather...."

    While the area adjacent to the siding may serve as a path, its construction is different from what is depicted in condition "B" in the graphic. In that condition, concrete is installed abutting the foundation. There is earth between your foundation and the stone path and there is grass growing in some locations. My take is that a 6 inch minimum clearance applies. I suggest you give the folks in technical support at James Hardie a call and get their take. If you e-mail them a copy of the photos, my guess is that their reply will be the evidence you need to compel your builder to fix it.

  • 10 months ago

    I just took a look at ours and we have these two different areas.

  • 10 months ago
    last modified: 10 months ago

    As in the second picture above, replace the stuff that's splashing up with rounded river stone in a size you like. Some water may bounce up without any dirt residue. The residue is the main problem.

  • 10 months ago

    "would the rain guard that is installed under the siding cancel out the 6" above grade requirement?"


    No, not at all.


    "if the full 6" inch was needed .. how much of a difference does it make in terms of preventing water damage, in your opinion?"


    Immense and in my opinion is as important as the proper flashing.


    " would this install void the hardie plank warranty? "


    Completely. Hardie warranties are already about the toughest to ever get a claim thru and you just gave them their out on a silver platter as installed.

  • 10 months ago

    I agree that 6" minimum is what should be maintained. And flashing behind the siding should be minimum 4 ". If it was mine I would want it cut back and a galvanized metal flashing ran from 2" below grade to 4" minimum behind siding. You can do this with 12 " wide galvanized flashing. Using black waterproof acustic buty caulk. Also would have top 2 " of washed gravel over a water barrier, I used 2" ridgid foam , or just a membrane you can bury and slope away from the house. Maybe a perforated pipe to,act as a french drain depending on surrounding ground perk rate.

  • 10 months ago

    U.S. code requires 6" clear below the siding (IRC R404.1.6). If you have impervious hardscape, then 2" clear (IRC R317.1). This is for moisture and pest control.

    To use WestCoastHopeful's house as an example, the paver patio is considered impervious surface so 2". The rock landscape is just grade so 6". Your stepping stones are 6".

    It appears the entirety of grade/stepping stones is just too high where the siding transitions down. The vent wells should stick up at least 2" above the grade or you will get washout in them. The grade also needs to slope down and away at 5% over 10' (IRC R401.3) so you don't experience pooling. My guess is this is PNW, if so you may have a lot of rain.