Software
Houzz Logo Print
stefanie_martinez89

What goes by the windows?

11 months ago
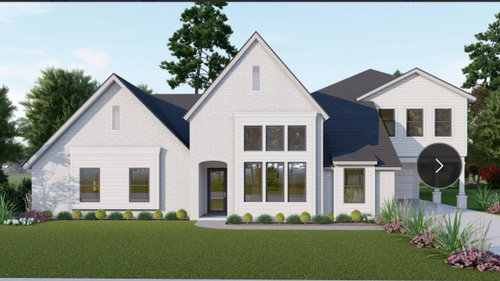
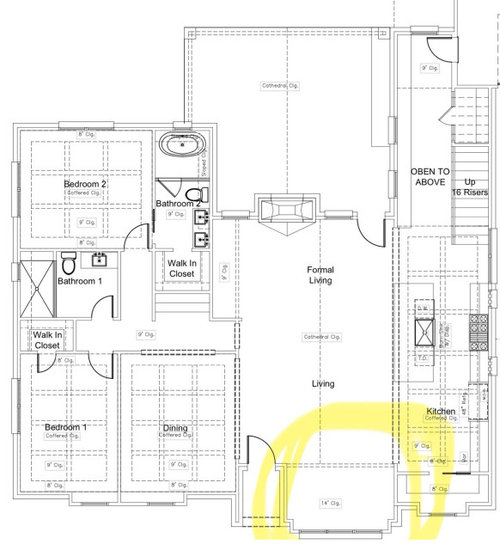
Looking for some advice. We just got our renderings back for our home! I am very excited about the front windows by the door. What is this space typically used for? Our living space is further back.

Comments (40)

  • 11 months ago

    There really shouldn’t be a space in your new home that you don’t know what it’s use would be. This plan is interesting. I would want some pretty significant changes though. The flow between kitchen and dining is not very good. How did you get to this point? Is it a custom home? Tell us more

  • 11 months ago

    It is an expansion from our current home. The architect did not mention anything about it being not good (space between dining and kitchen).. can you tell me more about how it is not good- it is not too late for us to make revisions if needed.
    S

  • 11 months ago

    Mostly how far away from the kitchen it is. Most dining areas are somewhat adjacent to the kitchen because food comes from one to the other. The fact that you traipse across the living area together to the dining doesn’t seem ideal. Is there seating at the island? A smaller casual table in the kitchen? What is the floor plan of your current home?

  • PRO
    11 months ago

    The entire plan needs a rethink and a much better designer.

  • 11 months ago

    This is what we have now!

  • 11 months ago

    I hope you don't live somewhere that gets snow/ice. That left roof valley, between dining and front door looks like a perfect place for ice dams.

    There are many things that I would want to change. This is just from a quick glance at what you showed us.

    Dining - remove the cased opening

    hallway - add a pocket door so Bedroom 1 can be used as a suite when needed

    Bedroom 2 - no good place for the bed. Get rid of window or do 2 narrower windows on each side of the bed.

    Bath2 - tub inside of a shower is an awful idea. You can search many old posts on the subject.

    Bath 2 - only one sink or you will have no storage/drawers in this bathroom

    Living - move the patio door around the corner so it doesn't impact furniture placement and ability to see a TV, assuming it is going in that left recessed area.

    Entry door - your covered entry is 3 ft wide, which is narrow for more than one guest to walk up to your house. No coat closet. Front door opening into living is poor design in a large house.


  • 11 months ago

    What an odd layout! I would quickly come to hate the dining room. And the area by the front windows you mention - very, very odd.

    Are you sure you are using a real architect?

  • 11 months ago

    I do think it’s important to note this is a remodel and addition. The OP has one other post and in it you can see the current pics of the house.

  • 11 months ago

    Complicated costly roofs. As this build is working with an existing structure, I assume cost is a big factor.

  • 11 months ago

    Yes, it is a remodel. I am trying to find a better picture of the original layout that we are living in right now. We are needing extra space and will have three additional bedrooms on a second floor that is being added. Does anybody have any better ideas for the first floor or any other good ideas? This was from a real architect, believe it or not!

  • PRO
    11 months ago

    "This was from a real architect, believe it or not!"

    Have you checked with your state to see if they have record issuing your 'architect' a license.

    It is an odd layout that perhaps the combination of extenuating circumstances and an existing structure created. Have the architect give it another try.

  • 10 months ago
    last modified: 10 months ago

    Can you post a picture of the existing facade. At least the front, but preferably other sides that will get changed.

  • 10 months ago

    RE: the circled area, I would move the dining room there and take part of the living room to make it large enough. Add another bedroom or a study where the dining is now.

  • PRO
    10 months ago

    The area between the garage roof and the main gable roof will need a cricket. Otherwise, that area won't drain properly when it rains. It might be easier to see that if your architect turns off the shadows in the rendering.

  • 10 months ago

    Additions can be challenging, but it makes no sense to have at this stage drawings an area for which there is no designated use. It is a red flag that the flow of this space is not working. Before making recommendations, I have use questions:


    How will the formal living room be used? By how many people, and what activities occur in there?


    Who will enter the home via the front door, and how often?


    What climate do you live in and what kind of gear do people have when they enter the house? (Snow gear, beach gear, school bags?)


    Where is the main first floor TV watching going to happen?


    Is there eat in space in the kitchen?


    How often do you intend to eat in a dining room? How formal will the dining room be and what pieces of dining room furniture do you want to accommodate?


    What is the intended use of the large space behind the living room with the cathedral ceiling? (Enter via a door to the right of what I assume is a fireplace.)


    Is the primary bed on the first or second floor?


  • 10 months ago

    Why all those coffered ceilings, specially in the bedrooms? Do plain ceilings and instead increase your furniture/decorating budget.


  • PRO
    10 months ago

    Sorry but any space without a plan for use is wrong in any home plan. I am trying to figure out the reason for the little box outs at the windows and all the gable angles for what purpose ?

  • 10 months ago

    @kendrah - we are a family of four with frequent visits from out of town family. The formal living room will be used to watch TV/ main living space (we spend a lot of time here now). We live in Houston - so it is hot! When we have guests- they typically only enter through the front door. We are adding seats to the kitchen island but would still appreciate a smaller table for nightly dinners- we won’t be eating in the dining area every night.
    The master bedroom will be on the second floor with the other two bedrooms. Our ceilings are at 8ft right now and we’re looking to raise the ceilings.

    Any help is appreciated

  • 10 months ago

    @patricia - the box out windows are from the previous structure. The gable angles are being used to create height.

  • 10 months ago

    @norwood thank you!

  • 10 months ago

    While I love my front-facing kitchen and breakfast/lunch/supper table, I’m glad it has ”normal” windows facing front, not a showroom window. But I imagine you will have window treatment there. And in that case, the space might be used for casual meals as well as games, homework, crafts, and sitting around and chatting away from the tv. My parents had a lower table, somewhere between a dining table and coffee table, that was very popular. It was in the separate family room and was a popular destination over the breakfast nook. It really was a good height for everything, and not visually or physically obtrusive.

  • 10 months ago

    @bpath that’s not a bad idea! Thank you!

  • 10 months ago
    last modified: 10 months ago

    I like Olychick's idea. It seems to solve a few different issues. Having 2 living rooms fully open to each other and stacked like a long bowling alley wouldn't be my first choice.


    You could then easily make the proposed dining room into a very nice formal living room if you want/need 2 rooms to serve living room-type functions. Or close it off and make it a cozy TV room, or music room, playroom, or office. Or even another 1st floor bedroom if you end up needing one of those down the road.


    The current proposed layout is a bit odd, IMO. I know it would not work for me anyway. You're approaching this with an open mind which is nice, and you may end up with a much better house/flow once you're done. Good luck!

  • 10 months ago

    @ally De - thank you! We are looking for this to be our forever home and will take all ideas to heart.

  • 10 months ago

    Can you explain the spaces I outlined in pink, green, and turquoise? What are they for, who uses them, and when?


    How do you intend to arrange the furniture in your large living room? Where will the TV go? (Has your architect thought about all of this with you or are they just making large rooms without thought to the arrangement of the contents?)


  • PRO
    10 months ago

    This is the first time I have seen a "Living" area and a "Formal Living" area in the same room.

  • PRO
    10 months ago
    last modified: 10 months ago

    I can't get past the coffer in bedrooms for what purpose? A dining room a mile from the kitchen , walk in closets that are NOT really walk in..............nor the wet room.

  • 10 months ago

    @kendra. @jan The TV will go in the “formal living” on the left wall. That is where we have it now. I am positive the architect is just creating rooms without thought to arrangement of contents.
    Do you have any ideas about how to re-design this first floor space? I cannot remove the back left bedroom/ bathroom as they are existing.

  • 10 months ago

    I agree with the others who are confused by this layout. The things I would question are the distance of the dining room to the kitchen, the lack of a guest powder room, and the size of the “walk-in” closets. This needs to be redone.
    I can appreciate expanding the ceilings.
    The front window bump out looks odd.

    Speak to the architect about your concerns.

  • PRO
    10 months ago
    last modified: 10 months ago

    You need for ANYONE to help. a hard measure of the interior as it exists, and same with this new plan. Every single wall and window, Every opening each and everything has a dimension.

    I really think you need a different architect...........and this honestly looks more like "draftsman" work than an actual licensed arch., but we believe you, so maybe he was bottom of his class?

    That covered patio is going to kill the limited interior light you had.

    Sorry, we would all love to be more helpful, beyond pointing out flaws....


  • 10 months ago

    Thank you all!!

  • 10 months ago
    last modified: 10 months ago

    Is your current existing home just one floor and you are popping the top to two floors?

    Do you have renderings of the side and back elevations of the new plan?

    What is this existing orange space?


    Because you want this as your forever home, I'd absolutely make a primary suite on the first floor that is made for aging in place. You don't have to use it now. But you will regret it down the line if you do not build it now.

    Where is the laundry area in the new build?


  • 10 months ago

    @ Kendrah - yes, the existing home is just one floor. You walk in the front door into the living space and directly to the left is bedroom number one down the hallway to bedroom number two take a right down the hallway to the master bedroom number three. There are only two bathrooms. The existing space circled in the orange is used as an exercise room/golf simulation room. We did put a Murphy bed in there for when guest come in from out of town, but there is no bathroom out there!

    In the renderings of the new build, the laundry room is upstairs to the right when you come up the stairs.
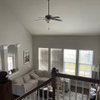
    I don’t have measurement renderings of the side- but have these photos?

  • 10 months ago

    I would not want my front door opening into the living room area. Consider closing up the swing in front door and make the entrance on the right wall, going into that highlighted area. What a gorgeous, welcoming area to invite guests.

  • 10 months ago

    @judy - which highlighted area? Thank you for suggesting!

  • 10 months ago

    I know people whose home spaces were designed like your rendering suggests and none of them use the space designated 'formal dining' for eating. A pool room/game room is the most often used. Schlepping food even just a few times a year is not reality!! I would ask for an alternative, from the designer. Many home owners have come here with an eating area in a front window far from a kitchen. It must be some shared perfect world secario archetecs have in their heads?? Someone really needs to call the schools and tell them cooks hate your ideas of 'in a perfect world"!!! Logic would use some of the footage in the living areas and shift formal seating to that window. A TV in the formal living area vs informal 'family room' is not a typical choice.... Maybe your architect shouldn't have used formal/informal at all and just label it all lounge area.

  • 10 months ago
    last modified: 10 months ago

    When I did a major remodel, I got drawings from two different architects. The first one was okay, but I found myself already making compromises to adapt to the proposed space much like you're doing now.

    I strongly suggest you get a second opinion on how to renovate this space from a completely different architect. The cost may seem prohibitive but relative to the entire cost it's money well spent. You can always go back to the original architect but for something this big a second perspective is good to explore.

    I found the first architect though referrals and the second on Houzz. I went with the second architect who provided three options that were very much more aligned with how I live. There was nothing awful about the first architect's plan, but it was as my sister said (and only your sister will say), "It looks like your project was given to the most junior member of the firm." Ouch. But in the end, she was right. Sounds like the message you're getting on this thread.

    I share all this to say, it's a process. Shop around a little. Get fresh eyes on your needs.

  • 10 months ago
    last modified: 10 months ago

    Have you done the math to tear this house down and build exactly what you want?

    It will cost more upfront, but in the long run it will be a better value. You will have a new construction house, the floor plan will be "normal" and you will have better resale value.

    Last year we had someone in our neighborhood that bought a 30 year old large one-story house. After their contractor added up all the changes/updates they needed and wanted to make, he suggested they just tear it down. They did and the new house is about 70% built right now. They even removed the old pool and will have a new one in roughly the same spot. Everything will be new, with better building materials and more efficient systems.

  • PRO
    10 months ago
    last modified: 10 months ago

    ^^

    Took the words from Mac!

    Many times, leaving JUST one wall standing, will completely change the permit process from "Build" to "remodel.", and a much shorter process in that route.,

  • 10 months ago

    It appears the second story addition is occurring only over the garage.

    The main existing 8' ceiling, assuming a hip roof common in Houston, looks like is being topped off so a new cathedral (and other gables) can be framed.

    I suspect an inspiration picture was given to the architect to "make it look like this," which contains a 2020's design of "modern farmhouse" steep gables and front-to-back cathedral ceiling with 1.5 story windows in front, where making an existing design look like another can lead to oddities.

    A picture of the existing house would answer a lot of questions, but in any case, a room added that you do not know what is for is a bit backwards in it's programming.

Sponsored
Hope Restoration & General Contracting
Average rating: 4.7 out of 5 stars35 Reviews
Columbus Design-Build, Kitchen & Bath Remodeling, Historic Renovations