

Shower options for a small space
8 months ago
Sort by:Oldest
Comments (17)
Related Stories

BATHROOM DESIGNConvert Your Tub Space to a Shower — the Planning Phase
Step 1 in swapping your tub for a sleek new shower: Get all the remodel details down on paper
Full Story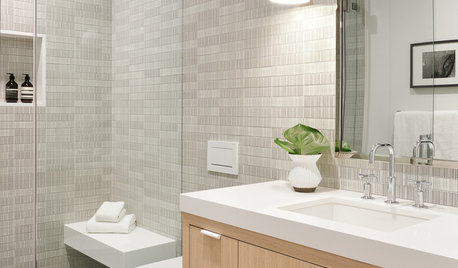
MOST POPULAR10 Stylish Small Bathrooms With Walk-In Showers
Get inspired by this collection of compact bathrooms that make a splash with standout design details
Full Story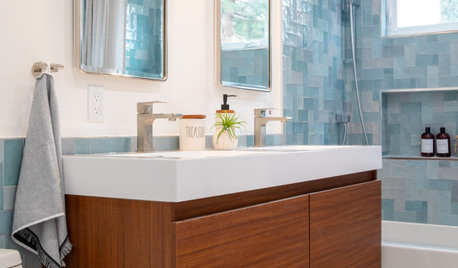
BATHROOM DESIGNNew This Week: 4 Small Bathrooms With a Shower-Tub Combo
See how designers enhance the classic space-saving feature with tile color, vanity style and other design details
Full Story
REMODELING GUIDESWiden Your Space Options With a Dormer Window
Small wonders: Bump out your upper floor with a doghouse, shed or eyebrow dormer — we give you the benefits and budget tips
Full Story
HOUZZ TOURSHouzz Tour: Sliding Doors Open Up a Small Space in New York City
A wall teardown and custom treatments add more options for living and entertaining in a 450-square-foot apartment
Full Story
NEW THIS WEEK6 New Small Bathrooms With a Luxurious Low-Curb Shower
See how this feature can help visually expand a small space while providing a safe entry and exit point
Full Story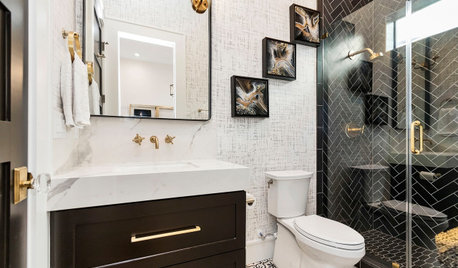
NEW THIS WEEK6 Small Bathrooms With Dramatic Walk-In Showers
In 65 square feet or less, these designers make big design statements using stylish tile and bold contrast
Full Story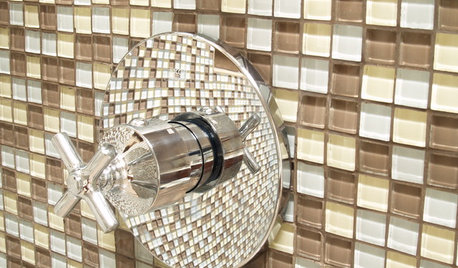
BATHROOM DESIGNConvert Your Tub Space to a Shower — the Fixtures-Shopping Phase
Step 2 in swapping your tub for a sleek new shower: Determine your mechanical needs and buy quality fixtures
Full Story
DECORATING GUIDESOn Trend: 2-in-1 Furnishings for Small-Space Living
You'll be a convert to furniture that transforms when you see these chair-tables, unfolding wonders and more
Full Story
KITCHEN DESIGN10 Big Space-Saving Ideas for Small Kitchens
Feeling burned over a small cooking space? These features and strategies can help prevent kitchen meltdowns
Full StorySponsored

Columbus Design-Build, Kitchen & Bath Remodeling, Historic Renovations




Lorraine Leroux
JAN MOYER
Related Professionals
Ashland Kitchen & Bathroom Designers · Petersburg Bathroom Remodelers · Columbia Tile and Stone Contractors · Marietta Tile and Stone Contractors · Lawrenceburg Interior Designers & Decorators · Flint Interior Designers & Decorators · Toledo Interior Designers & Decorators · Cheyenne Interior Designers & Decorators · Ashland Architects & Building Designers · McAlester Architects & Building Designers · Santa Barbara Architects & Building Designers · Crestview Kitchen & Bathroom Designers · Murfreesboro Kitchen & Bathroom Designers · Aurora Kitchen & Bathroom Designers · Liberal Kitchen & Bathroom DesignersLeandra SchragOriginal Author
JAN MOYER
auntthelma
HU-375813644
3onthetree
Leandra SchragOriginal Author
JAN MOYER
Leandra SchragOriginal Author
Leandra SchragOriginal Author
Leandra SchragOriginal Author
JAN MOYER
Leandra SchragOriginal Author
JAN MOYER
Leandra SchragOriginal Author
3onthetree