Software
Houzz Logo Print
susan_macphail12

Simple cottage kitchen

8 months ago

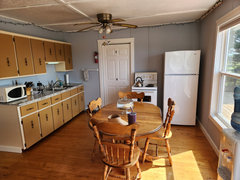
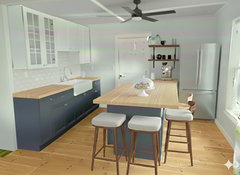
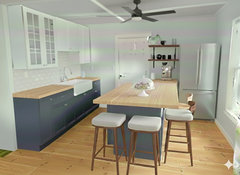

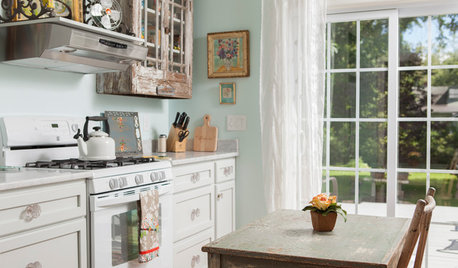

We are fortunate to have taken over the family cottage and would like to modernize a bit. it's. modest cottage so not going too crazy but would like to update the cabinetry, seating and colour scheme a little bit. I did a little playing around and got this far but really a loss of what else I could change or add that would work in the small space. Any ideas greatly appreciated! (even more so if they are accompanied by an image as I'm totally visual LOL).

Comments (20)

  • 8 months ago

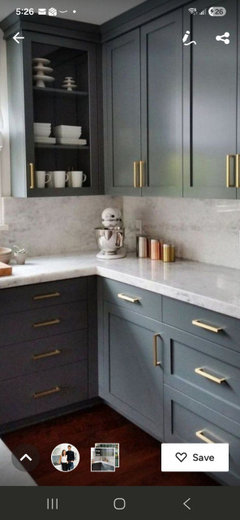
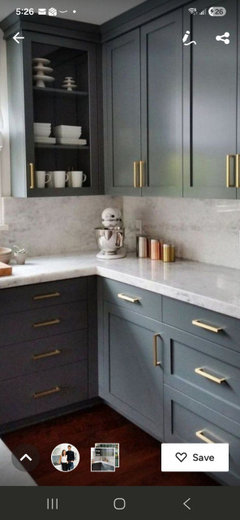
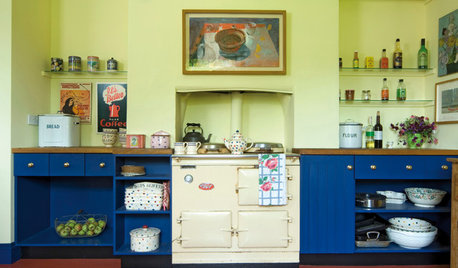
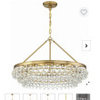
    last pic was my inspiration for colour

  • 8 months ago

    last pic was my inspiration for colour

  • 8 months ago

    When you say update the cabinetry, do you mean replace it with new or just paint the existing?

  • 8 months ago

    Please see the Featured Answer of the "New to Kitchens? Read Me First!" thread. It describes the information we need from you to give you useful help. The information includes, but is not limited to:

    • A fully-measured layout of the space
    • A sketch of the floor the Kitchen is on
    • Answers to a few questions


    See the Read Me thread for details of the above items.

  • 8 months ago

    We would likely replace it as currently it's not very deep .

  • 8 months ago

    You rendering doesn't look very.....cottage-y. When someone says "cottage", I think warm, inviting, cozy spaces, not cold sterility, which is how your rendering strikes me. But, not knowing anything else about this place --


    What does the rest of the cottage look like? What is the setting? How does the color scheme you've chosen tie in with the rest of what's going on?

  • 8 months ago

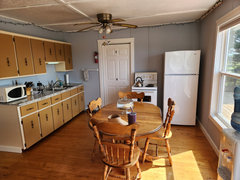
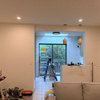
    We're starting from scratch in as much as nothing has been updated inside.( I added photo of the other direction which is current living space) We can set the tone and want it to be warm and welcoming so perhaps went in wrong direction. Because we only have a small space (800sq ft) I was trying to keep it cleaner looking . Appreciate your feedback

  • 8 months ago

    For one thing, get rid of the ceiling fan. Ceiling fan blades collect dust and grime, which gets blown into the air when the fan is turned on. They don’t belong in kitchens.

  • 8 months ago

    "We're starting from scratch in as much as nothing has been updated inside."

    If you're re-doing the whole shebang, take your time and put thought into what you want the cottage to look like and how you want it to function -- you want everything to be cohesive, especially in these types of small spaces. Piecemeal is not a good approach here. Not every room needs to be exactly the same, but it all should tie together

    Does the floorplan work or are changes to floorplan/foot traffic flow wanted or needed? What is the budget and what can you realistically achieve with that budget? Timeline?

    What is your preferred style? Color scheme? How does it all fit in with the essence of the cottage and its surroundings?

    .

  • 8 months ago

    #1. Move the range away from the doorway for safety reasons.


    #2. A large island consuming most of the room is not cozy. A large table where friends and family can sit together is.


    #3 Post a drawing of the whole 800 sq ft with measurements to get actual feedback on how to layout your kitchen and how it can best flow with other spaces.


  • 8 months ago

    That looks really lovely. I like that you kept the island as we struggle with storage and I'd hoped to be able to use it as dual purpose.


  • 8 months ago

    I’d take this opportunity to get the fridge out of the corner (further from the wall on its right) and get the range on the counter run so that you have some landing space on either side. As others have said, a measured floor plan would help.

  • 8 months ago

    Working on getting measured floor plan. Apologies as I put the cart before the horse and was initially looking for design feedback but appreciate now that that can't happen without knowing what actual space I have.

  • 8 months ago

    A narrower refrigerator on the long cabinet/sink run makes sense. It’s not the daily family home, so a smaller refrigerator should be adequate. @lisedv gave you a great design. Lighter colors with wood trim feels more “cottage-y” for sure.

    The current wall with the fridge can be a full wall pantry, which could drastically improve your storage space.

  • 8 months ago

    We're thinking to replace the range all together with perhaps a convection cooktop. We really don't bake at the cottage so don't need the oven.

    On the other hand we host family and friends a lot so fridge space is always needed. It's hard to tell from my rendering but I had to switched the stove that was beside the fridge to be more of a coffee nook.

  • PRO
    8 months ago

    The mock-up I show above is more of a concept. For sure a floorplan showing all dimensions including doors, windows, entrance to the room would help determine how you could plan your kitchen with the last details given.

  • 8 months ago

    Also include what is beyond the door. Is it a pantry?

  • 8 months ago

    Ooh this is a great project - agree to get the fridge out of the corner if you can -


    fwiw the space seems much more open and welcoming with the table rather than the island. Do you need more prep space? even a cutting board fit to go over a sink can make a big difference in a small kitchen

  • 8 months ago


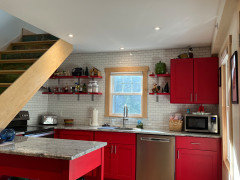
    I did red for our cottage. under the small L is two open shelves. Fridge is over my left shoulder next to the coffee station. Spouse and opinionated friends fought me on the placement of the fridge but it works perfectly as people are in and out of the fridge far, far more than I am while cooking.


    Don’t discount an oven. I never bake but do use the oven when hosting for things like lasagna, mac and cheese, pizza, etc etc.