

Kitchen Design - Upper Cabinets or Windows
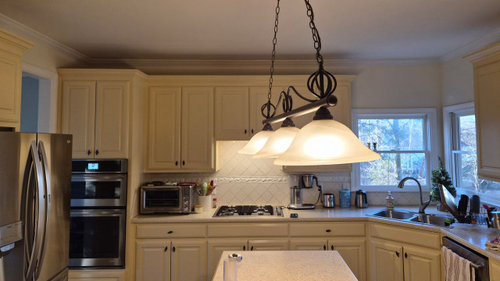
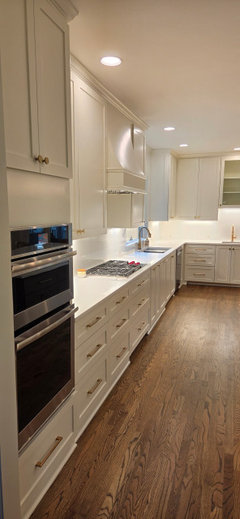
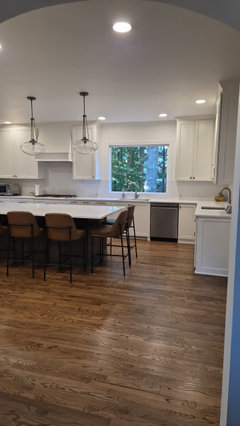
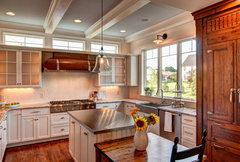
We are expanding the wall in this photo 8 feet to the right of the window (total length approx. 20 feet). This is the wall where the oven, cook top and sink will be located. The current design plan shows this wall with a hood and backsplash only and we do not like this vast open wall with a hood only and do not want open shelving. We are torn between adding upper cabinets to this wall, or adding windows around the hood. The perpendicular wall will have upper cabinets (although the original design also contemplated no uppers there either). Appreciate any suggestions or photos. Thank you.
Comments (39)
 10 months ago
Would you please add photos of the new floor plan and elevations? Also, a photo of the view out the current window would be useful in showing what you'd see in more windows -backyard, busy street or something else?
 PRO10 months ago
I dislike uppers if at all possible so I would do windows ,there is never enough natural light in kitchens usually . What we need is to scale plan of the kitchen as it will be if you are knocking out a wall or whatever . Without some context there is no right way to answer . Post the plan here in jpeg format and if possible some more pics of the space as it is . Make sure the plan shows every window, doorway and every measurement clearly marked . You will get a huge amount of free help here and IMO take it all with an understanding there are many pros here to are happy to help. you do not have to take all our advice but keep an open mind to waht is possible
Related Professionals
Atlanta Kitchen & Bathroom Designers · Indianapolis Kitchen & Bathroom Designers · Mankato Kitchen & Bathroom Designers · Orlando Kitchen Remodelers · Tupelo Kitchen Remodelers · Nashville Kitchen Remodelers · Salisbury Custom Countertops · Williamsburg Custom Countertops · Rutland Interior Designers & Decorators · Reno Interior Designers & Decorators · Boise Interior Designers & Decorators · Yuba City Architects & Building Designers · Peoria Kitchen & Bathroom Designers · Plymouth Kitchen & Bathroom Designers · Lubbock Kitchen & Bathroom Designers- 10 months ago
When you design the window sizes, don't make them as short/squat as the ones you have now. Make them as tall as the ceiling height will allow.
These windows take advantage of the full ceiling height. Greene Residence · More Info
Compared to short/squat windows. These windows would have been so much better if their height filled in at least half of that wall above them.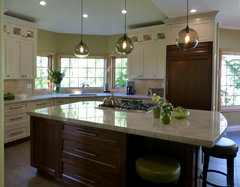 Lake side acreage · More Info
noreengbrogan
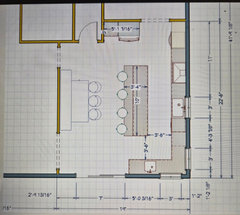
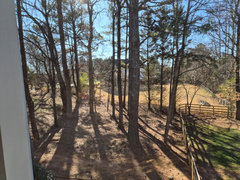
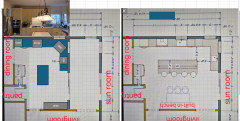
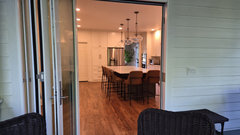
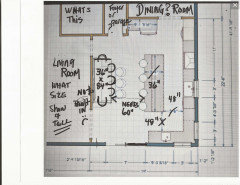
Original Author10 months agoThank you for your feedback everyone. Attached is a photo of the first draft of the plan with no upper cabinets and windows on both walls. We are thinking of adding windows on the long wall and upper cabinets (possibly a few glass fronts) on the short wall). The rest of the shorter wall will be a glass slider that will allow in plenty of light from that direction so the windows will not be missed kn that side. The other photo is the view from the long wall where we would add the windows.
noreengbrogan
Original Author10 months agoThank you for your feedback everyone. Attached is a photo of the first draft of the plan with no upper cabinets and windows on both walls. We are thinking of adding windows on the long wall and upper cabinets (possibly a few glass fronts) on the short wall). The rest of the shorter wall will be a glass slider that will allow in plenty of light from that direction so the windows will not be missed kn that side. The other photo is the view from the long wall where we would add the windows.
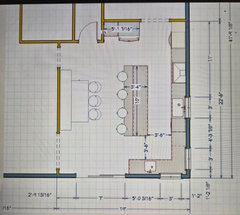
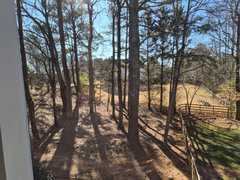
 PRO10 months ago
Fair warning? You aren't going to like my answer nor anyone else's This is........NO
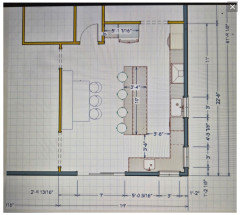
Clearances are too tight,
This is no...( what is that, actually?)
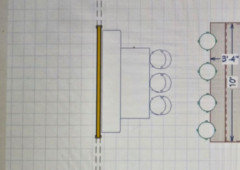
What is all around the kitchen?What would be helpful??
Post a drawing of the EXISTING condition...... to the fraction of the inch and where the additional 8 ' are coming from.
like below, every wall , window, opening has a dimension.
Show it with that additional 8'
Come back with that, and you will get a lot more help.
Who's the designer ? I sense a cabinet seller, vs. Pro KD.
Seeing the entirety of the current living floor is also VERY helpful.
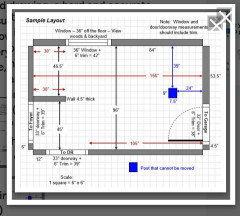
 10 months ago
without seeing the design, my answer would most likely be to add uppers.
1. I have never had a kitchen where I didn't easily use all the cabinet space (uppers and lowers) and yearn for a bit more.
2. Windows near the cooktop may be a bear to keep clean.
3. If I want more lights I can turn the lights on. Will need to turn on lights if I am up before daybreak, cooking dinner after dusk, on cloudy overcast days or when the sun is not on the window side of the house.
I do have friends that rarely cook who may choose windows over storage and wouldn't worry about things staying clean.noreengbrogan
Original Author10 months agoThanks again! The area parallel to the island is a built in bench; there will be a table next to it with a stand alone seating bench that tucks under the table when not in use. On the other side of that wall is the livingroom. The additional 8 feet is shown on the plan and is being claimed from an outdoor sunroom.
- PRO10 months agolast modified: 10 months ago
^^ It isn't better...?
Can you come back, please with more context? A lot more context? This not yet close to"good" and everyone understands you want,,new? But you also want what functions and is comfortable.
Add a ton of jpegs, and I don't want to annoy you in ANY way, but the existing condition of all the spaces? We ask because that provides SO much more context. Nothing, let alone a kitchen, kives in isolation from all the REST.
Are there two cooks or one....how many in the family? Do you bake? etc. Everything a kitchen designer should /would ask....
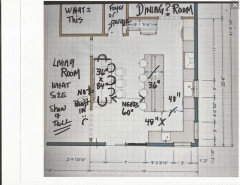
- 10 months ago
It would help if you provided more information. See the Featured Answer of the "New to Kitchens? Read Me First!" thread.
- 10 months agolast modified: 10 months ago
Is this your only table space? If not, where is the Dining Room?
What's to the left of the range/cooktop? An under-counter wall oven (I hope not)? Something else?
Personally, I would switch the sink/DW and the range - it will put the sink closer to the refrigerator.
I agree with Jennifer about uppers vs windows. Good lighting is important, especially if you live in an area where there is a marked difference b/w sunrises/sunsets throughout the year. (E.g., in the mid-Atlantic, sunset ranges to shortly after 4pm in the winter to close to 9pm in the summer. This means in the winter sunlight is almost a non-entity b/c everyone is at work or school during the daylight hours!)
What are your goals with this Kitchen remodel?
- 10 months ago
To expand on PPF's question:
What are your specific goals for the remodel? What drives you crazy about the old kitchen? What works now?
For example, in our first kitchen remodel, here were the goals:
- Increase/improve storage space
- improve function (more prep space between sink and range)
- exhaust the range hood to the outside
- make all base cabinets drawers
- reduce clutter from the counters (like toaster, knife blocks, phone chargers)
- provide a place for office supplies (pens, stapler, envelopes, file drawers etc), since I was removing a small desk from the space
As I worked on the layout, the most important thing I did was generate a detailed storage plan, assigning a place in the new kitchen for virtually everything (perhaps Beuhl will share their fantastic storage plan!) I put thing near their point of use: knives, cutting boards, colanders, trash near the sink; pots and pans, cooking utensils, spices and oils, and potholders near the range. Items used infrequently were put on top shelves; items used every day got "prime real estate".The storage plan did a LOT to help me develop the layout. For example, our kitchen was U-shaped, so I had 2 corners to deal with. One got a super susan for small appliances (that one was easy). The other was between sink and range, and not a lot of space on either side of the corner. I looked at every fancy base corner storage solution I could find, and nothing suited our needs. Most corner storage is for things you don't use every day, or bulky items. I already had space for things like that - what I needed was a place for things I used every day. I ended up voiding the corner, with a drawer stack on each side. That corner space was not "wasted", because the space on each side of the corner was used so much more efficiently.
I say all this because your question of all windows vs. upper cabinets comes down to your specific storage needs. - 10 months agolast modified: 10 months ago
BTW, your aisles are measured incorrectly. They're measured to/from the cabinet boxes, not the items stick out into the aisles the farthest. (You see that when you blow it up.)
Aisles are measured to/from the items that stick out into the aisle the farthest - counter overhangs, appliance handles, etc. They are not measured to/from cabinet boxes since cabinet boxes do not include doors/drawer fronts, hardware, or the usual 1.5" counter overhang.
Your aisles, therefore, are at least 3" narrower than think they are.
Minimum work aisle widths:
- 42" for a one-person (and always a one-person) Kitchen
- 48" for more than one person (prepping, cooking, cleaning up, helping out)
For an aisle with seating on both sides (e.g., table and island), 60" b/w the table and island counter is generally recommended as a minimum. - 10 months agolast modified: 10 months ago
This FAQ thread may help you determine your storage needs:
https://www.houzz.com/discussions/5500787/faq-how-do-i-plan-for-storage
 PRO10 months ago
Just my experience, but windows on either side of a range/rangetop are not "a bear to keep clean." I have them in my kitchen now for over 10 years and I've not had that problem. I guess it depends on how you cook though. I also have a brick backsplash, which many think would get very dirty from cooking, but I've not experienced that either. I usually don't splash and spray my food on the windows or backsplash.
noreengbrogan
Original Author10 months agoThank you everyone. The kitchen is mainly for two people. We are remodeling because the kitchen is almost 20 years old and the cabinets are literally falling apart. We need a second sink in the kitchen and want to replace the outdated desk against the wall with a built-in bench.
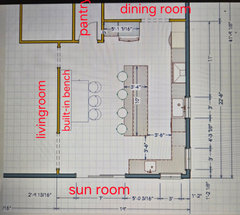
- 10 months ago
Is the second sink for kosher purposes? If not, the locations of the sinks make no sense to me. And even if it is to facilitate keeping kosher, it still isn't a great layout.
- 10 months agolast modified: 10 months ago
Re-looking and I think the item to the left of the range/cooktop is an oven stack, so not an under-counter wall oven.
The location of the Dining Room reinforces my recommendation to switch the cooktop/range and sink/DW b/c that will place the Cleanup Zone and dish storage closer to the Dining Room and not in the path to/from the Cooking or Prep Zones.
- PRO10 months agolast modified: 10 months ago
FWIW?
Maybe change that opening to dining?
And I did this BEFORE I saw your pantry notation......
That said? I still like fridge where I have it, Barely one side of that pantry is useful? Why two sinks?
and as you can see....NOT A FAN OF BUILT IN BENCH .
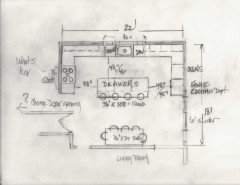
- 10 months ago
Have you considered how windows and where they are placed will impact the look of the outside of your home? What windows exist on all stories of this side of your home and will more windows - or fewer windows - in these locations look pleasing or random?
How are your storage needs? That is something to consider when deciding whether to add uppers or not.
If you don't want more windows, uppers, or openshelves, you can always consider hanging artwork on vast expanses of open walls space. - 10 months agolast modified: 10 months ago
What do you envision using the second sink for?
- Prepping and/or cooking (so 2 people can work in the Kitchen at the same time)
- Snacks?
- Kosher (that question posed above as well)?
- Something else?
The answer will determine the best location for the second sink.Do you really need that built-in bench/table? If you have seating at the island and in the Dining Room, do you really need yet another table space right next to the island?
- PRO10 months agolast modified: 10 months ago
Well.......
Some revealing context, below!
Here's the sun room in the background that affords the extra 8'
From other pictures. I still can't figure out where the . major access to the kitchen is, from the garage
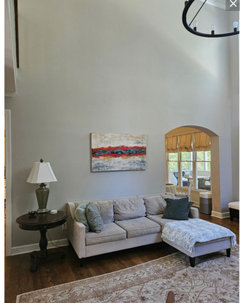
There's a pool back there somewhere.....: )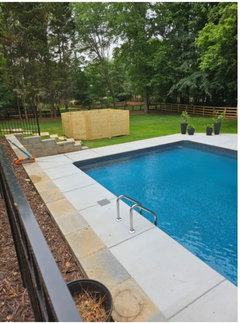
Then we have the Activity ..of likes and dislikes A HANDFUL below of the 97"Strongly dislike hood with no flanking cabinets"
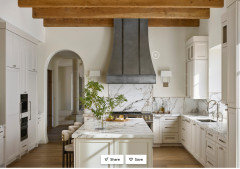
"really like hood and flanking cabinets"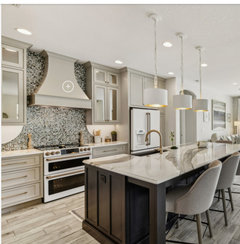
Like the cabinets flanking the hood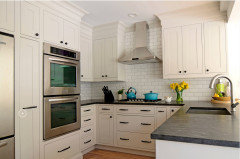
"Like the FRIDGE location"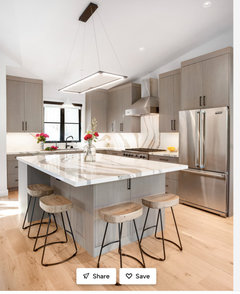
Like the layout down here...." (obviously also considering the flanking window concept)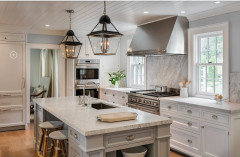
Layout...........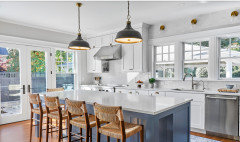
So! Clearly an op focused first on the looks of the space, perhaps kids grown or in college and they return.......MAYBE a need for the second sink is Kosher, as there are 2 feet to the right which one would assume to be a second dishwasher?There was a built in bench in the mix, so, that's where that came from, but makes no sense on the op's plan. ........"replacing dated desk area"
We don't know enough to help. Does it have to be a cook top? What size? 30 or 36? All of the ideabooks have a range.
If you keep being drawn to cabinets flanking a hood, again and again? Then that is what you want, knowing that hood size, and flanking cabinets Depend HOOD STYLE and size, The op clearly seems to wants hood /insert...
All Kitchens are APPLIANCE driven, storage driven. They aren't isolated in a home from the rest.
There's nobody here, who can tell an op WHAT to want...: ) for style, looks, or function.
For that? The fuller context : ) or flank with cabinets and don't agonize.
HAPPY NEW YEAR EVERYONE!!!

- 10 months ago
@noreengbrogan - I am wondering who helped create the design for the kitchen. It looks to me like they just added 8 feet to your current setup without adding any functionality.
If my assumption is correct I think you can get a lot more useful space by adding 8 feet and moving a few things.
Can we start with asking what doesn't work for you in your current kitchen?I can see that the space is tight, not much counter space on either side of the stove, especially with the toaster oven on the right side of the ovens.
You also have a corner sink with the dishwasher directly next to the sink and that is a bit awkward to load - not impossible, but I prefer having the sink and DW next to each other.
The island isn't exceptionally useful just plopped into the center of the room and you mention that your replacing the desk, so I assume the desk is not needed.
Is this your current pantry space - How well does it function - seems narrow and may not be a great use of the space.
Was the design based on a cost saving attempt to not move the appliances and window and plumbing?
If I had your current kitchen and was adding 8 feet, I would want to improve functionality.I would want more space on either side of the stove.
With a nice island with seating and a dining room, I would not add a third seating area.
I would decide which entry I wanted from the living room int the kitchen - not sure why you would want or need two. If you did want two I would want them to be symmetrical, not one wide and one narrow. Part of this decision would have to be based on how my living room was furnished and how the furniture was placed.
I have no idea what is on the one side of the pantry so it is hard to determine how this might be improved, but guessing it is another room of some sort. I may split the pantry into storage accessed from the dining room and whatever the other room is. . .
Just playing this is what I came up with if I were looking at this as a space I would be using.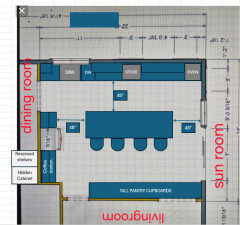
- 10 months ago
Just going to say, don't give up the second sink!!! Why have a second sink? Because there is always a need-hand washing, dish washing or rinsing, wetting sponge to wipe up a mess, getting a drink of water, and invariably, someone else is using the other one. I LOVE having 2 sinks in the kitchen!!! I have 41", 42", 48" clearances, but more important to me the second sink. If I had to choose between 48 inch clearances and a second sink-I choose the sink, it prevents more run ins in my kitchen than extra 6 inches in the aisles could ever do.
As for you original question-I vote for both windows and cabinets. I am not a big fan of the range vent being the centerpiece of a kitchen. noreengbrogan
Original Author10 months agoKimbers333, thank you very much for your input. Appreciate you responding to my original question regarding the long wall and the hood/cabinets/windows. Also, the reasons you listed are exactly why we want the second sink- another place for hand washing, dish rinsing, etc. Thank you.
- 10 months agolast modified: 10 months ago
Here is another option that I've been working on on & off over the last few days.
Instead of small windows here & there, I put in a large one on the long wall and similar on the corner - they're smaller than the larger one, but larger than the ones that are there right now.
I prefer the refrigerator, Cleanup Zone, and Dish Storage near the Dining Room and out of the path of someone prepping and/or cooking.
Keep the DW out of the primary Prep Zone, prepping over a running DW or having to get out of the way if someone wants to unload or load the DW (even if it's for only a couple of items) can, at best, be annoying and, at worst, uncomfortable (think of hot air venting from the DW). In very small Kitchens there often isn't a choice, but your Kitchen is far from small!
The primary Prep Zone is the 45" of counterspace b/w the sink and range and includes a 2-bin trash pullout (trash + recyclables).
The island is not a very good option for a Prep Zone b/c it has no water, so it's a "tertiary" Prep Zone.
The second sink is in a Snack & Coffee/Tea Center where it can be used for handwashing, etc., without getting the way of someone prepping/cooking. It can also function as a secondary Prep Zone b/c it has a sink.
The MW and a small under-counter beverage refrigerator is also in the Snack & Coffee/Tea Center. Alternately, you could put in a refrigerator and freezer drawer there, which ever would work best for you and your family. Someone getting coffee, tea, or a snack can easily use the Center without, again, getting in the way of someone prepping or cooking.
There is a 12"W Utility cabinet for a broom, swifter, cleaning supplies, etc., in the Kitchen for easy access for cleaning up.
There is also a row of shallow pantry cabinets along the wall next to the full pantry. It could hold extra dishes, serving dishes, small appliances, food you use regularly, etc. It's very flexible storage and at 15" deep it's not too deep that things will get lost or too shallow that it's not very useful.
Note that the island has a row of shallow cabinets along the back of the island. These could be for seldom-used items that you want in the Kitchen but don't want them taking up valuable kitchen or pantry storage space. They shouldn't be much deeper b/c you will be accessing the storage from under a seating overhang (also why drawers would not work there).
Seating at the island is on two sides. More than 2 or 3 seats all in one row is not particularly friendly - it's like eating at a diner counter where no one wants to look at the other people. Instead, with seating on two sides, people face each other and can easily converse without having to twist or crane their neck.
Do you bake much? If so, you could use the corner as a Baking Center. I had a corner like that in my previous Kitchen and it was great when I was baking, especially when making Christmas cookies. I rolled out dough on one of the corner and had cookie sheets on the other side. It was so easy to roll out dough and put the cookies on the cookie sheets right next to me but not in the way of my dough!
FYI...I have a sink in a 21" sink base in my Prep Zone (on my island) and I'm amazed at how big the basin is! So, that sink in the Snack & Coffee/Tea Center will be very useful for many different tasks!
Note that most cabinet measurements are suggestions, I recommend making a Storage Plan once you finalize a layout to determine what type of storage you want. I do highly recommend the vast majority of you base cabinets be drawer bases. But, don't necessarily stick with the standard 3-drawer drawer bases. You can mix it up with 2 drawers, 4 drawers, or even 5 drawers, depending on what you plan to store in each drawer base. E.g., I recommend things like foil/plastic bags/wax paper, etc., be stored in a shallow drawer so you don't have to stack them and, therefore, it's easy to grab exactly what you want.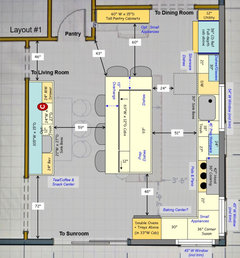
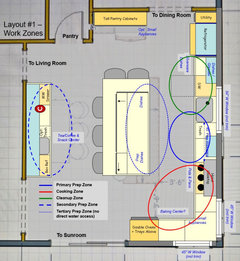
Based on my experiences in my previous and current Kitchens, I'm a big proponent of a separate prep sink, so if are OK with one in the island, I recommend one on the left end, but it's up to you. If you do that, then maybe reduce the sink in the Snack & Coffee/Tea Center to 18".The Cleanup Sink would be for someone cleaning up
The island prep sink would be for someone prepping and cooking
The Snack Center sink would be for someone washing their hands or for the Coffee or Tea of for the MW or for others to use when you have company without getting in your way while prepping and/or cooking.
- PRO10 months agolast modified: 10 months ago
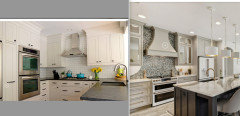
Couple of things I note in the OP's idea book? The cook/hood combinations ^^^., scroll up to my comment. I think if you love the look of a STATEMENT hood with insert,, it pairs best with a 36 inch range or at least a range TOP. To me, and jmo, the look overwhelms a 36" cooktop, which looks best with a bit less statement, even just good old stainless..., If that's the look( statement ) then you'd need one oven extra, and a microwave. I like @Buehl plan above, assuming you don't need any table height dining IN the kitchen but I don't see a separate micro ( a drawer style is great ) unless she has it as combo with a single 30 inch oven. As to the micro? I like it CLOSE to a fridge : ) and I surely would hate an 17/18' walk to the appliance.
The four foot wide walk in pantry you have ? How convenient is this now? Show a picture? It's probably shelving on left and not a lot of room to even bend to a lower shelf?
To me, a lot of this goes back to the earliest question.........
Windows or flanking cabinets? BIG statement or not.
I'd also consider a sink on the island, unless your habits at the sink.......are a pile up, The steel box is a magical washing machine cum storage in my world, so . I can't relate to the so called counter mess, but it depends you and THEN the statement belongs on the long wall. and I would loooove a window flanking.
Upper cabinets? Good for glass and stemware. Those, for me? Meh.
Two different looks.......the op idea book...not exactly SAME look: ) Right?
- 10 months ago
Your last comment made me think that you are not really receptive to the advice that has been given and may feel like we should be just answering your question and not questioning any of the other design choices.
I think everyone here is looking at your design and they are asking questions because they really want you to have a highly functional kitchen and not just a bigger kitchen.
I agree with your choice not to have just a single large sink. Many people add a second prep sink when they get the large single bowl sink. Other people, like me, choose a double bowl sink. I am getting a 33" 60/40 double bowl sink so that I have a larger side and a smaller side.There are different options available for different preferences.
Are you absolutely satisfied with everything in your design and only want to know about adding cabinets or windows?
If so, please just let us know that you are only looking for this one answer and that you don't want to change anything else. noreengbrogan
Original Author10 months agoBuel, thank you very much for these layout ideas. We like the idea of a wall of cabinets and an appliance garage against the wall that backs up against the livingroom with the sink placed there. It might be cost prohibitive to move the sink to that wall however, but we are looking into this.
- PRO10 months ago
^^^
"As for you original question-I vote for both windows and cabinets. I am not a big fan of the range vent being the centerpiece of a kitchen."
"Appreciate you responding to my original question regarding the long wall and the hood/cabinets" ( agreement on second sink includedIf that's the DECIDER? Decide the look of hood. Revisit your idea books?
I'd also ask for clarity as to a need for table height dining in the kitchen or was that JUST something to replace a junk gathering desk?
- 10 months agolast modified: 10 months ago
"It might be cost prohibitive to move the sink to that wall"
Do you have a basement or crawl space under the Kitchen OR are you on a slab?
If a basement or crawl space, it shouldn't be that expensive. On the other hand, if you are on a slab and would need to break into the slab to add the sink there, then it would be more expensive.
You're adding 8' to the right, correct?
Is the location of the main sink in the same location it is now (just that there's 8' more to the right due to the extension)? If not and you are moving it a significant distance, then I don't know how much more it would be to also add the sink on the other wall.
Price it out, don't just assume it's too expensive.
Even if you cannot add the water & drain lines to that existing wall and have to locate the sink on the new wall, I would still do the right wall layout. Often sinks can be moved a couple of feet or so from where the water lines come out of a slab, so the main sink likely can be moved a bit.
Again, if you have a basement or crawl space, you should be able to add the water.
Something else to think about - if you're spending all the money ($$$$) to extend the house 8' and redo the Kitchen, do it right, don't make do. Think about some things you might be able to change or even wait to do to keep the cost within budget and still be able to move the sink and make the Kitchen work better. E.g., maybe just putting in three windows instead of the extra 1 or 2 you are asking about (flanking the range) may make up for the cost.Ask yourself, in the overall cost of the project, how much will it cost to add the sink to that wall instead of adding it to the new wall.
noreengbrogan
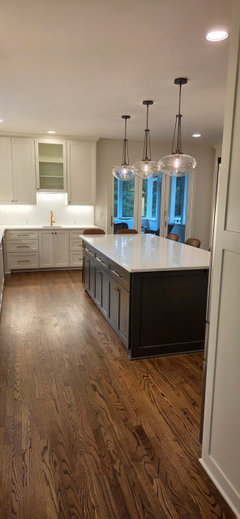
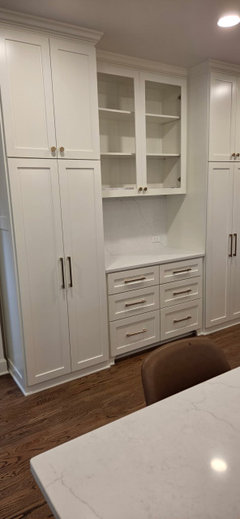
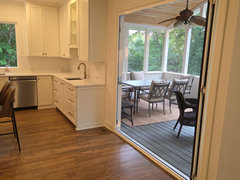
Original Author2 months agoThank you to everyone for your input. The project ended up taking much longer than planned due to cabinet maker delays. Overall we are happy with the outcome.











PPF.