

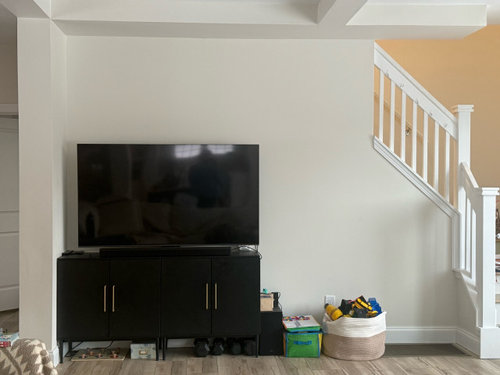
Looking for built-in wall ideas
10 months ago
Sort by:Oldest
Comments (18)
Related Stories

LANDSCAPE DESIGN10 Contemporary Retaining Walls Offer Fresh Ideas for Slopes
See how retaining walls can step up landscape designs with built-in water features, benches and cool building materials
Full Story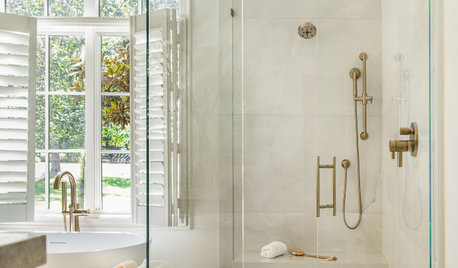
BATHROOM DESIGN10 Showers With Stylish Built-In Bench Ideas
See how a fixed seat can add comfort and safety while enhancing the look of your shower
Full Story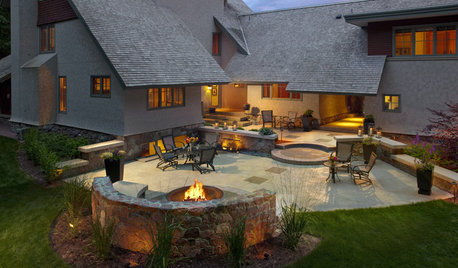
GARDENING AND LANDSCAPING10 Rock Wall Ideas for a Style-Strong Patio
Strengthen the look of your yard — and solve landscape design dilemmas — with a rock wall that fits right in
Full Story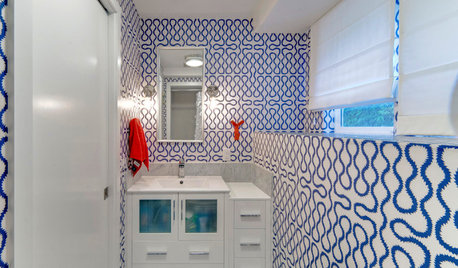
BATHROOM DESIGNRoom of the Day: A Small Bath With Big Ideas and a Bold Look
Geometry and color make this child-friendly space come alive
Full Story
CEILINGSThings Are Looking Up: 10 Ideas for Decorating Your Ceiling
Whether you wrap it in silver leaf or stencil on your favorite design, your ceiling is ready for its close-up
Full Story
OUTBUILDINGSThe Glass-Walled Cabin That Romance Built
Envisioning sunsets and starry skies, newlywed artists construct a 1-room retreat on a family farm
Full Story
DECORATING GUIDESThose Built-Ins Are Going to Look Smashing in Color
Painting cabinetry in striking hues can bring focus and personality to a room
Full Story
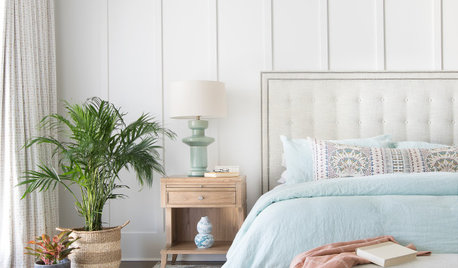
TRENDING NOW7 Ideas for Headboard Walls From Spring 2020 Bedrooms
Boost the wall behind your bed with one of these clever and stylish designs from popular recent bedroom photos
Full Story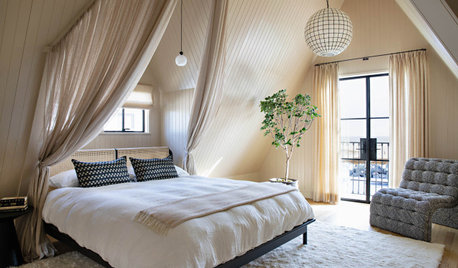
NEW THIS WEEK6 New Bedrooms With Wonderful Wall Treatment Ideas
See how pros awaken these spaces with color, pattern and texture using various wall treatment strategies
Full StorySponsored

Leading Interior Designers in Columbus, Ohio & Ponte Vedra, Florida





chispa
WestCoast Hopeful
Related Professionals
Texarkana Interior Designers & Decorators · Aberdeen Interior Designers & Decorators · Oxnard Interior Designers & Decorators · Panama City Architects & Building Designers · Hannibal Architects & Building Designers · Athens Architects & Building Designers · Sugar Land Architects & Building Designers · Manhattan Architects & Building Designers · Magnolia Kitchen & Bathroom Designers · Madison Kitchen & Bathroom Designers · Kalispell Kitchen & Bathroom Designers · Magog Kitchen & Bathroom Designers · Starkville Furniture & Accessories · Killeen Flooring Contractors · Evanston Flooring ContractorsHeather HOriginal Author
WestCoast Hopeful
Lorraine Leroux
Heather HOriginal Author
WestCoast Hopeful
shirlpp
Heather HOriginal Author
WestCoast Hopeful
Kendrah
Lyn Nielson
Patricia Colwell Consulting
Celery. Visualization, Rendering images
Celery. Visualization, Rendering images
Kendrah
WestCoast Hopeful
JAN MOYER